
310 Litchfield Road, Norfolk, CT 06058
Single Family For Sale
Save this home
We'll notify you about price changes and updates to this listing.
You're all set!
We'll notify you about any updates to this listing.
About This Home
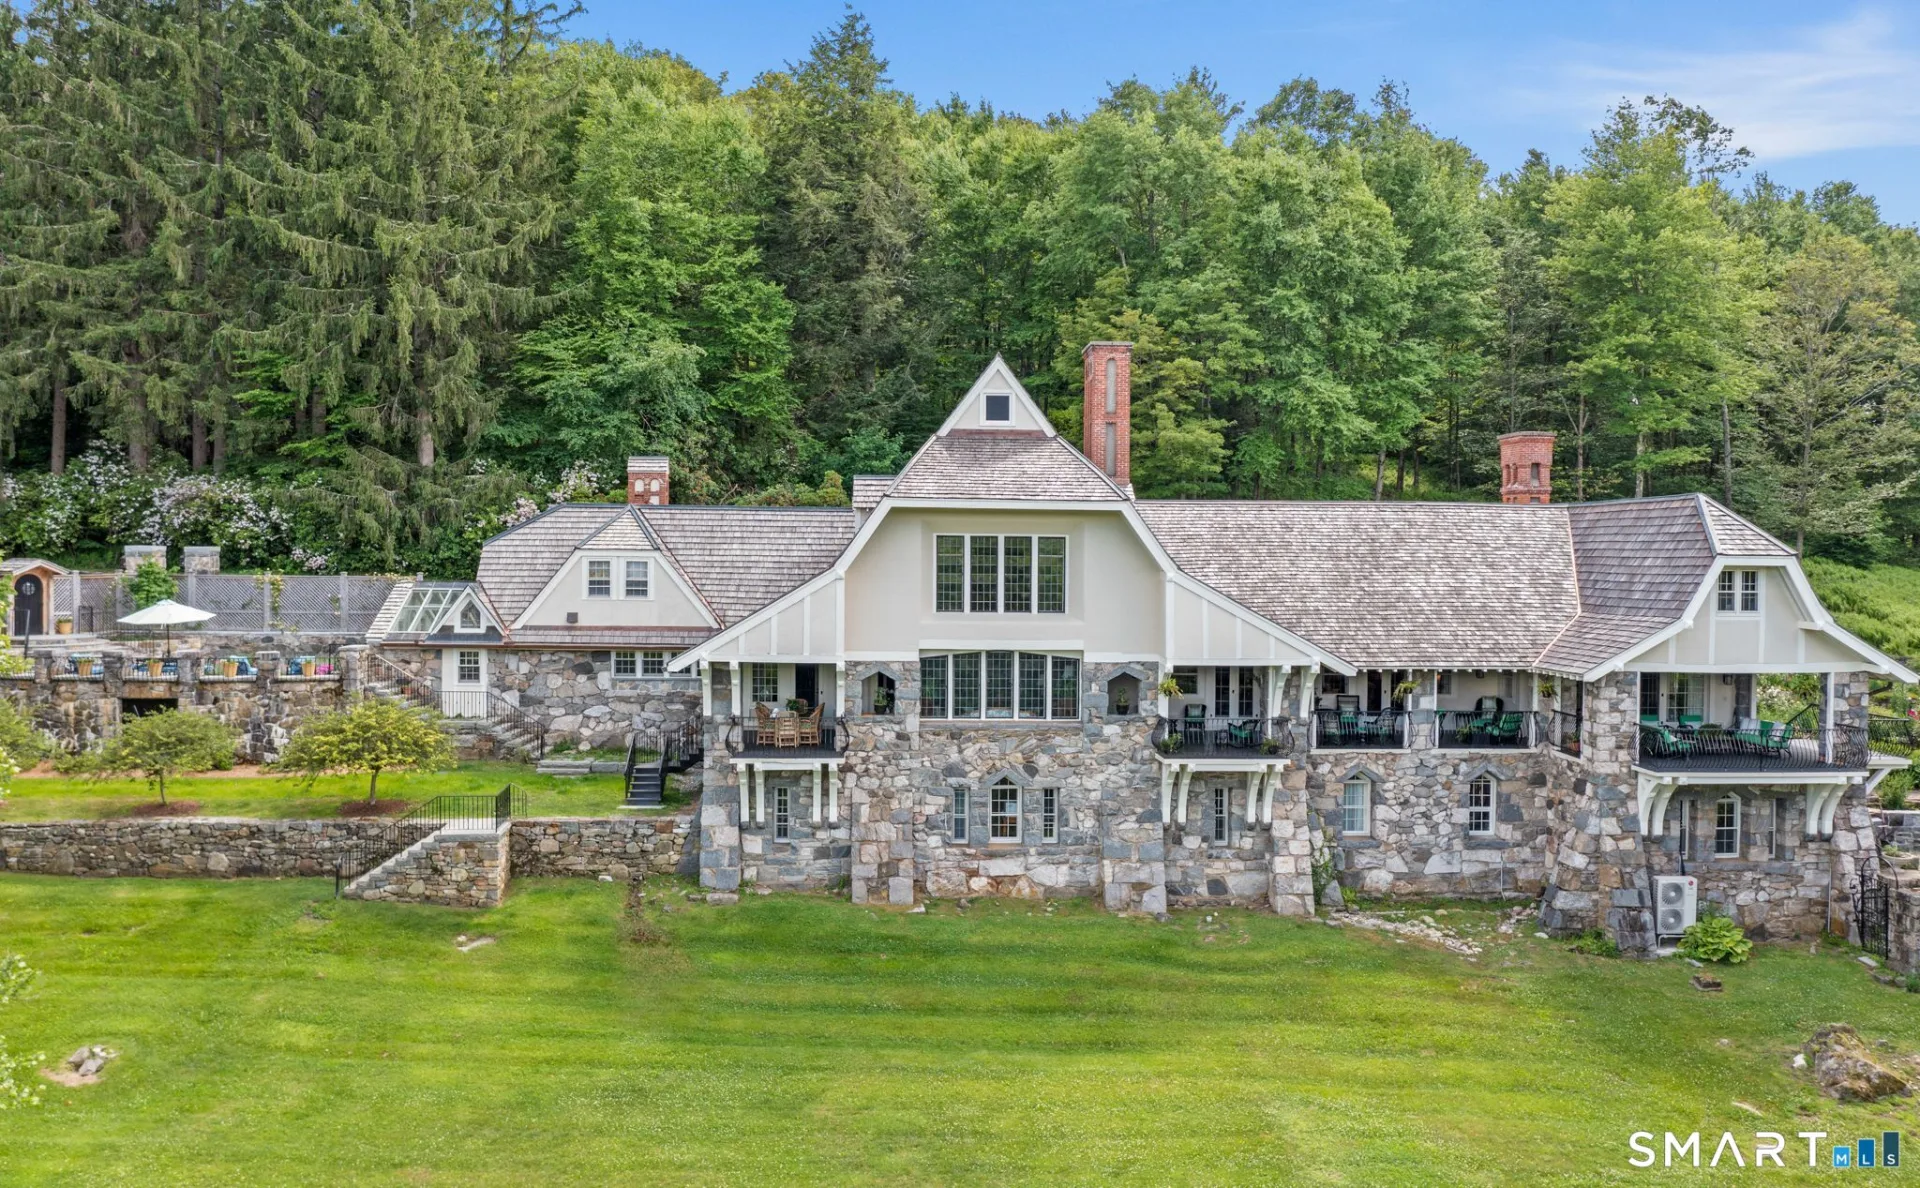
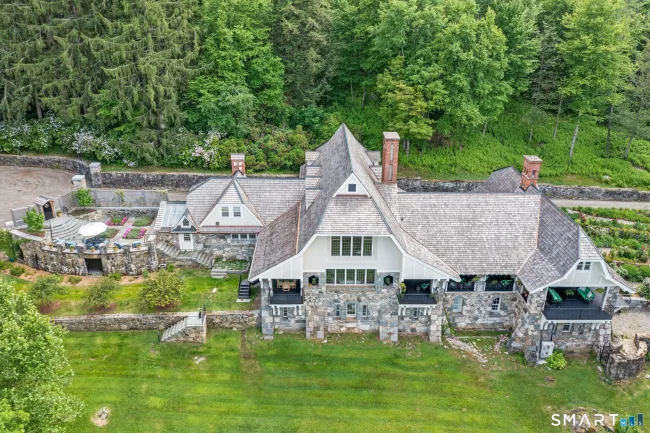
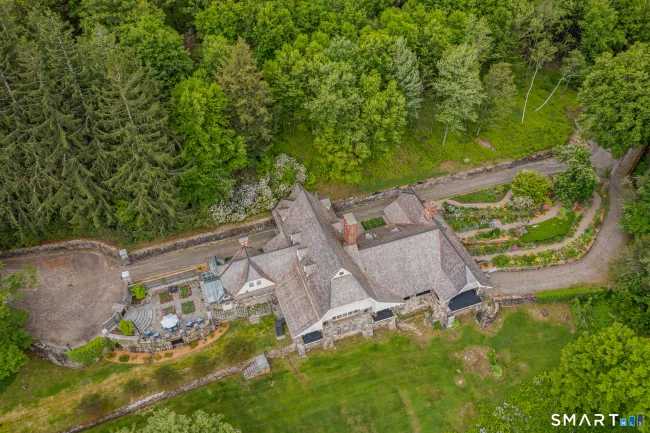
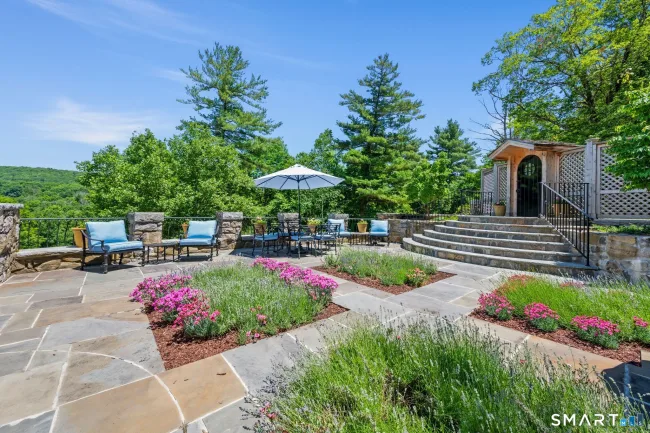
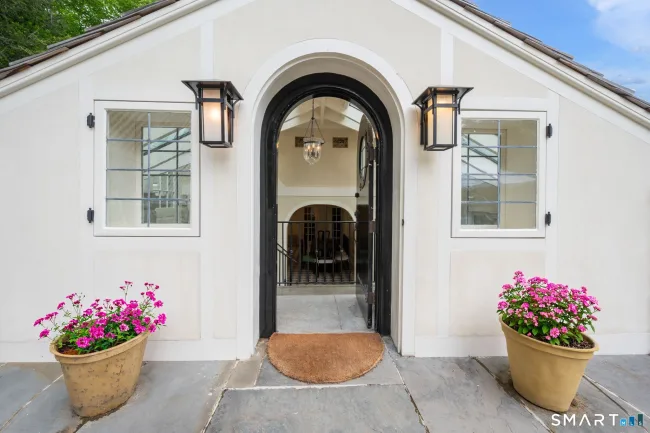
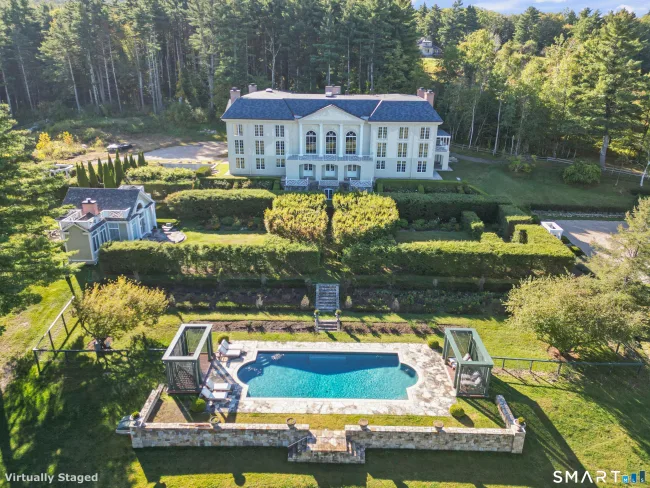
Known as "The Bungalow", this spectacular Tudor-inspired estate set on 43.8 private acres is one of architect Alfredo S.G. Taylor's finest designs. Built in 1908 for a Remington Arms heiress, the home seamlessly blends Gilded Age grandeur with exceptional modern luxury. The dramatic great hall features soaring 40-foot timber ceilings, a monumental stone fireplace, and exquisite fieldstone and half-timber construction. Thoughtfully updated throughout, the home offers a stunning new eat-in chef's kitchen complete with a butler's pantry and premium appliances, including a True glass-door refrigerator, Miele dishwasher, Wolf warming drawers, Sub-Zero wine and beverage refrigerator, and an exceptional custom range with handcrafted hood. The luxurious marble-clad bathrooms have been beautifully renovated with Kohler fixtures, while custom cabinetry, updated electrical systems, and meticulous craftsmanship elevate every space. Spectacular balconies and a wraparound veranda extend from the main living areas, providing breathtaking views across the surrounding landscape. Offering 6 bedrooms, 6 bathrooms, and 6,766 square feet of living space, the estate is set amid lightly wooded grounds with expansive northern vistas. Additional amenities include a guest house, barn, formal gardens, and a picturesque pond. Approached by a winding, newly improved drive, the residence sits atop a private ridge and culminates in a gracious porte-cochere, creating a sense of arrival rarely found.
Listed by Florence Mathis (917) 930-2951 with W. Raveis Lifestyles Realty (860) 868-0511
Listing Snapshot
| Price | $6,650,000 | Days on Our Site | 82 days |
| Property Tax | $18,074/yr | Style | Other |
| Year Built | 1905 | Total Sq Ft | 6,766 |
| Lot Size | 43.8 acres | HOA Fees | N/A |
| Bedrooms | 6 | Full Bathrooms | 5 |
| Total Rooms | 12 | Half Baths | 1 |
Key Features
- Cable - Pre-wired
- Open Floor Plan
- Security System
- Oven/Range
- Range Hood
- Refrigerator
- Freezer
- Dishwasher
- Washer
- Dryer
- Wine Chiller
- Terrace
- Barn
- Gutters
- Guest House
- French Doors
- Underground Utilities
- Garden Area
- Covered Deck
- Stone Wall
- Golf Course
- Lake
- Library
- Medical Facilities
- Private School(s)
Structure & Parking
Systems & Utilities
Schools
Mortgage Calculator
Estimate only. Contact a lender for accurate figures.
Listing History
| Date | Event | Price |
|---|---|---|
| Jun 25, 2026 | Listed | $6,650,000 |
Frequently Asked Questions
How much does 310 Litchfield Road in Norfolk, CT cost?
How many bedrooms does 310 Litchfield Road have?
What is the square footage of 310 Litchfield Road?
When was 310 Litchfield Road in Norfolk built?
Is 310 Litchfield Road, Norfolk, CT still available?
What school district is 310 Litchfield Road, Norfolk in?
How do I schedule a tour of 310 Litchfield Road, Norfolk, CT?
Listing Agent
Florence Mathis · (917) 930-2951
W. Raveis Lifestyles Realty · (860) 868-0511
MLS# 24186864 · Data provided by SmartMLS. Information deemed reliable but not guaranteed.
Listing updated Jul 28, 2026 5:44 PM UTC
Interested in this property?
Get more information or schedule a showing.
Similar Homes Nearby
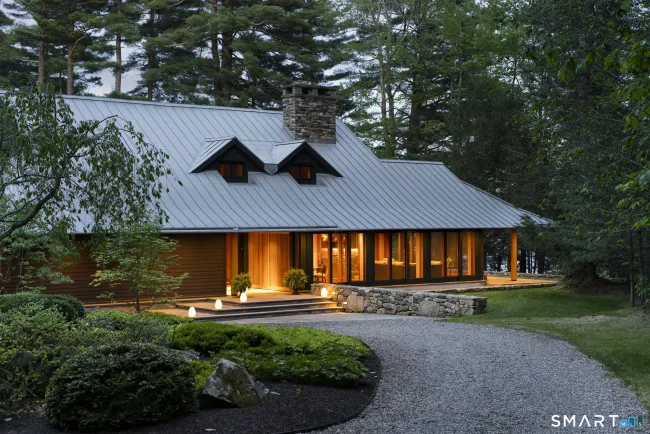
$7,250,000
841 Winchester Road, Norfolk
5 bd · 5 ba · 5,036 sf
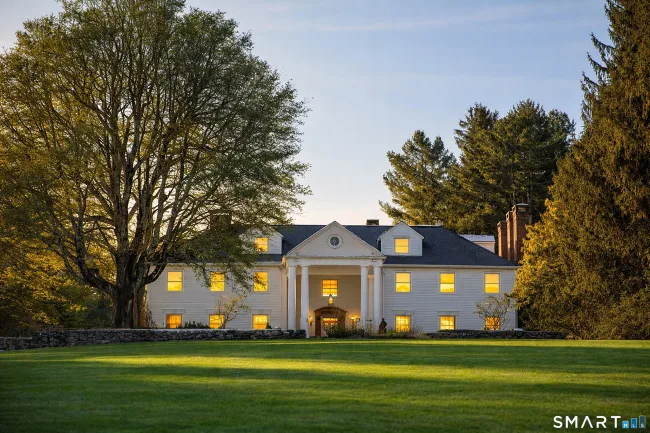
$7,900,000
19 Seherr Thoss Drive, Litchfield
7 bd · 8 ba · 13,056 sf
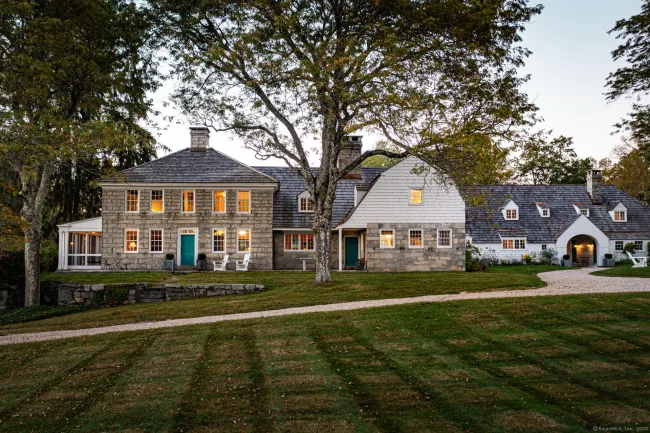
$6,695,000
102 Melius Road, Warren
7 bd · 7 ba · 6,844 sf
$7,250,000
209 Blue Hill Road, Great Barrington
6 bd · 7 ba · 13,175 sf

$7,400,000
33 Nodine Pasture Road, Kent
6 bd · 8 ba · 10,549 sf
Message sent!
We'll be in touch shortly.
Contact Agent
Get more information about this property.
Request a tour
Interested in this listing?
Pick a tour type and suggest a date and time that works for you.
310 Litchfield Road, Norfolk CT, 06058
$6,650,000 • Active
Tour requested!
We'll confirm your showing shortly.
 RYZE Realty Group