
12 Argento Lane #12, Norwalk, CT 06851
Single Family For Sale
Save this home
We'll notify you about price changes and updates to this listing.
You're all set!
We'll notify you about any updates to this listing.
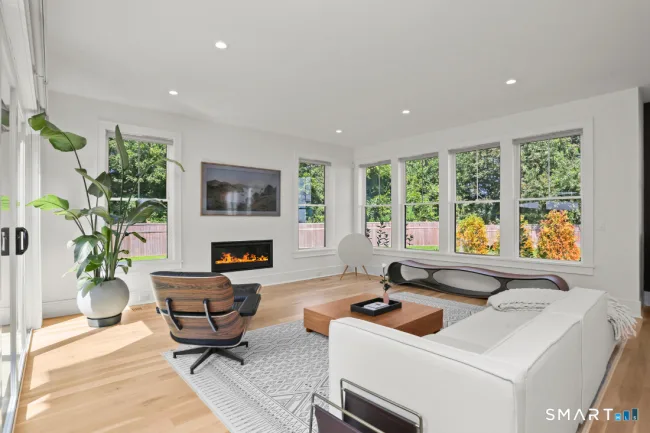
About This Home
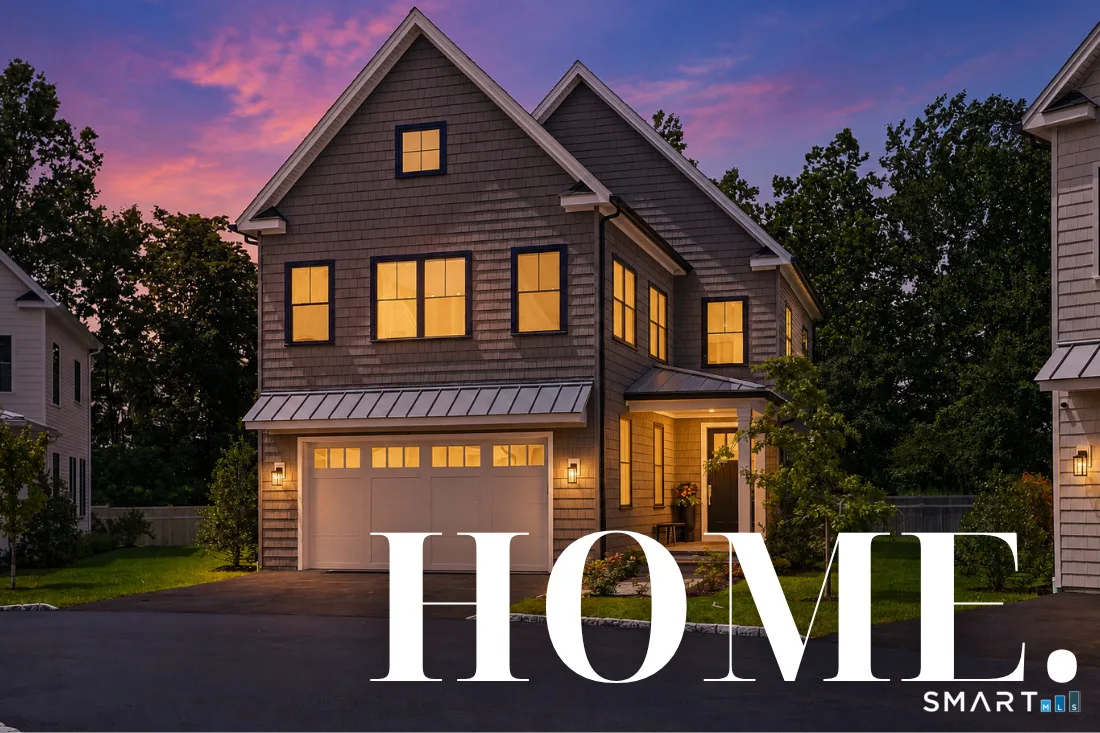
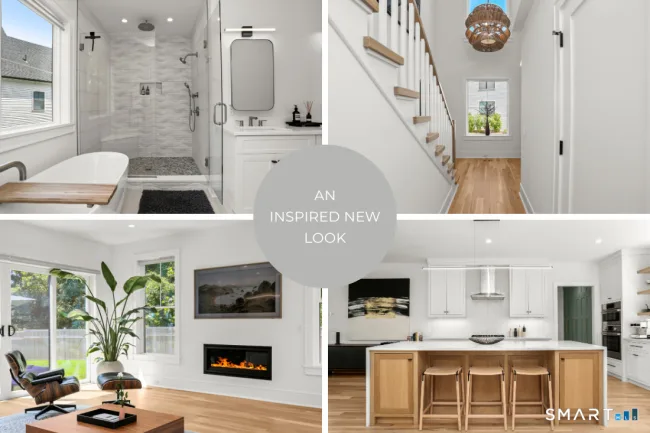
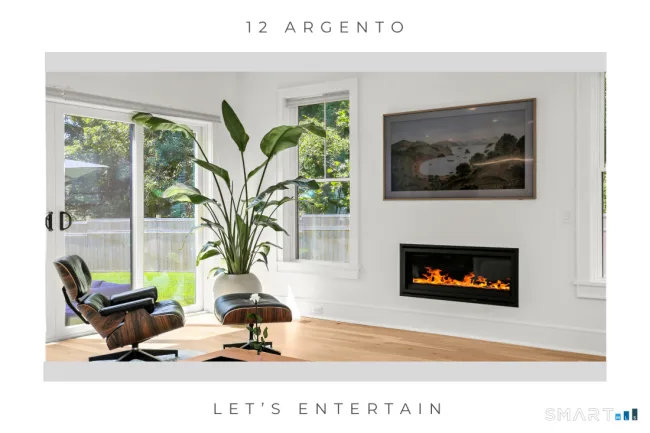
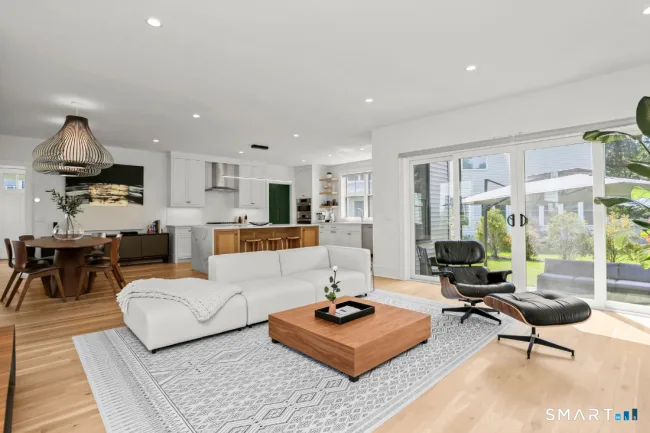
Best of both worlds: The privacy of a stand-alone custom modern farmhouse and the low-maintenance of a thoughtfully designed, HOBI Award-winning planned community, The Preserve. Showcasing exceptional craftsmanship, superior quality, and a trend-forward aesthetic, this home was designed and enhanced from the ground up by the owners offing an ideal blend of luxury and modern amenities. A light-filled open floor plan is enhanced by oversized windows that illuminate wide-plank hardwood floors, artisan millwork, and sophisticated designer finishes throughout. At the heart of the home, the chef's kitchen features white inset cabinetry, Quartz countertops, premium stainless steel appliances, and a striking contrasting oak center island with dramatic waterfall Quartz top. The kitchen flows effortlessly into the fireplaced family room and the elegant dining area. Sliding glass doors open to a private patio overlooking one of the community's premier homesites with owner acreage supplemented by open space and fencing. Additional highlights include a dramatic two-story foyer, custom built-in mudroom storage, a luxurious primary suite with dual walk-in closets and a spa-inspired bath, stylish barn doors leading to the laundry room, and a newly FINISHED LOWER LEVEL featuring a full bath, spacious recreation room with hardwood floors and fluted wood focal wall with hidden door to gym. Sited within easy reach of commuting routes, shopping and dining. Only 4 miles to Calf Pasture Beach!
Listed by Denise Walsh (203) 650-1583 with William Raveis Real Estate (203) 255-6841
Listing Snapshot
| Price | $1,495,000 | Days on Our Site | 31 days |
| Property Tax | $16,350/yr | Style | Colonial,Farm House |
| Year Built | 2022 | Total Sq Ft | 3,658 |
| Lot Size | 0.12 acres | HOA Fees | $550/mo |
| Bedrooms | 4 | Full Bathrooms | 4 |
| Total Rooms | 8 | Half Baths | 1 |
Key Features
- Auto Garage Door Opener
- Cable - Available
- Open Floor Plan
- Security System
- Gas Cooktop
- Wall Oven
- Microwave
- Range Hood
- Refrigerator
- Dishwasher
- Washer
- Dryer
- Wine Chiller
- Porch
- Gutters
- Lighting
- Patio
- Golf Course
- Health Club
- Library
- Park
- Playground/Tot Lot
- Private School(s)
- Shopping/Mall
- Tennis Courts
Structure & Parking
Systems & Utilities
Schools
Mortgage Calculator
Estimate only. Contact a lender for accurate figures.
Listing History
| Date | Event | Price |
|---|---|---|
| Jun 30, 2026 | Listed | $1,495,000 |
Frequently Asked Questions
How much does 12 Argento Lane #12 in Norwalk, CT cost?
How many bedrooms does 12 Argento Lane #12 have?
What is the square footage of 12 Argento Lane #12?
When was 12 Argento Lane #12 in Norwalk built?
Is 12 Argento Lane #12, Norwalk, CT still available?
What school district is 12 Argento Lane #12, Norwalk in?
How do I schedule a tour of 12 Argento Lane #12, Norwalk, CT?
Listing Agent
Denise Walsh · (203) 650-1583
William Raveis Real Estate · (203) 255-6841
MLS# 24187689 · Data provided by SmartMLS. Information deemed reliable but not guaranteed.
Listing updated Jul 22, 2026 5:26 PM UTC
Interested in this property?
Get more information or schedule a showing.
Similar Homes Nearby
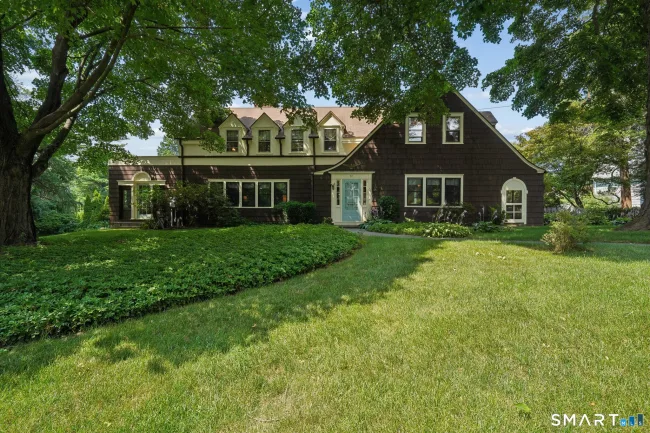
$1,099,000
37 Bettswood Road, Norwalk
4 bd · 3 ba · 2,947 sf
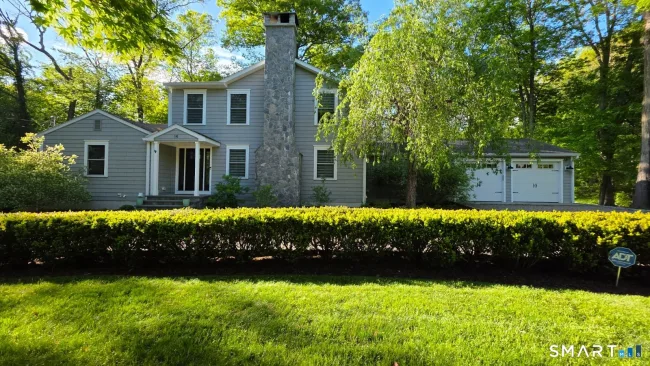
$1,450,000
14 Fullmar Lane, Norwalk
4 bd · 5 ba · 5,120 sf
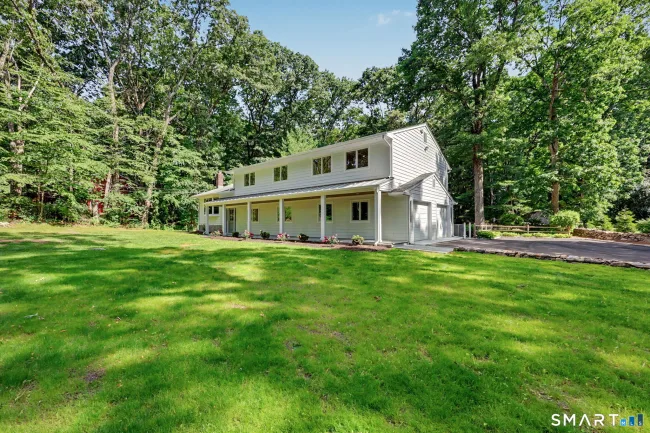
$1,325,000
8 Live Oak Road, Norwalk
4 bd · 3 ba · 2,505 sf
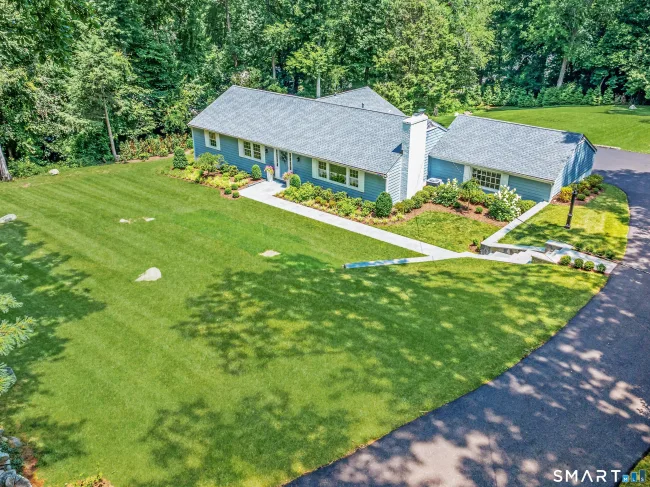
$1,795,000
76 Comstock Hill Road, New Canaan
3 bd · 3 ba · 3,688 sf
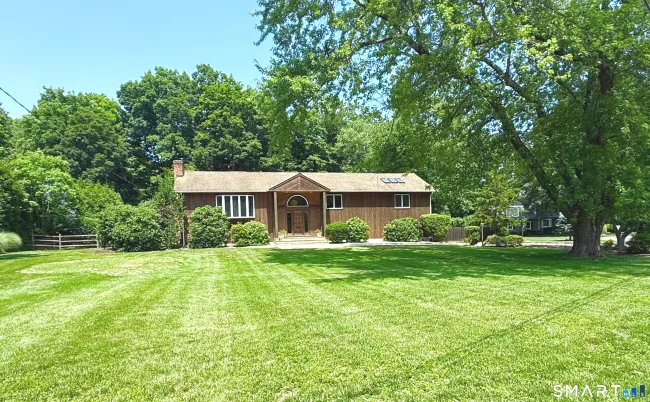
$1,199,000
3 Susan Court, Norwalk
4 bd · 3 ba · 3,706 sf
Message sent!
We'll be in touch shortly.
Contact Agent
Get more information about this property.
Request a tour
Interested in this listing?
Pick a tour type and suggest a date and time that works for you.
12 Argento Lane #12, Norwalk CT, 06851
$1,495,000 • Active
Tour requested!
We'll confirm your showing shortly.
 RYZE Realty Group