
115 Limekiln Road, Redding, CT 06896
Single Family For Sale
Save this home
We'll notify you about price changes and updates to this listing.
You're all set!
We'll notify you about any updates to this listing.
About This Home
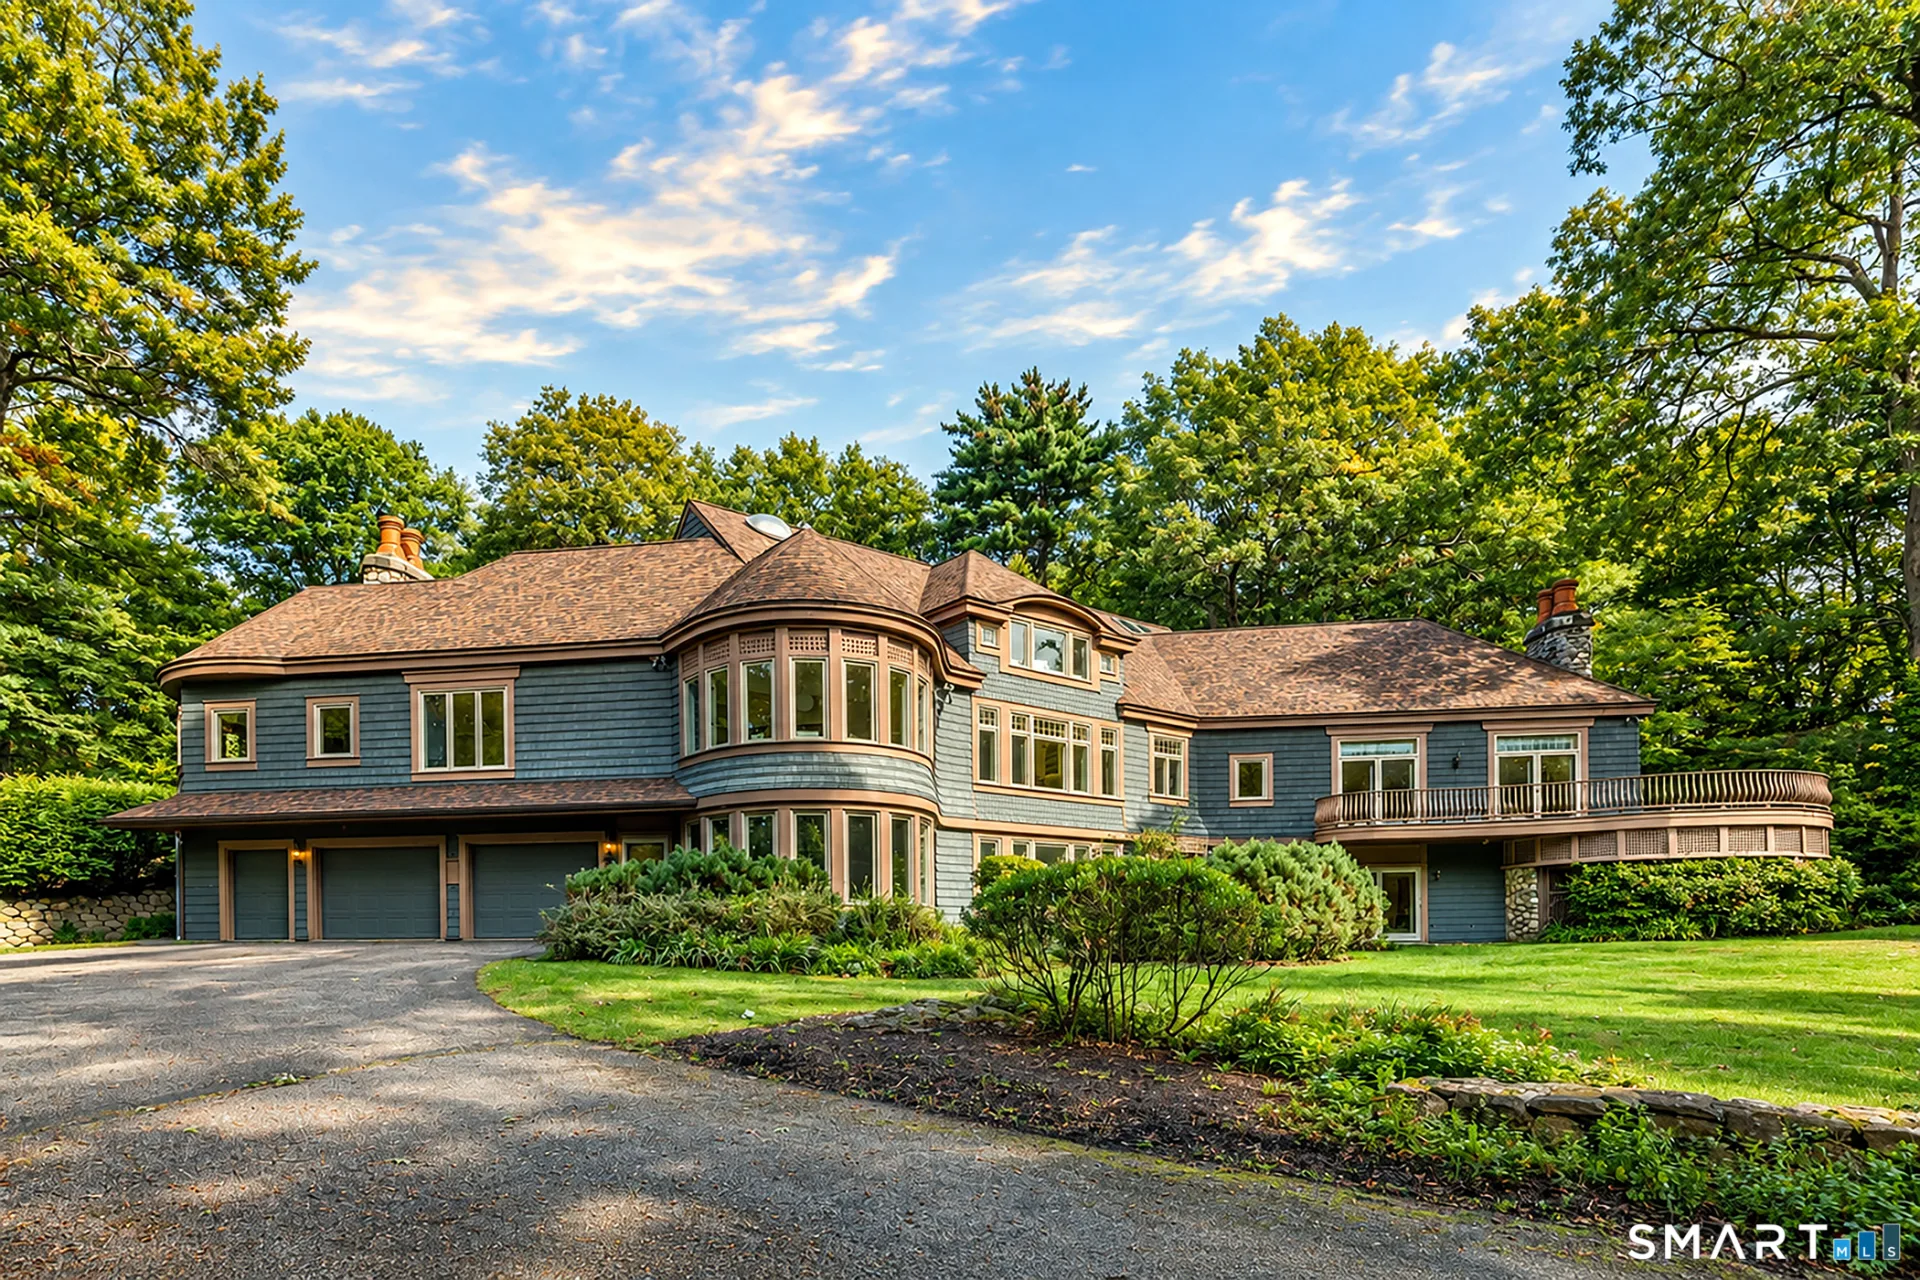
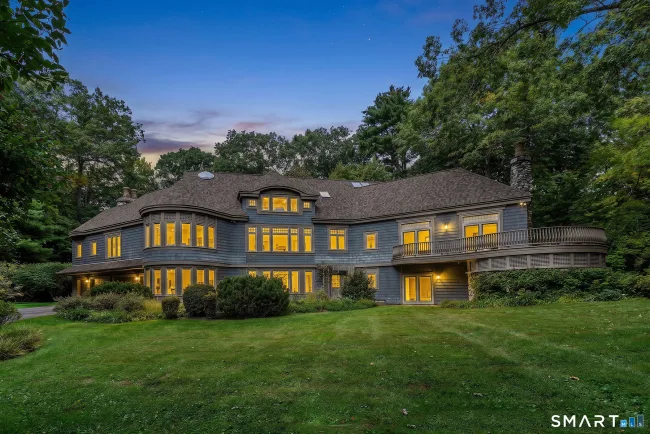
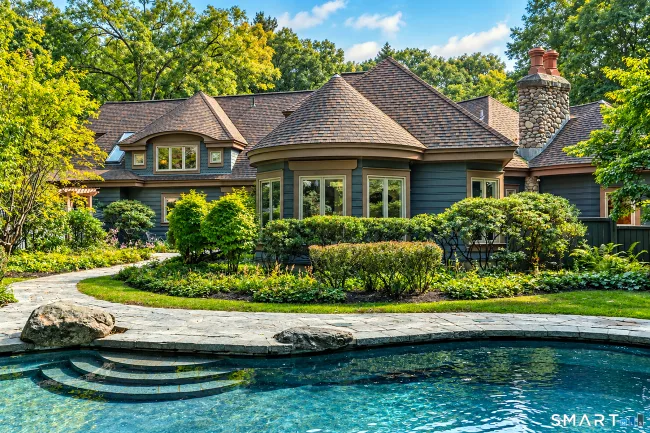
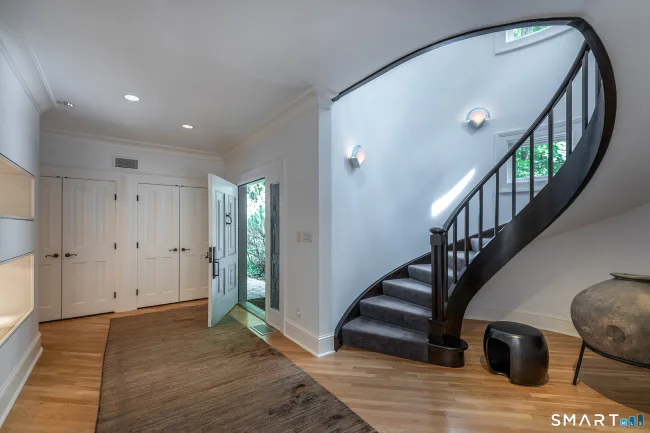
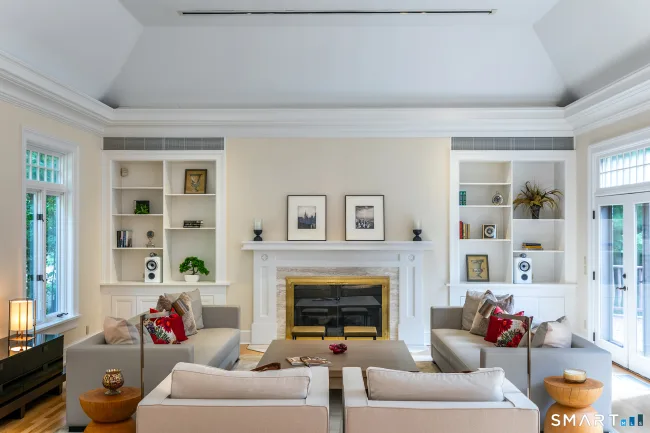
Architecturally Masterful design, inspired by famed architect HR Richardson's classic exteriors is married with a sophisticated, modern interior plan. This unique Redding estate home offers a scenic, private gated 9.54 acres and over 7200SF of modern living. The grand and gracious living room and dining rooms, formerly owned by a classical pianist, were utilized for elegant gatherings and concerts in the area & large enough for a concert grand. Warmed by a mantled fireplace with built-ins, the living area opens to a formal dining area to seat 12 special guests. The elegant foyer greets you with an expertly crafted, freestanding curved stair that leads to the upper floor. Adjacent to the dining room is a stark white kitchen with new quartz counters, an unusual contrast to the warm woods of the white oak floors and family room with stone,raised hearth fireplace. An adjacent Pecan wood study with walls of bookshelves and file drawers; an idea home office. A main level primary suite offers a series of custom closet built-ins & marble bath with shower, double sinks and even a bidet; a private owner retreat. Also, on this level is an excercise room w/whirlpool tub, sauna & full bath. Head up the back stair to the 2nd level w/2 bedroom suites, one serving as an ideal studio, with sink and an additional bedroom with large marble bath. A third bedroom & another full bath. The lower level offers a game room w/wood stove, office & den/ library wall. Inground gunite pool, 3 car garage
Listed by Barbara Sivba (203) 667-4336 with Coldwell Banker Realty (203) 790-9500
Listing Snapshot
| Price | $2,495,000 | Days on Our Site | 33 days |
| Property Tax | $37,466/yr | Style | Contemporary,Chateau |
| Year Built | 1989 | Total Sq Ft | 7,328 |
| Lot Size | 9.54 acres | HOA Fees | N/A |
| Bedrooms | 4 | Full Bathrooms | 5 |
| Total Rooms | 17 | Half Baths | 2 |
Key Features
- Auto Garage Door Opener
- Cable - Available
- Central Vacuum
- Open Floor Plan
- Gas Range
- Refrigerator
- Dishwasher
- Washer
- Electric Dryer
- Balcony
- Underground Utilities
- Porch
- Deck
- Gutters
- Garden Area
- Lighting
- Stone Wall
- Gunite
- Heated
- In Ground Pool
- Brook
- Golf Course
- Health Club
- Library
- Park
Structure & Parking
Systems & Utilities
Schools
Mortgage Calculator
Estimate only. Contact a lender for accurate figures.
Listing History
| Date | Event | Price |
|---|---|---|
| Sep 27, 2026 | Listed | $2,495,000 |
Frequently Asked Questions
How much does 115 Limekiln Road in Redding, CT cost?
How many bedrooms does 115 Limekiln Road have?
What is the square footage of 115 Limekiln Road?
When was 115 Limekiln Road in Redding built?
Is 115 Limekiln Road, Redding, CT still available?
What school district is 115 Limekiln Road, Redding in?
How do I schedule a tour of 115 Limekiln Road, Redding, CT?
Listing Agent
Barbara Sivba · (203) 667-4336
Coldwell Banker Realty · (203) 790-9500
MLS# 24185787 · Data provided by SmartMLS. Information deemed reliable but not guaranteed.
Listing updated Oct 23, 2026 7:21 PM UTC
Interested in this property?
Get more information or schedule a showing.
Similar Homes Nearby
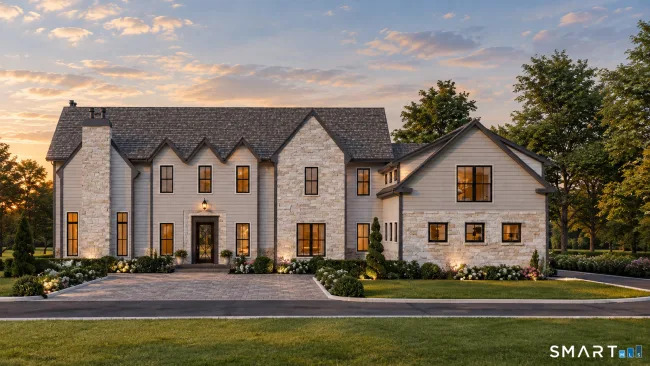
$2,750,000
9 Nicolina Way, Newtown
5 bd · 5 ba · 6,600 sf
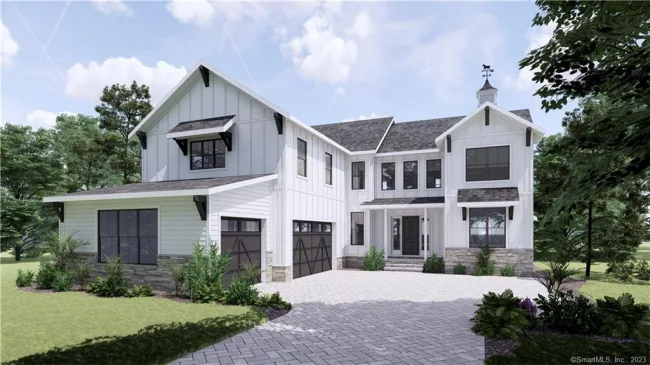
$2,490,000
lot7B Nicolina Way, Newtown
4 bd · 4 ba · 5,200 sf
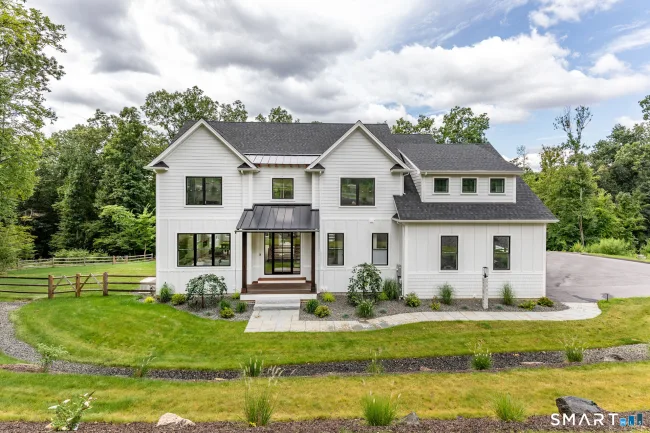
$1,859,000
lot7 Nicolina Way, Newtown
4 bd · 3 ba · 3,560 sf
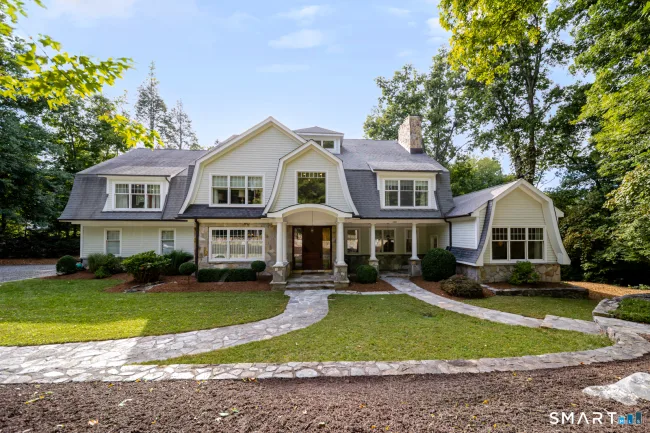
$2,650,000
164 Taunton Hill Road, Newtown
4 bd · 4 ba · 5,687 sf
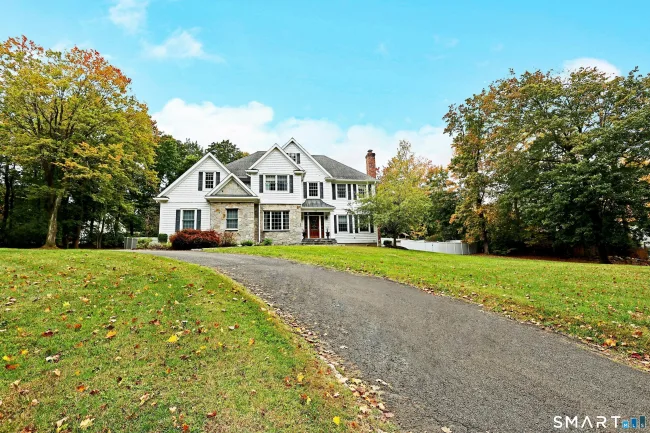
$1,799,000
146 Tanton Hill Road, Ridgefield
4 bd · 5 ba · 4,295 sf
Message sent!
We'll be in touch shortly.
Contact Agent
Get more information about this property.
Request a tour
Interested in this listing?
Pick a tour type and suggest a date and time that works for you.
115 Limekiln Road, Redding CT, 06896
$2,495,000 • Active
Tour requested!
We'll confirm your showing shortly.
 RYZE Realty Group