
38 Emerald Glen Lane, Salem, CT 06420
Single Family For Sale
Save this home
We'll notify you about price changes and updates to this listing.
You're all set!
We'll notify you about any updates to this listing.
About This Home
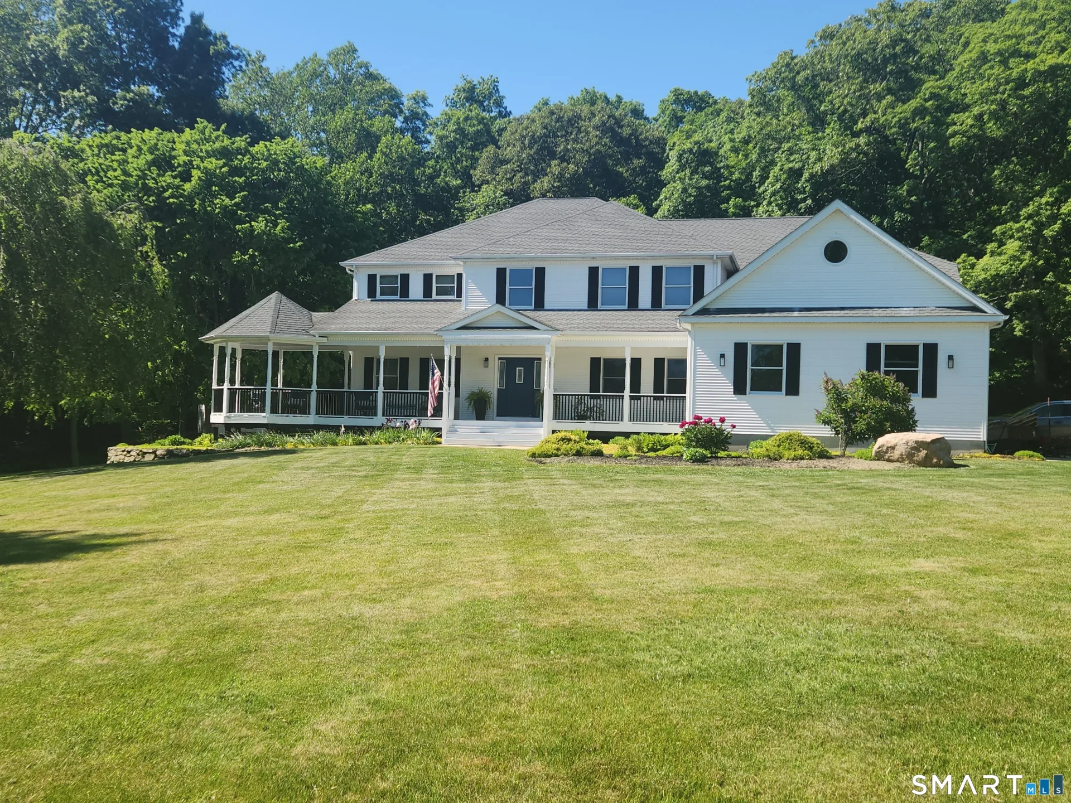
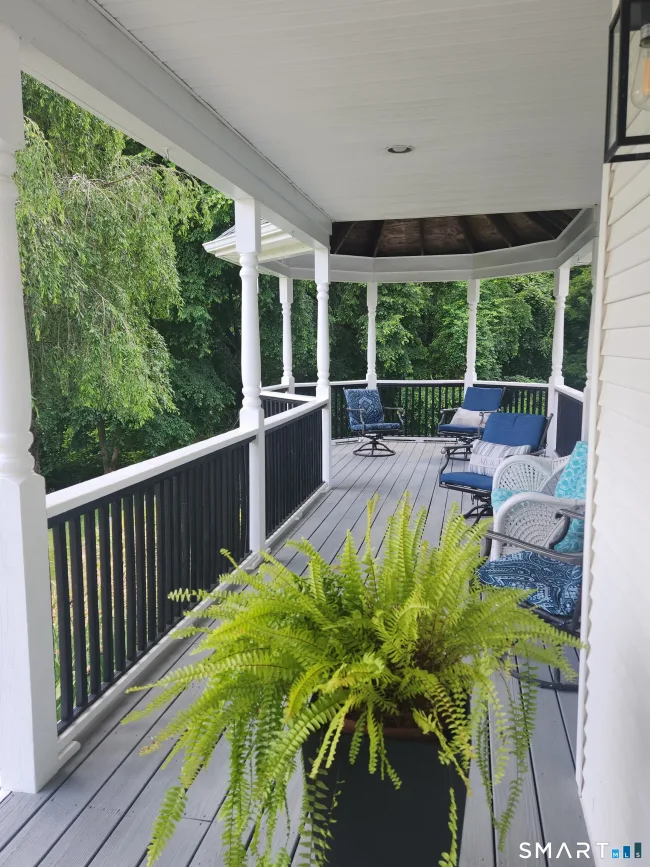
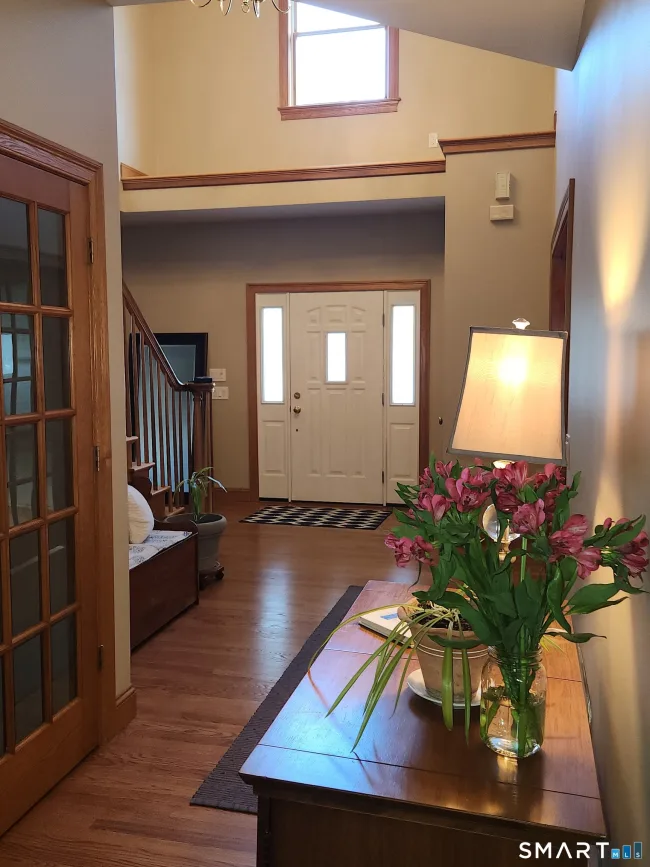
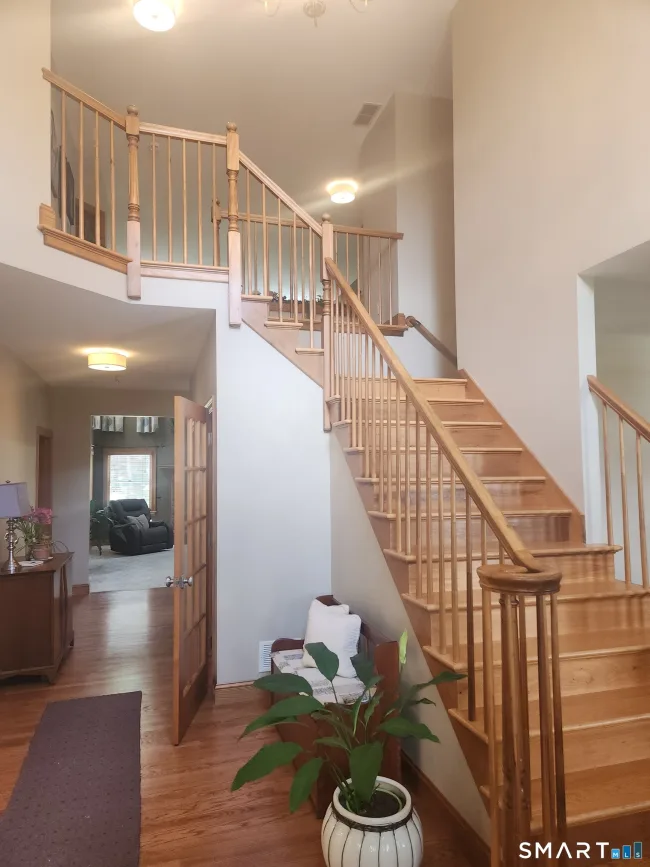
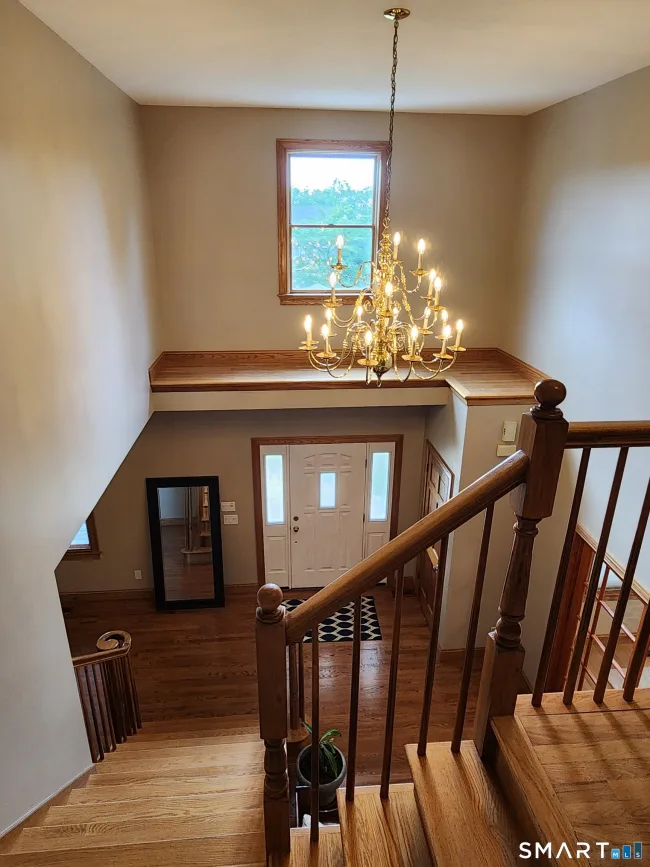
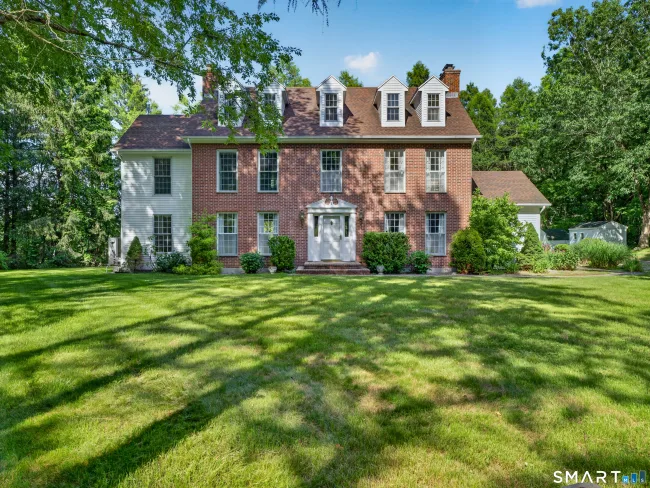
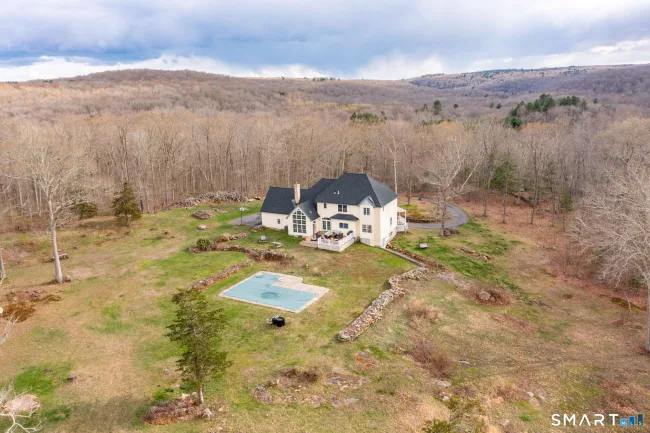
Expansive five-bedroom home with gorgeous sunroom bringing the outside in! Generous size family/great room with woodstove insert for additional heat and cozy winters. Formal living room with new French doors, perfect for entertaining. Formal dining room, office, main level bedroom with en-suite walk-in shower that includes grab bars. Kitchen with eat-in dining space, plenty of cabinets and walk-in pantry. Updated guest WC. Entering from the oversized 3 car garage is the mud room with washer and dryer, additional closet space and more storage completing the main level. Two staircases leading to the second floor with a view over the expansive family room. Primary bedroom with walk-in closet, en-suite bathroom with double sinks, shower and jacuzzi tub, additional laundry room, and attic space above the garage that could be finished off. Two bedrooms and a jack-and-jill bathroom connector and a fifth bedroom with its own private bathroom. This turn-key home is in great shape showing pride of ownership! The basement level has a kitchenette area and plenty of room to finish off as an in-law suite, au-pair set-up or growing family. Full bathroom, movie theatre room and workshop area. French doors lead you to the private backyard and new granite steps to custom-built patio area, firepit, kitchen sink and hot tub enhance the back yard. Front porch for taking in the peaceful mornings, chirping birds and quietness of the neighborhood.
Listed by Leigh Zeeman (860) 917-2650 with CENTURY 21 Shutters & Sails (860) 331-1510
Listing Snapshot
| Price | $1,250,000 | Days on Our Site | 57 days |
| Property Tax | $12,061/yr | Style | Colonial |
| Year Built | 1997 | Total Sq Ft | 5,529 |
| Lot Size | 4.28 acres | HOA Fees | N/A |
| Bedrooms | 5 | Full Bathrooms | 4 |
| Total Rooms | 15 | Half Baths | 1 |
Key Features
- Auto Garage Door Opener
- Cable - Pre-wired
- Central Vacuum
- Open Floor Plan
- Electric Cooktop
- Wall Oven
- Microwave
- Refrigerator
- Dishwasher
- Washer
- Dryer
- Underground Utilities
- Shed
- Porch
- Gutters
- Lighting
- Hot Tub
- French Doors
- Patio
- Lake
- Library
- Park
Structure & Parking
Systems & Utilities
Schools
Mortgage Calculator
Estimate only. Contact a lender for accurate figures.
Listing History
| Date | Event | Price |
|---|---|---|
| Jul 20, 2026 | Listed | $1,250,000 |
Frequently Asked Questions
How much does 38 Emerald Glen Lane in Salem, CT cost?
How many bedrooms does 38 Emerald Glen Lane have?
What is the square footage of 38 Emerald Glen Lane?
When was 38 Emerald Glen Lane in Salem built?
Is 38 Emerald Glen Lane, Salem, CT still available?
What school district is 38 Emerald Glen Lane, Salem in?
How do I schedule a tour of 38 Emerald Glen Lane, Salem, CT?
Listing Agent
Leigh Zeeman · (860) 917-2650
CENTURY 21 Shutters & Sails · (860) 331-1510
MLS# 24192937 · Data provided by SmartMLS. Information deemed reliable but not guaranteed.
Listing updated Aug 20, 2026 5:48 PM UTC
Interested in this property?
Get more information or schedule a showing.
Similar Homes Nearby
Message sent!
We'll be in touch shortly.
Contact Agent
Get more information about this property.
Request a tour
Interested in this listing?
Pick a tour type and suggest a date and time that works for you.
38 Emerald Glen Lane, Salem CT, 06420
$1,250,000 • Active
Tour requested!
We'll confirm your showing shortly.
 RYZE Realty Group