
1 Brownson Drive, Shelton, CT 06484
Single Family For Sale
Save this home
We'll notify you about price changes and updates to this listing.
You're all set!
We'll notify you about any updates to this listing.


About This Home
WELCOME to this Classic New England home set on park-like grounds that offers ease of living and entertaining with an open flowing floor plan. As you step inside from the covered front stone porch you walk through the foyer with tile into the kitchen and dining area that has stainless steel appliances and hardwood floors. There is a formal living room in the front off the kitchen and main entry with hardwood floors. The formal dining room has a wood burning fireplace and a door to the rear patio. There is a separate laundry room and powder room off the dining room. The vaulted family room is filled with natural light and has a wood burning stove and slider to rear patio. The 3-car attached garage is accessible through this room. Above the 3-car garage there is versatile rec room that can be used for a multitude of things including a playroom, exercise room or an office. Upstairs you will find the primary bedroom with a walk-in closet and a full bath with a shower. Three additional bedrooms utilize the full bath in hall with a tub/shower. The lower level is partially finished and currently being used as a gym. Once you step outside you feel like you have entered a private oasis with a stone patio, lush plantings, pathways, ponds and shrubbery for privacy. There is also a pool and a dedicated playground area. You will enjoy everything that Shelton has to offer including parks, walking trails, shopping and many dining destinations.
Listed by Tracy Perry (203) 231-3609 with Real Estate Two (203) 926-1122
Listing Snapshot
| Price | $799,900 | Days on Our Site | 4 days |
| Property Tax | $6,888/yr | Style | Colonial |
| Year Built | 1970 | Total Sq Ft | 3,500 |
| Lot Size | 0.92 acres | HOA Fees | N/A |
| Bedrooms | 4 | Full Bathrooms | 2 |
| Total Rooms | 10 | Half Baths | 1 |
Key Features
- Gas Range
- Oven/Range
- Microwave
- Refrigerator
- Dishwasher
- Vinyl
- Above Ground Pool
Structure & Parking
Systems & Utilities
Schools
Mortgage Calculator
Estimate only. Contact a lender for accurate figures.
Listing History
| Date | Event | Price |
|---|---|---|
| Sep 10, 2026 | Listed | $799,900 |
Frequently Asked Questions
How much does 1 Brownson Drive in Shelton, CT cost?
How many bedrooms does 1 Brownson Drive have?
What is the square footage of 1 Brownson Drive?
When was 1 Brownson Drive in Shelton built?
Is 1 Brownson Drive, Shelton, CT still available?
What school district is 1 Brownson Drive, Shelton in?
How do I schedule a tour of 1 Brownson Drive, Shelton, CT?
Listing Agent
Tracy Perry · (203) 231-3609
Real Estate Two · (203) 926-1122
MLS# 24206222 · Data provided by SmartMLS. Information deemed reliable but not guaranteed.
Listing updated Sep 15, 2026 3:58 PM UTC
Interested in this property?
Get more information or schedule a showing.
Similar Homes Nearby
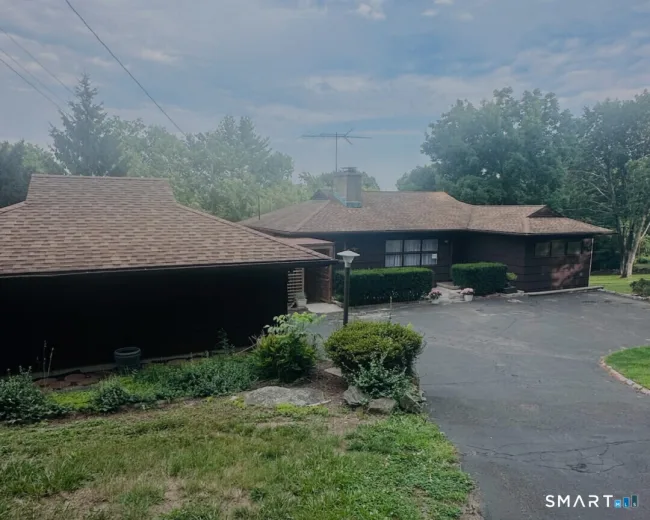
$559,999
61 Soundview Avenue, Shelton
3 bd · 2 ba · 2,588 sf
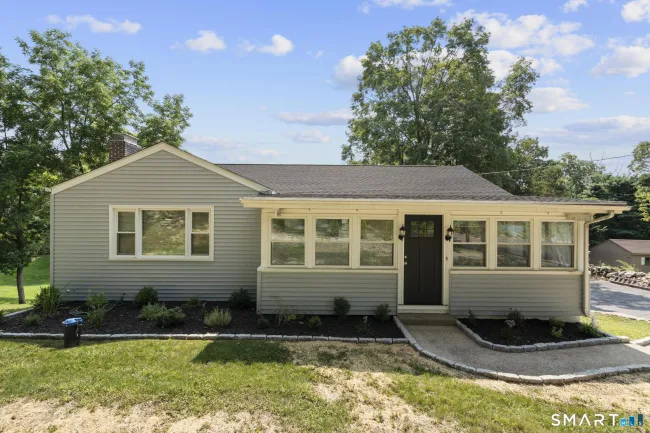
$649,000
57 Soundview Avenue, Shelton
3 bd · 2 ba · 1,866 sf
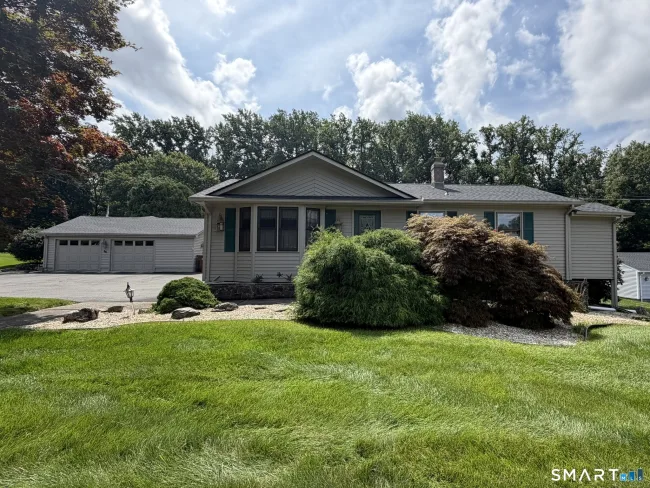
$664,900
66 Tuckahoe Drive, Shelton
3 bd · 3 ba · 2,070 sf
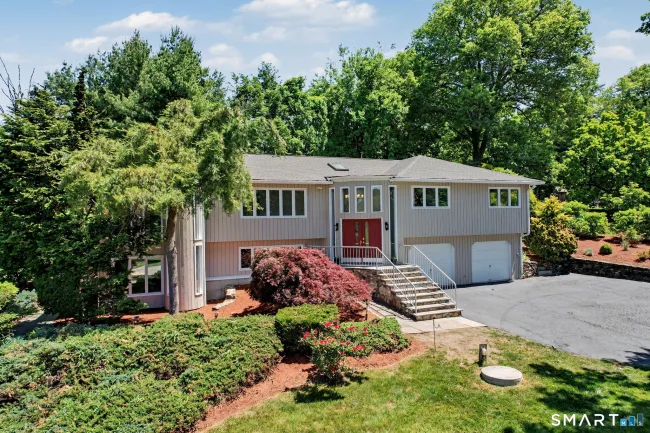
$849,900
469 Shelton Avenue, Shelton
4 bd · 3 ba · 2,716 sf

$719,900
11 Birdseye Rd Extension, Shelton
3 bd · 3 ba · 2,354 sf
Message sent!
We'll be in touch shortly.
Contact Agent
Get more information about this property.
Request a tour
Interested in this listing?
Pick a tour type and suggest a date and time that works for you.
1 Brownson Drive, Shelton CT, 06484
$799,900 • Active
Tour requested!
We'll confirm your showing shortly.
 RYZE Realty Group