
14 Brae Loch Way, Shelton, CT 06484
Single Family For Sale
Save this home
We'll notify you about price changes and updates to this listing.
You're all set!
We'll notify you about any updates to this listing.
About This Home
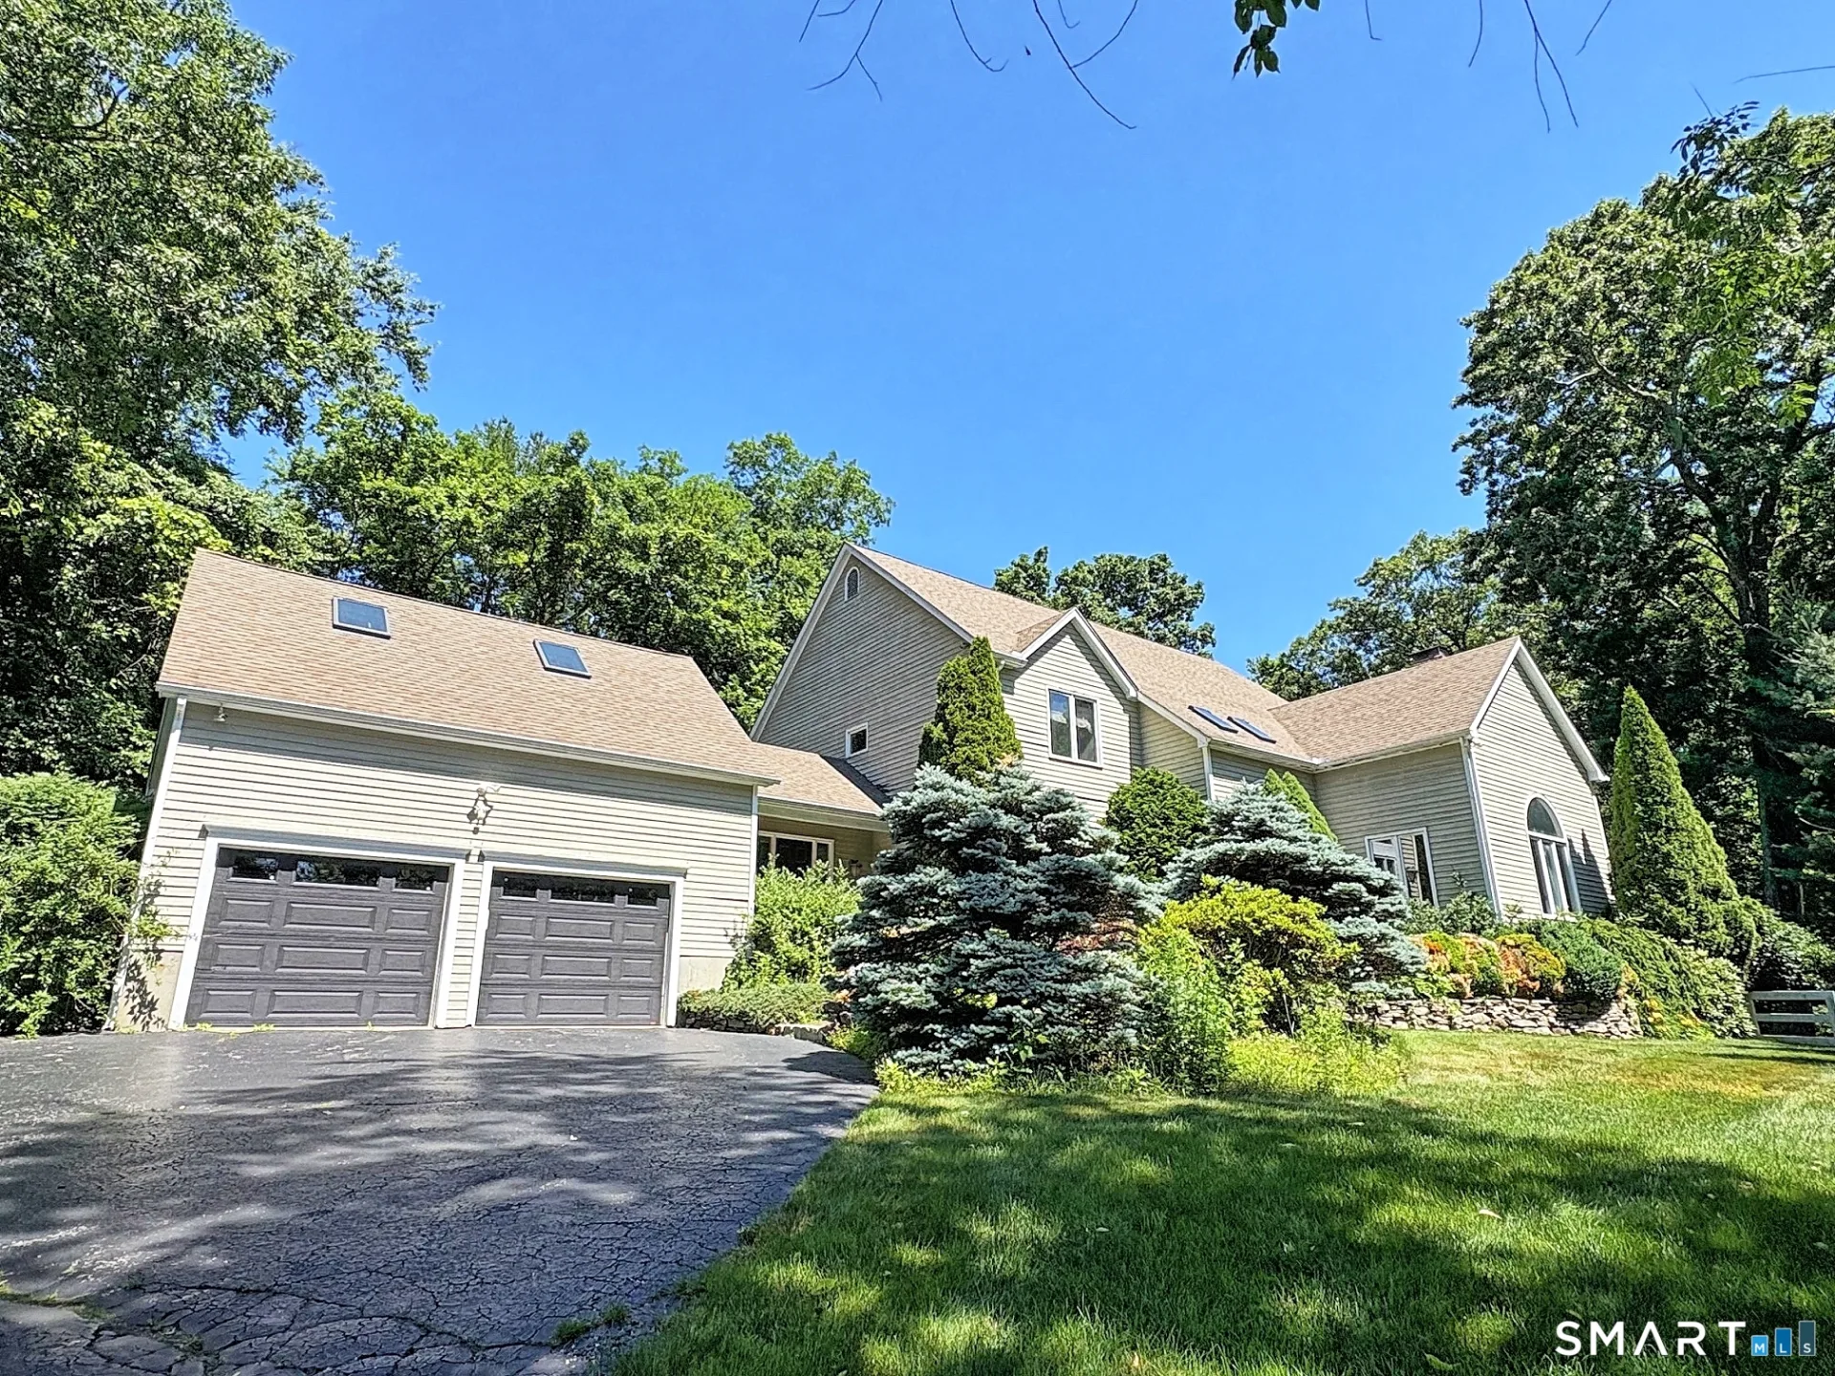
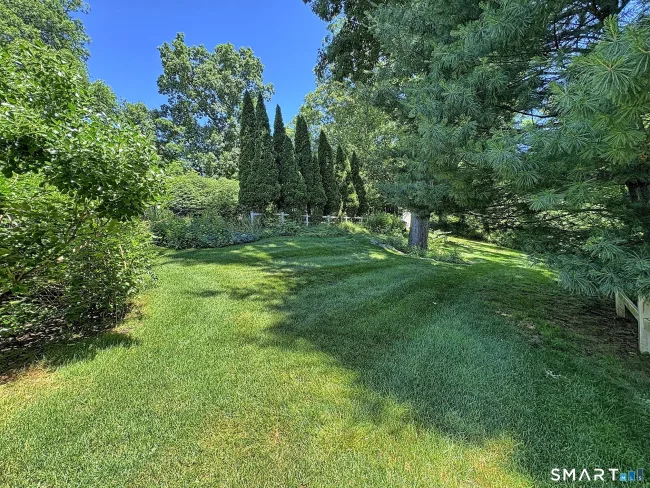
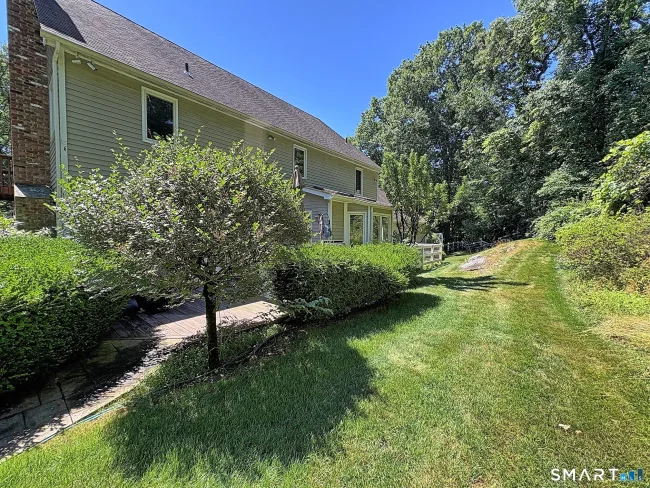
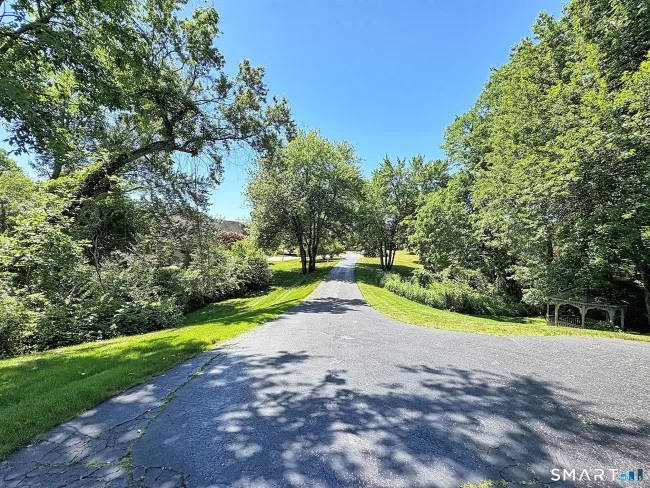
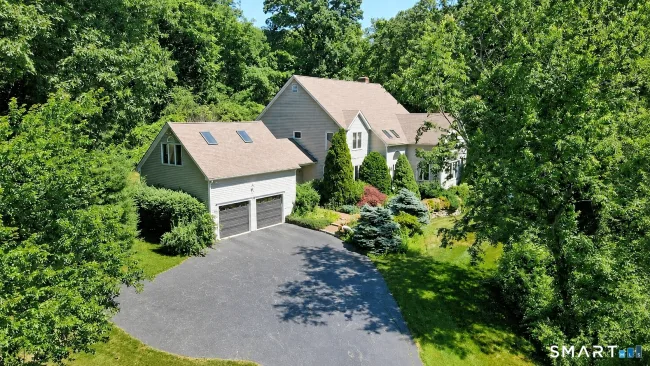
Truly expansive Colonial with a versatile floor plan in one of Huntington's most desirable neighborhoods. Ideally situated at the end of a private cul-de-sac just a stone's throw from the golf course, this exceptional home offers both privacy and convenience. Beautifully landscaped grounds create a backyard oasis with a heated in-ground swimming pool with jacuzzi. The main level has an easy flow through spacious bright rooms appointed with vaulted ceilings, skylights, French doors and gleaming hardwood floors. The well lit eat-in kitchen offers generous granite counters and high-end appliances. It connects nicely with a cozy breakfast nook perfect for everyday meals. The family room and living room both boast a fireplace, while a multi-purpose den could be used as a home office, playroom or reading/wine lounge. Additionally there is a formal dining room and an oversized flex room above the garage. The main level also offers a possibility of creating first floor bedroom with access to a full bath, without major reconfiguration. The private primary suite is tucked away from the other bedrooms, featuring a beautifully remodeled spa-like bath and a gallery overlooking the living room below. The impressive lower level with high ceilings offers excellent in-law potential, complete with a bedroom, full bath, and a large recreation or entertainment room. Desirable city water, city sewer and full walk-up attic with upgraded brand new insulation.
Listed by Eva Zaniewska (203) 499-8607 with William Raveis Real Estate (203) 876-7507
Listing Snapshot
| Price | $999,000 | Days on Our Site | 29 days |
| Property Tax | $11,430/yr | Style | Colonial |
| Year Built | 1987 | Total Sq Ft | 3,820 |
| Lot Size | 1.77 acres | HOA Fees | N/A |
| Bedrooms | 4 | Full Bathrooms | 4 |
| Total Rooms | 10 | Half Baths | 1 |
Key Features
- Auto Garage Door Opener
- Cable - Available
- Open Floor Plan
- Security System
- Gas Cooktop
- Wall Oven
- Range Hood
- Refrigerator
- Dishwasher
- Disposal
- Washer
- Dryer
- Balcony
- Shed
- Gazebo
- Deck
- Gutters
- Heated
- Safety Fence
- Vinyl
- In Ground Pool
- Golf Course
- Health Club
- Library
- Medical Facilities
- Park
- Public Rec Facilities
- Shopping/Mall
- Tennis Courts
Structure & Parking
Systems & Utilities
Schools
Mortgage Calculator
Estimate only. Contact a lender for accurate figures.
Listing History
| Date | Event | Price |
|---|---|---|
| Jul 3, 2026 | Listed | $999,000 |
Frequently Asked Questions
How much does 14 Brae Loch Way in Shelton, CT cost?
How many bedrooms does 14 Brae Loch Way have?
What is the square footage of 14 Brae Loch Way?
When was 14 Brae Loch Way in Shelton built?
Is 14 Brae Loch Way, Shelton, CT still available?
What school district is 14 Brae Loch Way, Shelton in?
How do I schedule a tour of 14 Brae Loch Way, Shelton, CT?
Listing Agent
Eva Zaniewska · (203) 499-8607
William Raveis Real Estate · (203) 876-7507
MLS# 24188811 · Data provided by SmartMLS. Information deemed reliable but not guaranteed.
Listing updated Jul 30, 2026 2:56 PM UTC
Interested in this property?
Get more information or schedule a showing.
Similar Homes Nearby
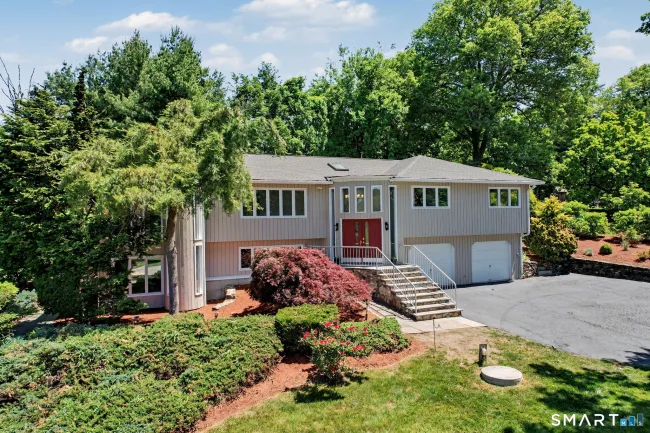
$849,900
469 Shelton Avenue, Shelton
4 bd · 3 ba · 2,716 sf
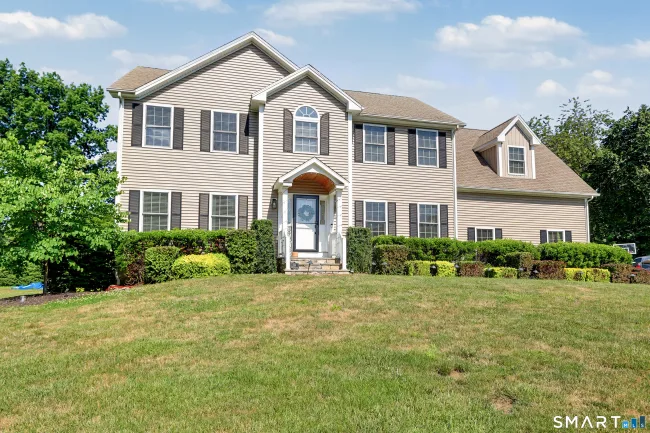
$917,000
156 Soundview Avenue, Shelton
4 bd · 3 ba · 4,052 sf
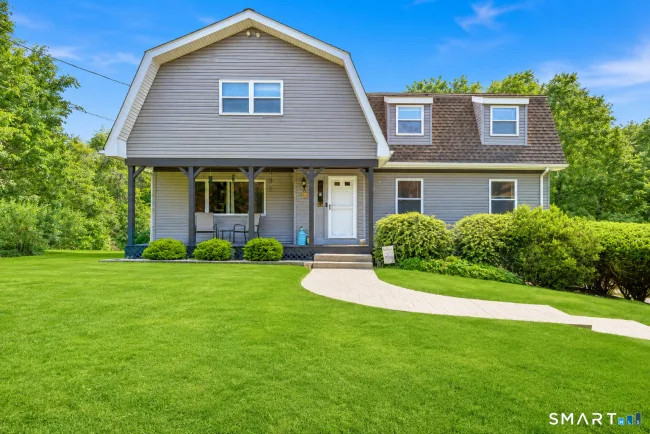
$734,900
11 Birdseye Rd Extension, Shelton
3 bd · 3 ba · 2,354 sf
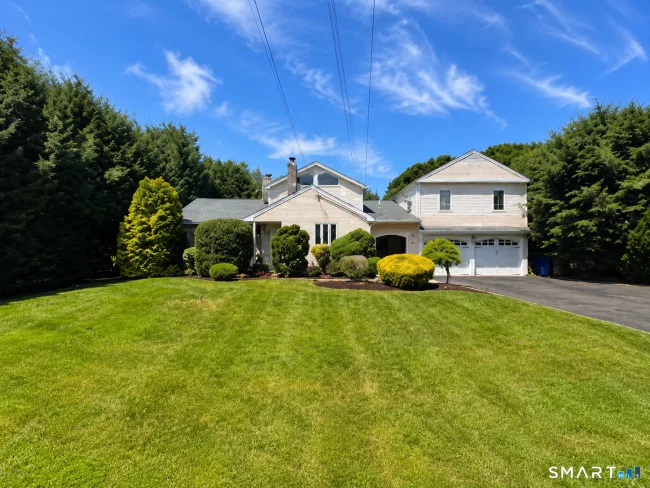
$704,999
39 Sorghum Road, Shelton
3 bd · 3 ba · 2,442 sf
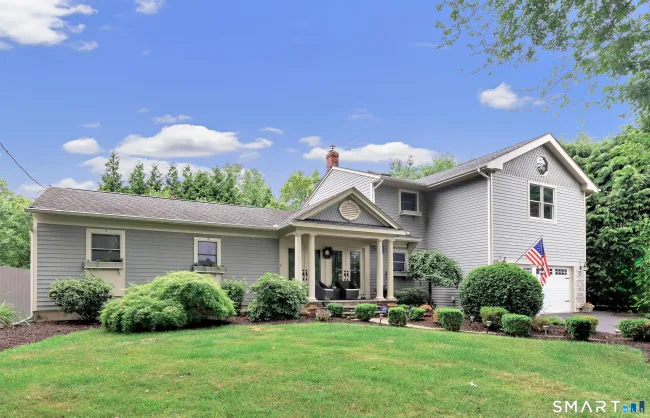
$750,000
47 Sorghum Road, Shelton
4 bd · 3 ba · 2,335 sf
Message sent!
We'll be in touch shortly.
Contact Agent
Get more information about this property.
Request a tour
Interested in this listing?
Pick a tour type and suggest a date and time that works for you.
14 Brae Loch Way, Shelton CT, 06484
$999,000 • Active
Tour requested!
We'll confirm your showing shortly.
 RYZE Realty Group