
40 Sconset Circle #40, Shelton, CT 06484
Condo/Co-Op For Sale · Condominium
Save this home
We'll notify you about price changes and updates to this listing.
You're all set!
We'll notify you about any updates to this listing.
About This Home
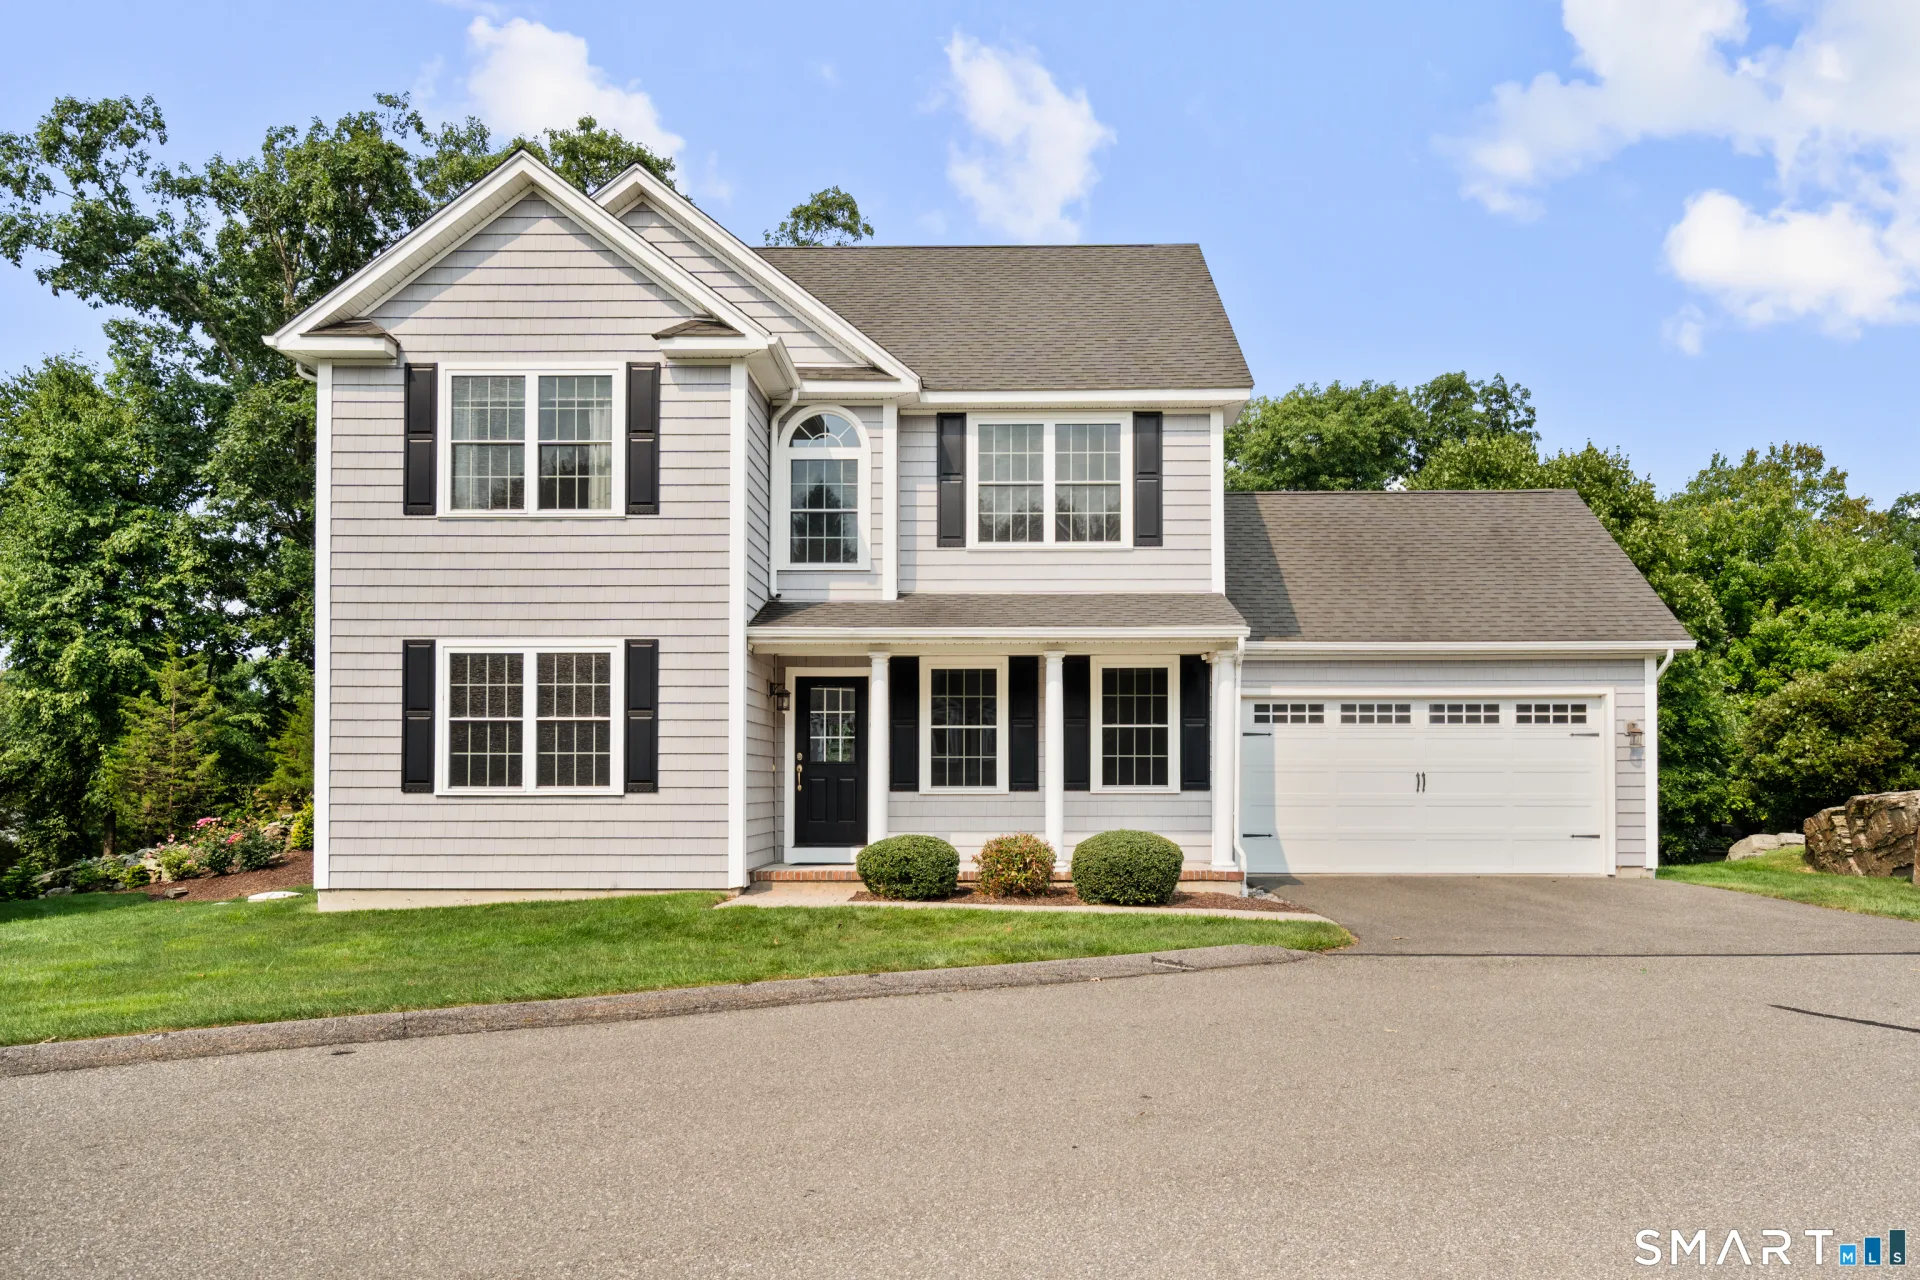
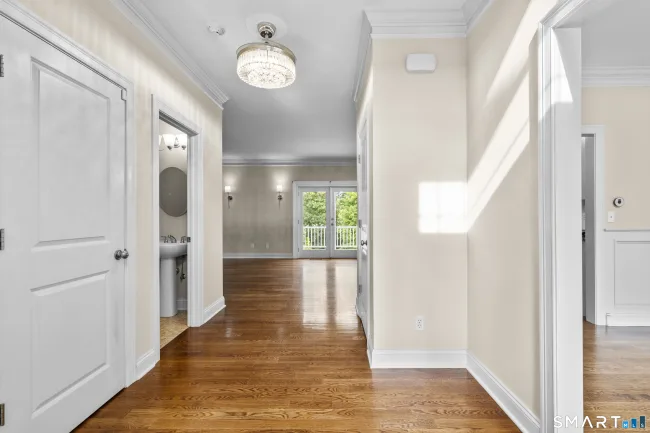
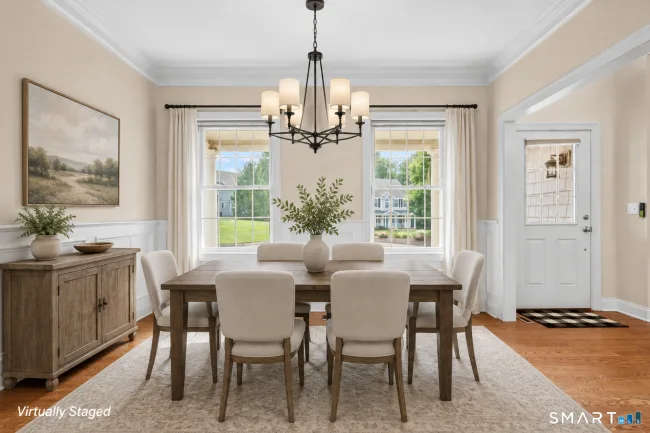
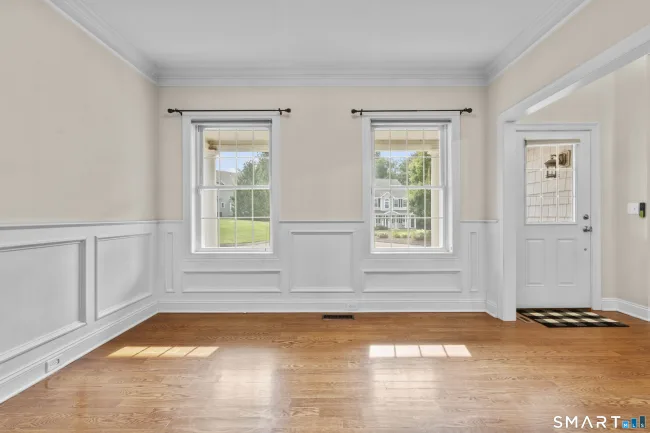
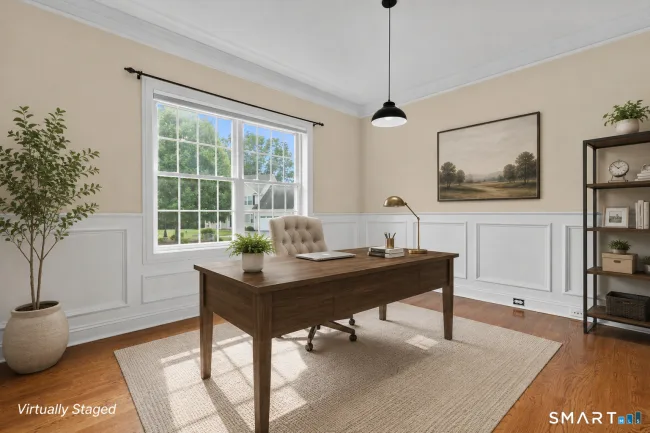
Welcome to this stunning home in the sought-after Cranberry Hill Estates! Built in 2011, this beautifully maintained single-family residence offers over 2,600 sq. ft. of luxurious living space with a thoughtfully designed open floor plan. The exterior boasts incredible curb appeal with an inviting front porch, attractive rooflines, minimal-step entry, and convenient main-level garage access. Step inside the impressive two-story foyer, where an abundance of natural light welcomes you into the home. The spacious kitchen features ample cabinetry and counter space, a gas cooktop, stainless steel appliances, and a charming breakfast nook perfect for casual dining and morning coffee. A formal dining room is perfect for entertaining, while the main-level office provides an ideal work-from-home space. The inviting family room features a cozy fireplace and direct access to the Trex deck, perfect for relaxing or outdoor entertaining. Upstairs, you'll find three spacious bedrooms, including the show-stopping primary suite. The spa-like primary bathroom offers a serene retreat, while the impressive walk-in closet provides exceptional storage. The walk-out lower level is designed to impress with a large recreation room offering additional flexible living space and direct access to the lower-level patio. Enjoy low Shelton taxes, a convenient location, energy efficiency, and the peace of mind that comes with newer construction. This exceptional home truly has it all. Welcome Home!
Listed by Marissa Papa (203) 331-7043 with Preston Gray Real Estate (475) 269-5100
Listing Snapshot
| Price | $679,900 | Days on Our Site | 33 days |
| Property Tax | $6,209/yr | Style | Single Family Detached |
| Year Built | 2011 | Total Sq Ft | 2,646 |
| Lot Size | — | HOA Fees | $410/mo |
| Bedrooms | 3 | Full Bathrooms | 2 |
| Total Rooms | 7 | Half Baths | 1 |
Key Features
- Gas Cooktop
- Wall Oven
- Microwave
- Refrigerator
- Dishwasher
- Washer
- Dryer
- Porch
- Deck
- Gutters
- Lighting
- Golf Course
- Library
- Medical Facilities
- Shopping/Mall
Structure & Parking
Systems & Utilities
Schools
Mortgage Calculator
Estimate only. Contact a lender for accurate figures.
Listing History
| Date | Event | Price |
|---|---|---|
| Sep 9, 2026 | Price Reduced | $679,900 |
| Aug 13, 2026 | Listed | $699,900 |
Frequently Asked Questions
How much does 40 Sconset Circle #40 in Shelton, CT cost?
How many bedrooms does 40 Sconset Circle #40 have?
What is the square footage of 40 Sconset Circle #40?
When was 40 Sconset Circle #40 in Shelton built?
Is 40 Sconset Circle #40, Shelton, CT still available?
What school district is 40 Sconset Circle #40, Shelton in?
How do I schedule a tour of 40 Sconset Circle #40, Shelton, CT?
Listing Agent
Marissa Papa · (203) 331-7043
Preston Gray Real Estate · (475) 269-5100
MLS# 24182133 · Data provided by SmartMLS. Information deemed reliable but not guaranteed.
Listing updated Sep 13, 2026 10:40 PM UTC
Interested in this property?
Get more information or schedule a showing.
Similar Homes Nearby
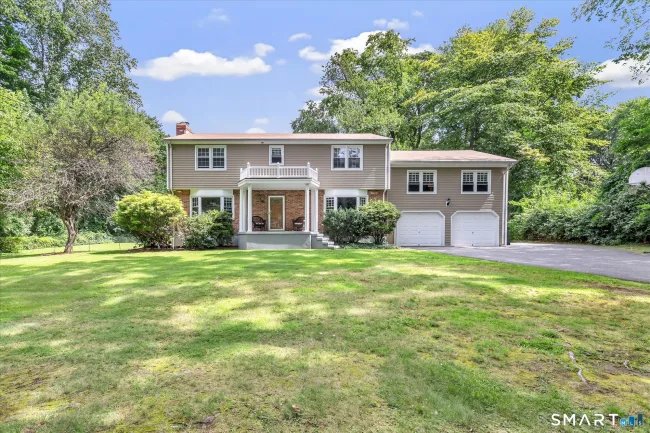
$739,900
130 Hinman Street, Stratford
4 bd · 3 ba · 3,552 sf
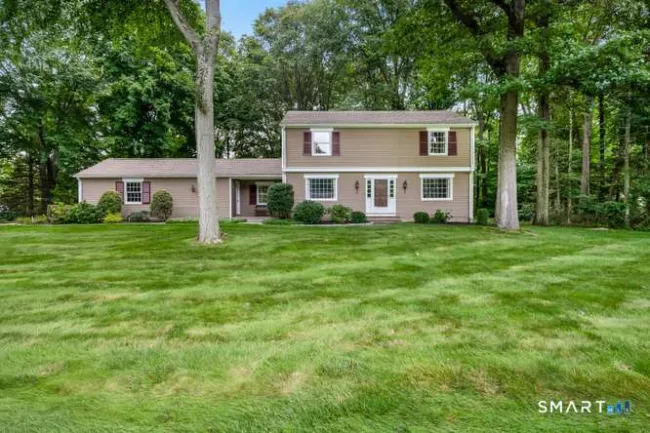
$700,000
80 Ripton Parish Lane, Stratford
3 bd · 3 ba · 2,097 sf
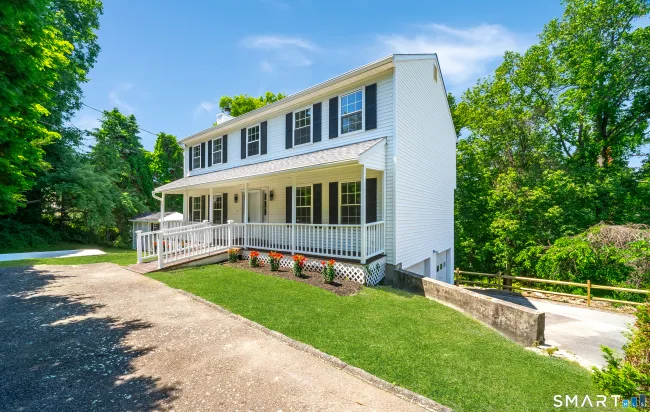
$699,900
1425 James Farm Road, Stratford
4 bd · 3 ba · 2,710 sf
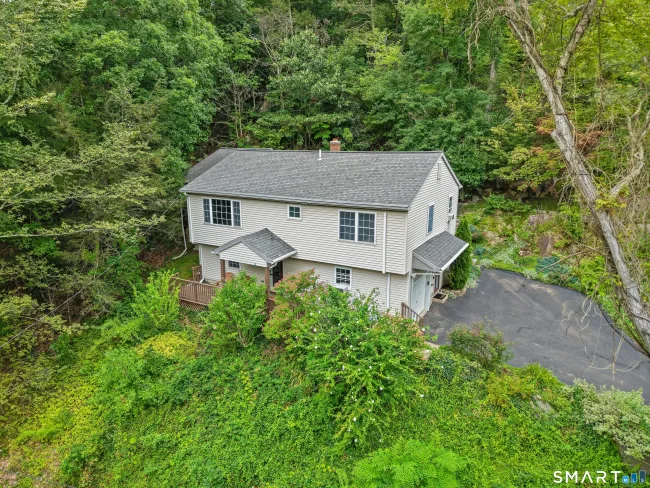
$519,000
97 Yutaka Trail, Shelton
3 bd · 3 ba · 2,035 sf
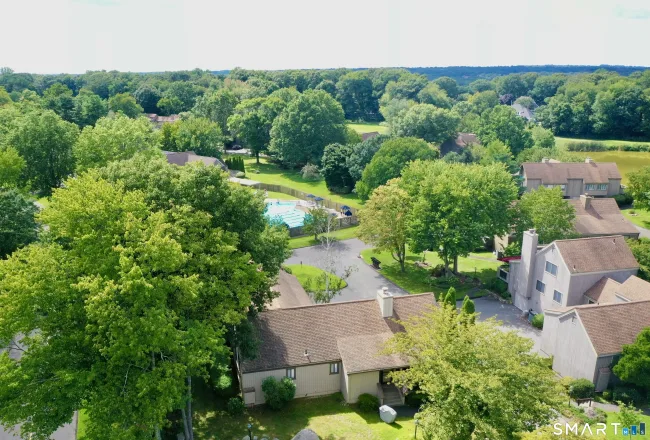
$495,000
546 North Trail #A, Stratford
2 bd · 3 ba · 1,434 sf
Message sent!
We'll be in touch shortly.
Contact Agent
Get more information about this property.
Request a tour
Interested in this listing?
Pick a tour type and suggest a date and time that works for you.
40 Sconset Circle #40, Shelton CT, 06484
$679,900 • Active
Tour requested!
We'll confirm your showing shortly.
 RYZE Realty Group