
41 Greystone #41, Shelton, CT 06484
Condo/Co-Op For Sale · Condominium
Save this home
We'll notify you about price changes and updates to this listing.
You're all set!
We'll notify you about any updates to this listing.
About This Home
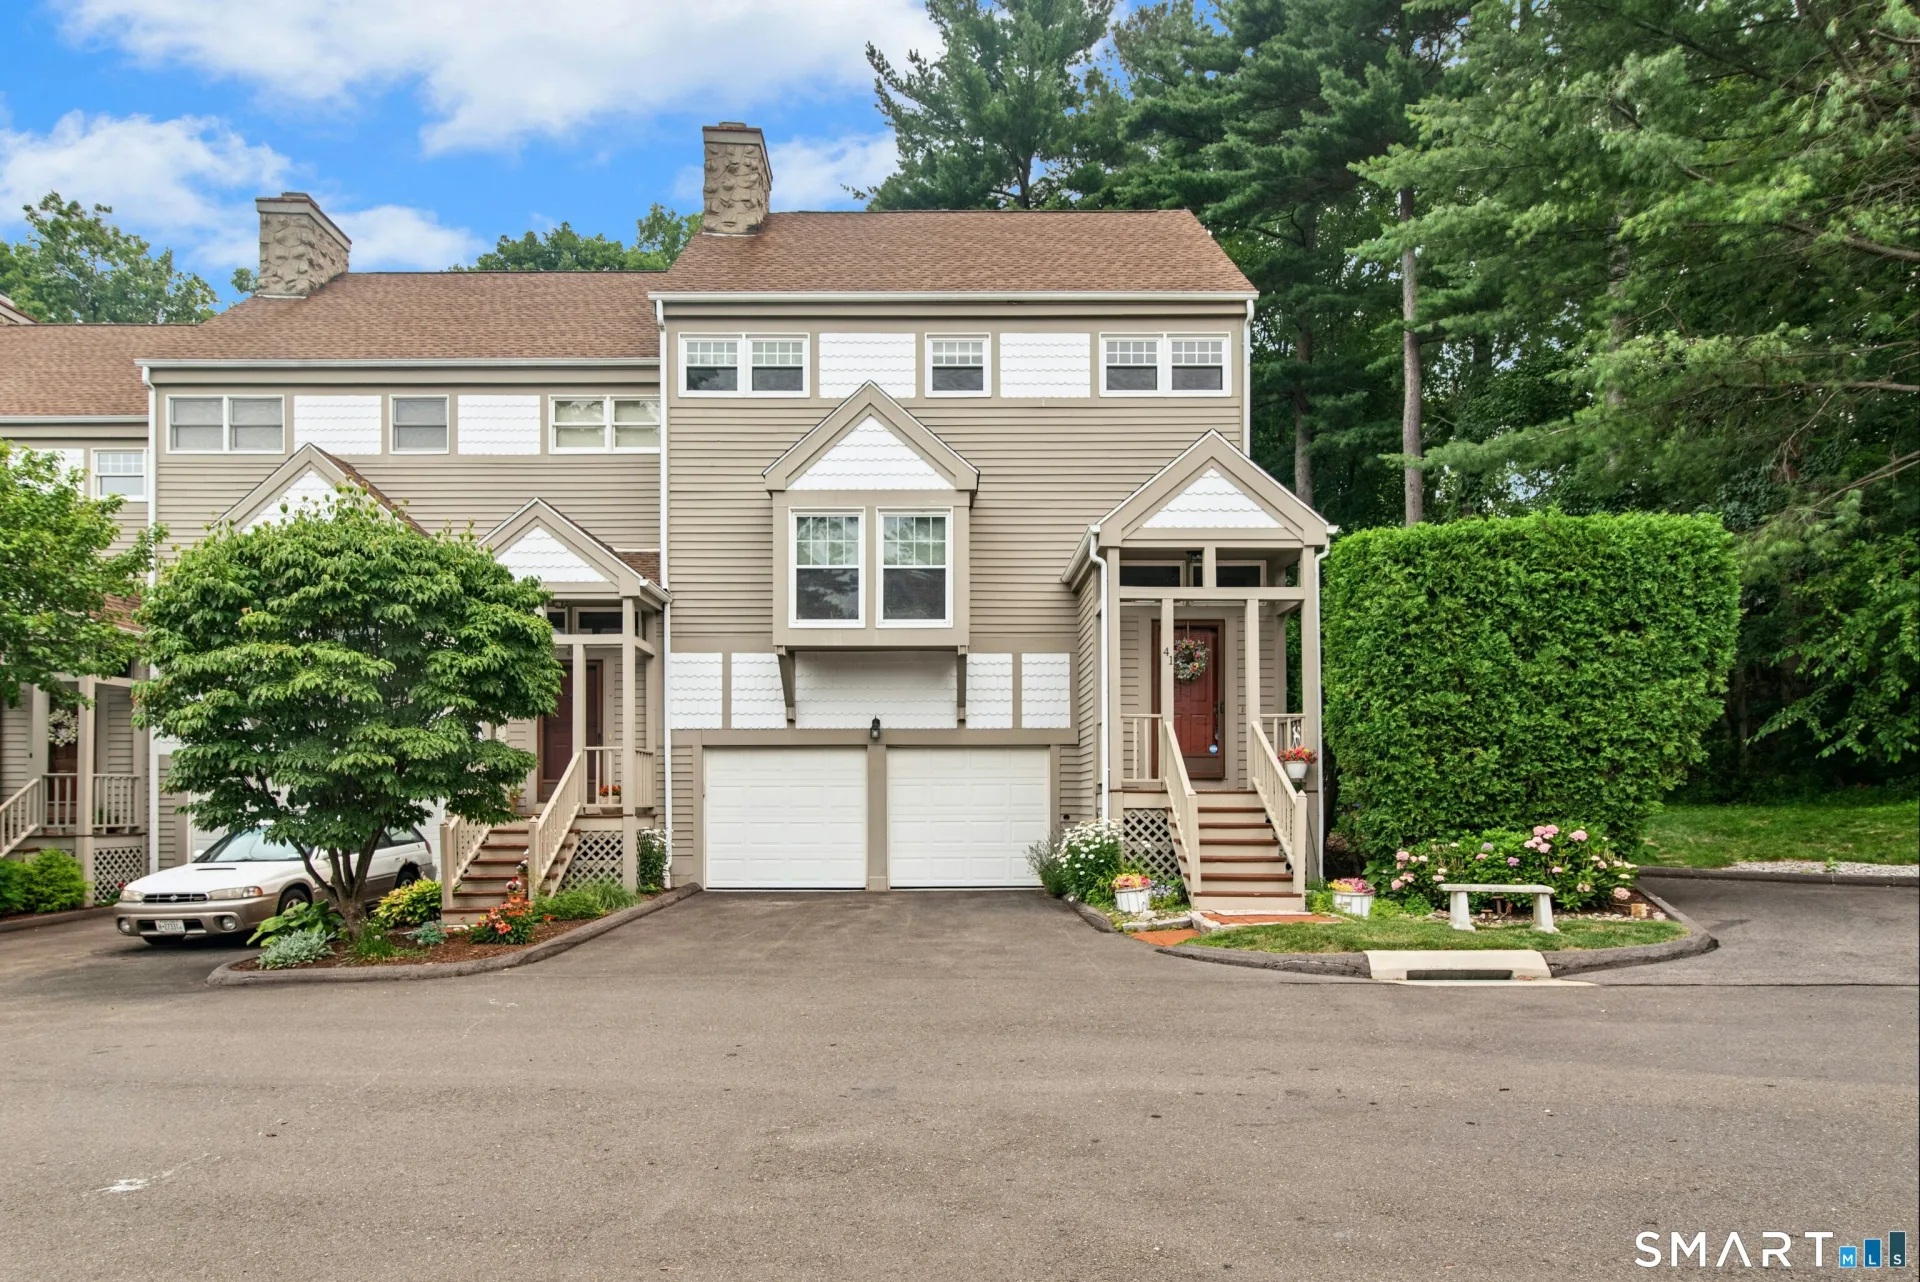
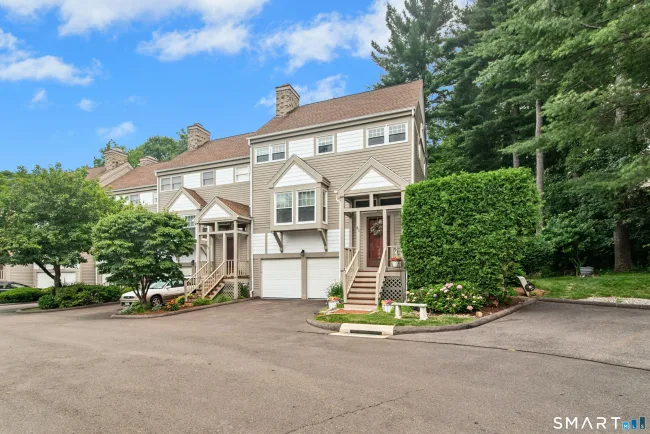
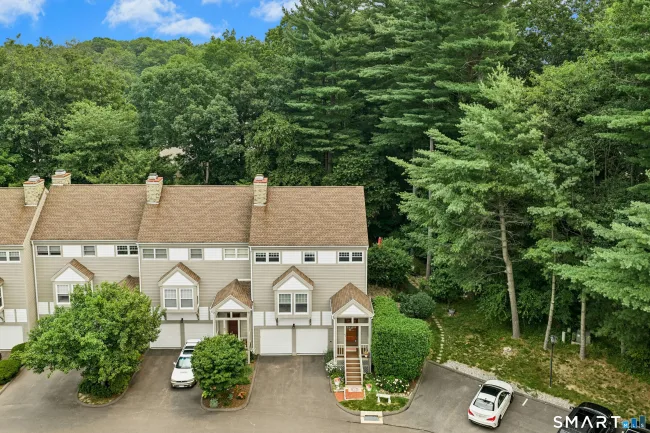
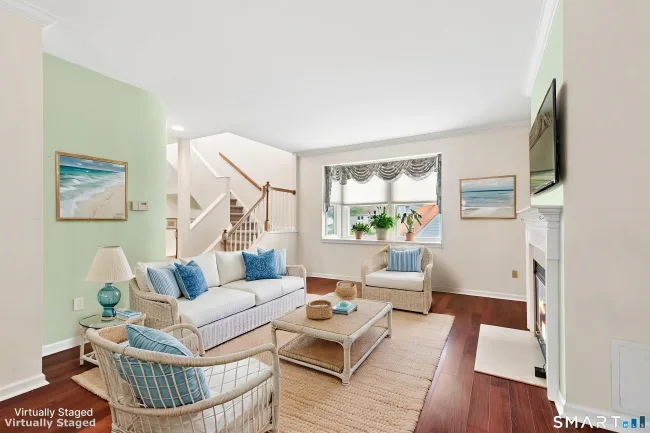
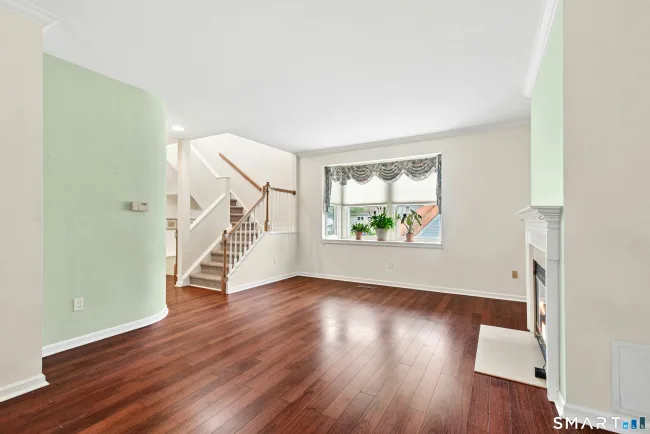
Welcome to one of the most desirable locations in Greystone! Perfectly situated on a premium end-unit lot with exceptional privacy, additional guest parking just steps away, and one of the largest outdoor spaces in the community, this beautifully updated townhome offers the perfect blend of style, comfort, and convenience. The stunning, fully renovated kitchen is the heart of the home, featuring elegant quartz countertops, stainless steel appliances, a BRAND-NEW gas range, and abundant cabinetry. Luxury vinyl flooring flows throughout the main living areas, while the inviting living room showcases a cozy gas fireplace and opens to an expansive new deck-ideal for relaxing, entertaining, or enjoying the peaceful surroundings. Upstairs, the spacious primary suite offers a walk-in closet and beautifully renovated ensuite bath with double sinks. A generously sized second bedroom, updated full bath, and convenient second-floor laundry complete the upper level. The unfinished lower level provides excellent storage or endless possibilities for future finishing. Additional highlights include a two-car garage with an epoxy-coated floor, newer central air, updated electrical panel, on-demand hot water, newer furnace, and countless thoughtful improvements throughout. Residents enjoy the highly sought-after Greystone community with its beautiful clubhouse, pool, and convenient location close to shopping, dining, parks, and major commuter routes. THIS HOME IS MINT! HURRY!
Listed by Mela Veltri Case (203) 209-8403 with KW Legacy Partners (860) 313-0700
Listing Snapshot
| Price | $539,900 | Days on Our Site | 60 days |
| Property Tax | $5,573/yr | Style | Townhouse |
| Year Built | 1988 | Total Sq Ft | 1,775 |
| Lot Size | — | HOA Fees | $457/mo |
| Bedrooms | 2 | Full Bathrooms | 2 |
| Total Rooms | 4 | Half Baths | 1 |
Key Features
- Auto Garage Door Opener
- Cable - Available
- Open Floor Plan
- Gas Range
- Microwave
- Range Hood
- Refrigerator
- Dishwasher
- Washer
- Dryer
- Underground Utilities
- Fruit Trees
- Deck
- Gutters
- Garden Area
- Lighting
- Vinyl
- In Ground Pool
- Golf Course
- Health Club
- Medical Facilities
- Paddle Tennis
- Park
- Public Rec Facilities
- Shopping/Mall
Structure & Parking
Systems & Utilities
Schools
Mortgage Calculator
Estimate only. Contact a lender for accurate figures.
Listing History
| Date | Event | Price |
|---|---|---|
| Sep 8, 2026 | Price Reduced | $539,900 |
| Jul 17, 2026 | Listed | $549,900 |
Frequently Asked Questions
How much does 41 Greystone #41 in Shelton, CT cost?
How many bedrooms does 41 Greystone #41 have?
What is the square footage of 41 Greystone #41?
When was 41 Greystone #41 in Shelton built?
Is 41 Greystone #41, Shelton, CT still available?
What school district is 41 Greystone #41, Shelton in?
How do I schedule a tour of 41 Greystone #41, Shelton, CT?
Listing Agent
Mela Veltri Case · (203) 209-8403
KW Legacy Partners · (860) 313-0700
MLS# 24192050 · Data provided by SmartMLS. Information deemed reliable but not guaranteed.
Listing updated Sep 13, 2026 11:40 PM UTC
Interested in this property?
Get more information or schedule a showing.
Similar Homes Nearby
Message sent!
We'll be in touch shortly.
Contact Agent
Get more information about this property.
Request a tour
Interested in this listing?
Pick a tour type and suggest a date and time that works for you.
41 Greystone #41, Shelton CT, 06484
$539,900 • Active
Tour requested!
We'll confirm your showing shortly.
 RYZE Realty Group