
42 Wigwam Drive, Shelton, CT 06484
Single Family For Sale
Save this home
We'll notify you about price changes and updates to this listing.
You're all set!
We'll notify you about any updates to this listing.
About This Home
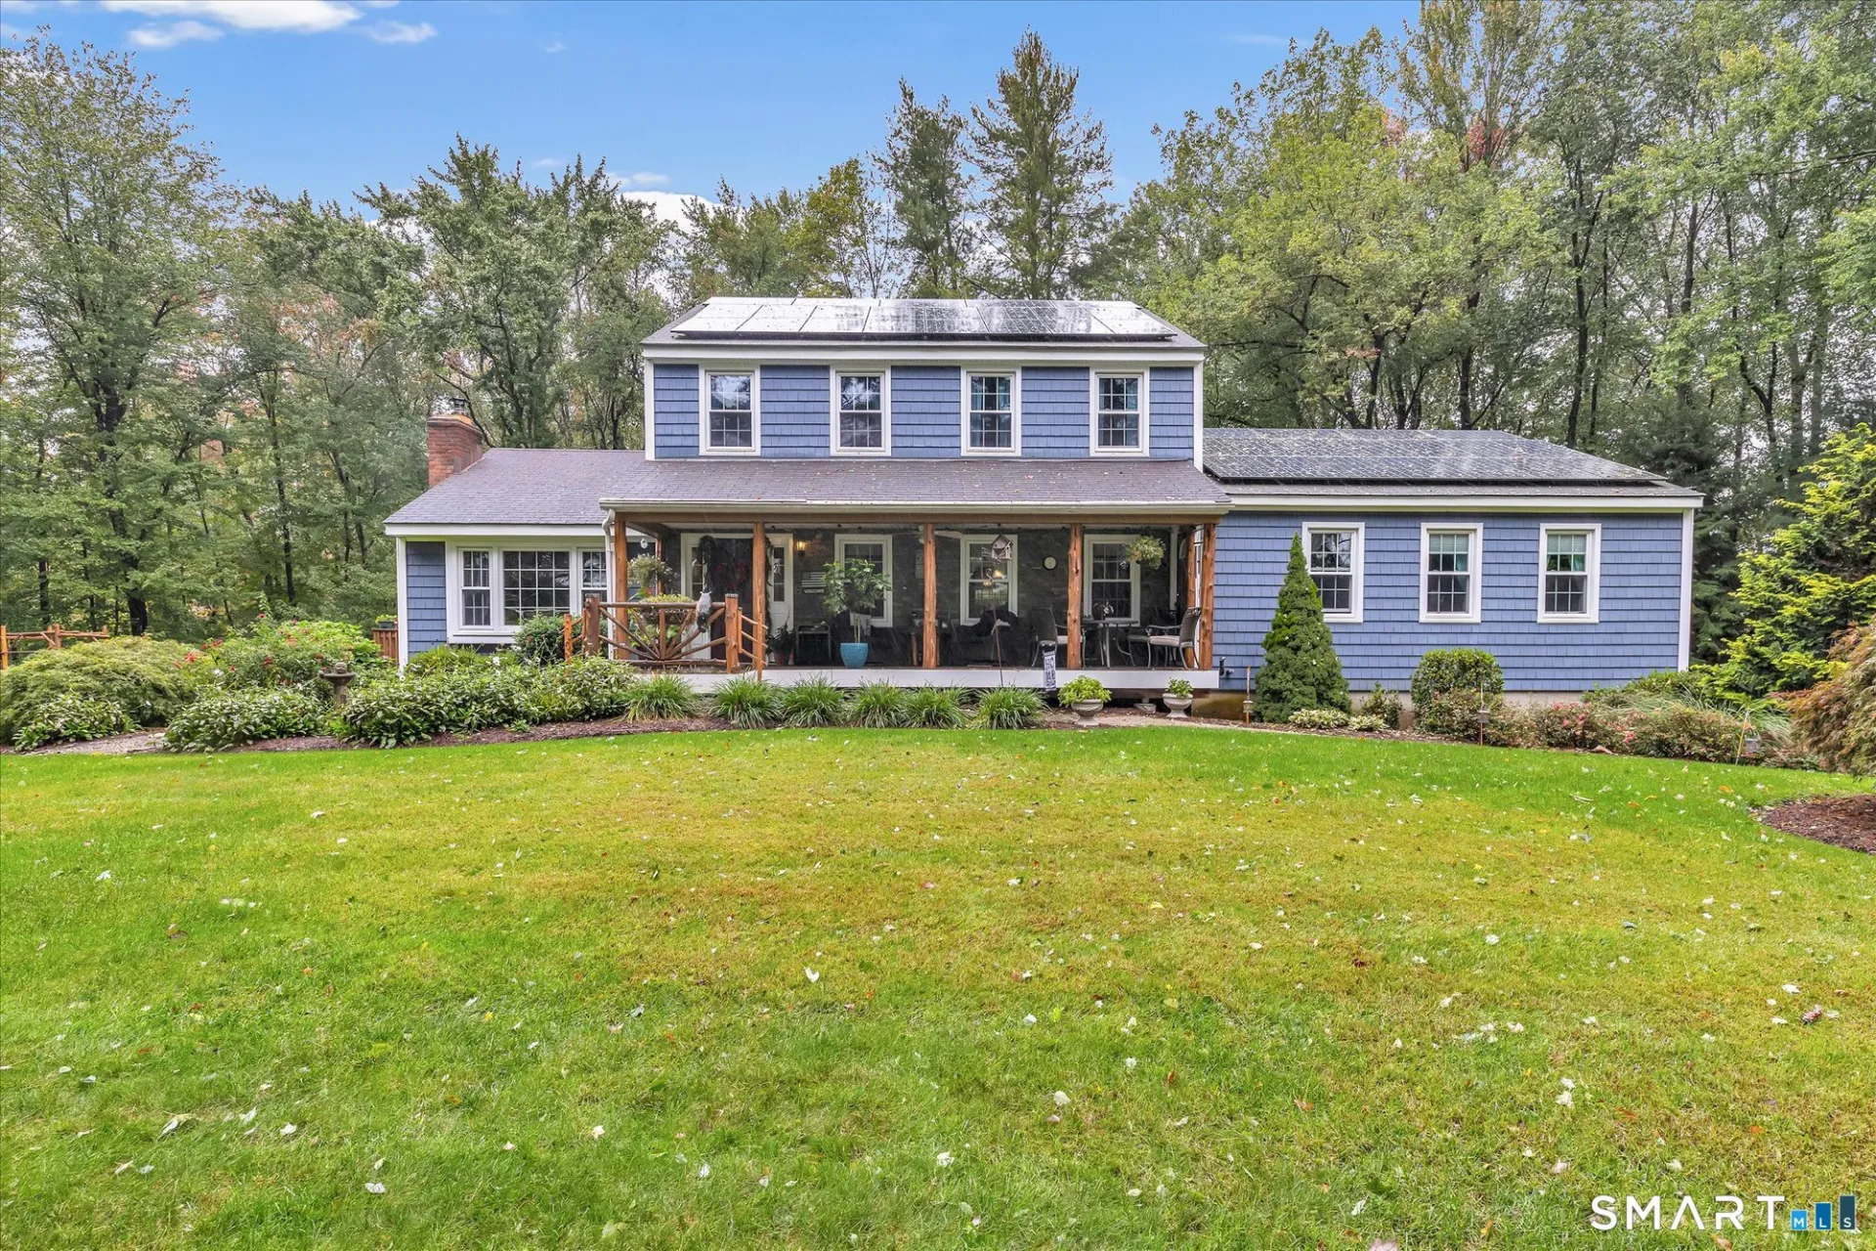
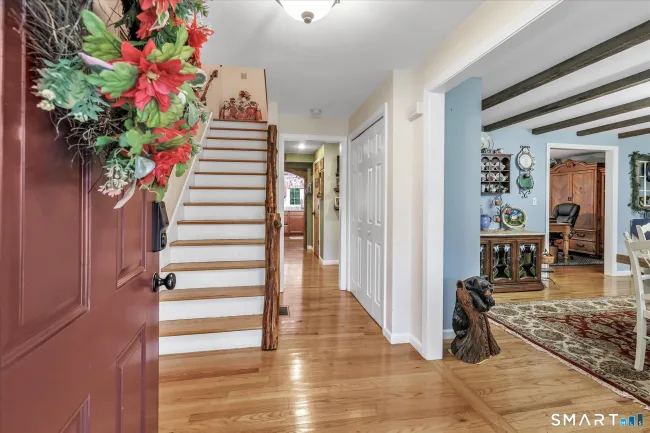
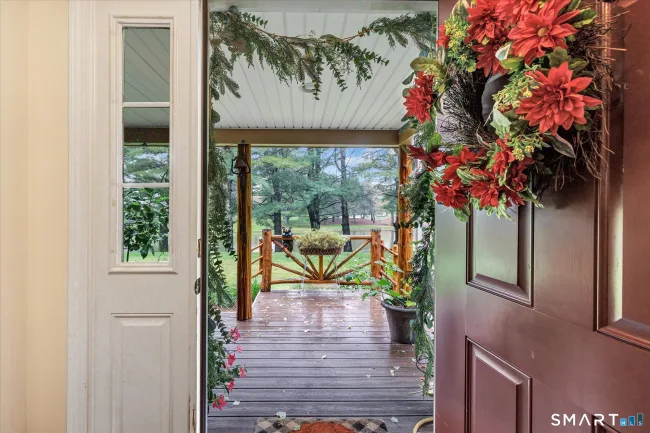
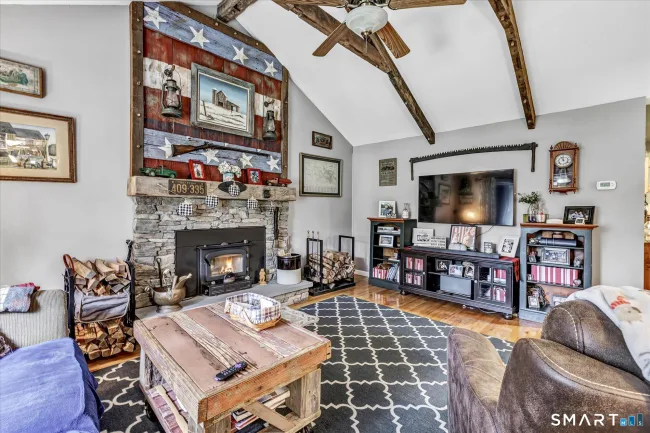
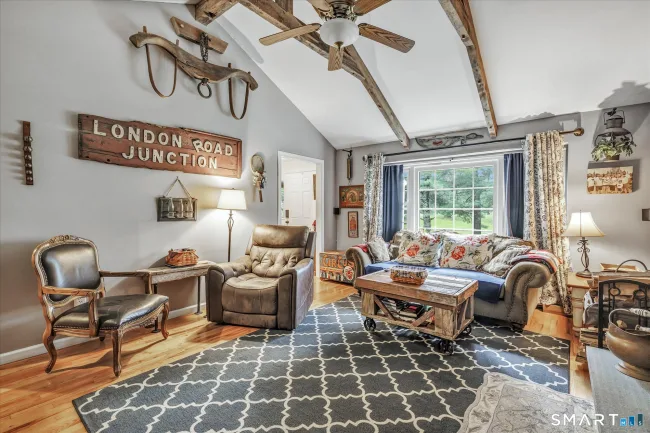
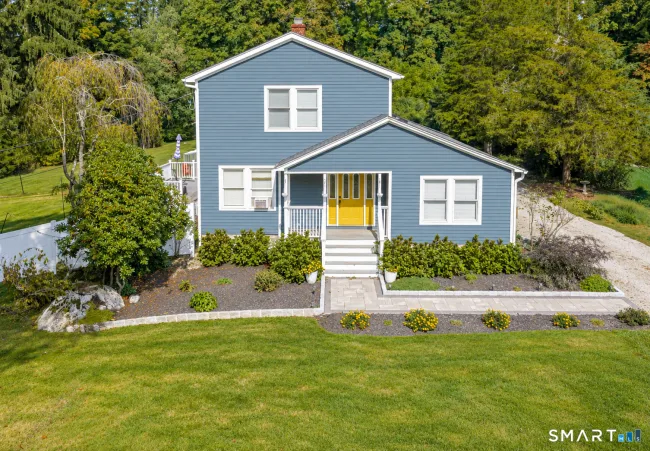
As you drive into this spectacular property, you will immediately be captivated by the privacy and breathtaking beauty that envelops this magnificent home; the welcoming covered front porch offers shade and shelter,perfect for enjoying serene views of the meticulously maintained yard and tranquil pond.Upon entering, the warmth of red cedar railings gracing the stairs creates an immediate sense of refined comfort,leading into the kitchen featuring exquisite granite counters,stainless steel appliances,a spacious walk-in pantry,a convenient serving area complete with an ice maker and a generous eat-in space ideal for casual dining.This area also includes a guest bath and a practical laundry space,hidden behind a charming barn door and a slider providing direct access to a side deck for expanded outdoor living.The formal dining room boasting elegant hardwood floors provides a sophisticated setting for entertaining while offering an unobstructed view of the water. The main level is a luxurious retreat, hosting a primary bedroom suite that includes a versatile flex room with an exterior door, perfect for an exercise room, a private office, or a kitchenette area for a potential in-law suite; this suite further impresses with a huge walk-in closet and dressing area and a full bath.Ascending to the upper level reveals a second primary bedroom, complete with its own walk-in closet and full bath alongside two additional spacious bedrooms that share a full bath in the hall.
Listed by Tracy Perry (203) 231-3609 with Real Estate Two (203) 926-1122
Listing Snapshot
| Price | $799,900 | Days on Our Site | 31 days |
| Property Tax | $7,402/yr | Style | Colonial |
| Year Built | 1977 | Total Sq Ft | 2,674 |
| Lot Size | 2.01 acres | HOA Fees | N/A |
| Bedrooms | 4 | Full Bathrooms | 3 |
| Total Rooms | 10 | Half Baths | 1 |
Key Features
- Gas Range
- Range Hood
- Refrigerator
- Dishwasher
- Shed
- Covered Deck
- Pond
Structure & Parking
Systems & Utilities
Schools
Mortgage Calculator
Estimate only. Contact a lender for accurate figures.
Listing History
| Date | Event | Price |
|---|---|---|
| Oct 16, 2026 | Price Reduced | $799,900 |
| Sep 29, 2026 | Listed | $804,900 |
Frequently Asked Questions
How much does 42 Wigwam Drive in Shelton, CT cost?
How many bedrooms does 42 Wigwam Drive have?
What is the square footage of 42 Wigwam Drive?
When was 42 Wigwam Drive in Shelton built?
Is 42 Wigwam Drive, Shelton, CT still available?
What school district is 42 Wigwam Drive, Shelton in?
How do I schedule a tour of 42 Wigwam Drive, Shelton, CT?
Listing Agent
Tracy Perry · (203) 231-3609
Real Estate Two · (203) 926-1122
MLS# 24210708 · Data provided by SmartMLS. Information deemed reliable but not guaranteed.
Listing updated Oct 25, 2026 11:40 PM UTC
Interested in this property?
Get more information or schedule a showing.
Similar Homes Nearby

Message sent!
We'll be in touch shortly.
Contact Agent
Get more information about this property.
Request a tour
Interested in this listing?
Pick a tour type and suggest a date and time that works for you.
42 Wigwam Drive, Shelton CT, 06484
$799,900 • Active
Tour requested!
We'll confirm your showing shortly.
 RYZE Realty Group