
560 River Road #33, Shelton, CT 06484
Condo/Co-Op For Sale · Condominium
Save this home
We'll notify you about price changes and updates to this listing.
You're all set!
We'll notify you about any updates to this listing.
About This Home
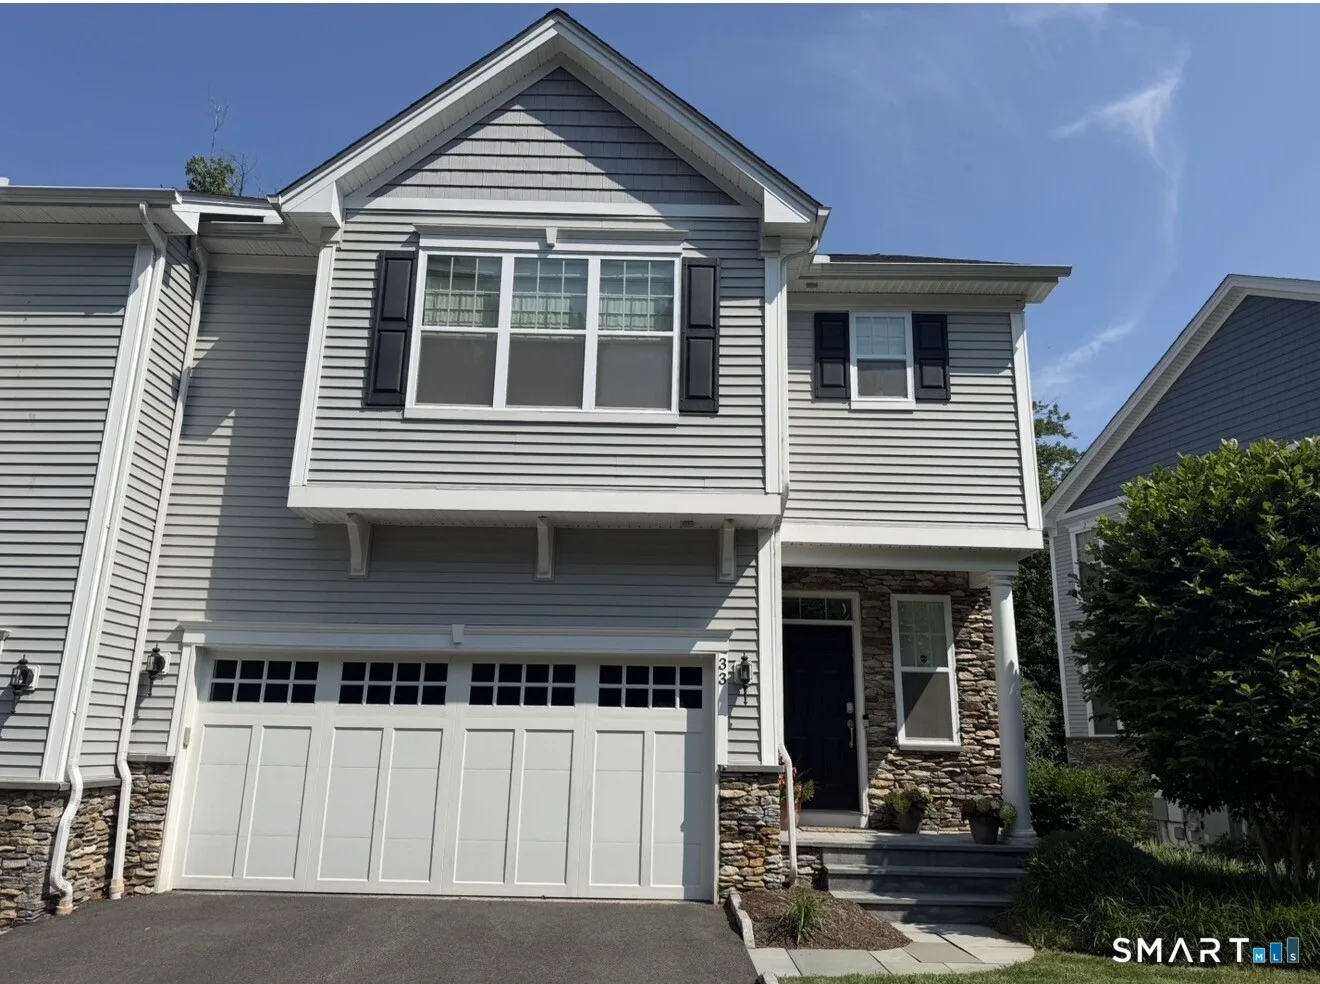
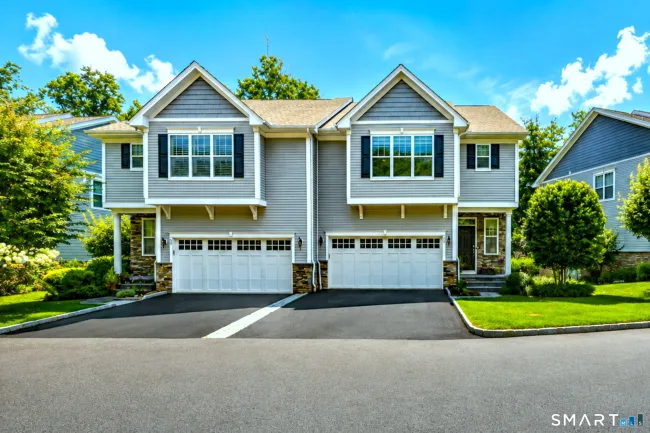
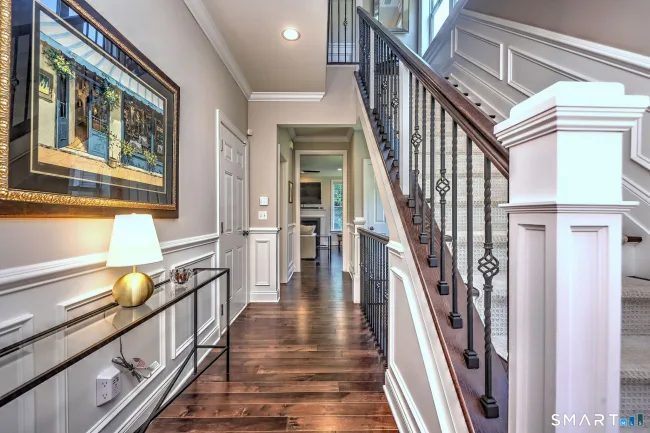
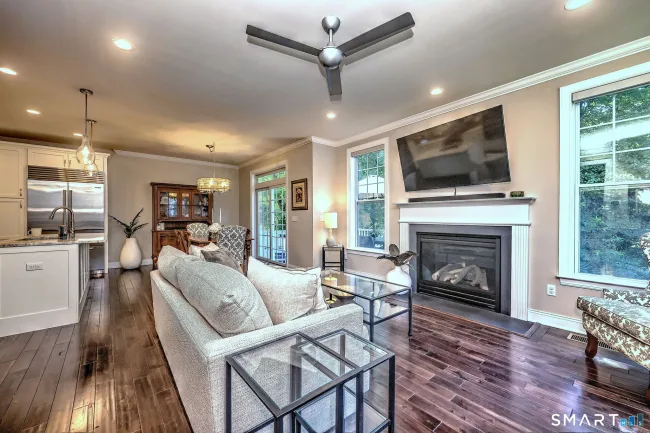
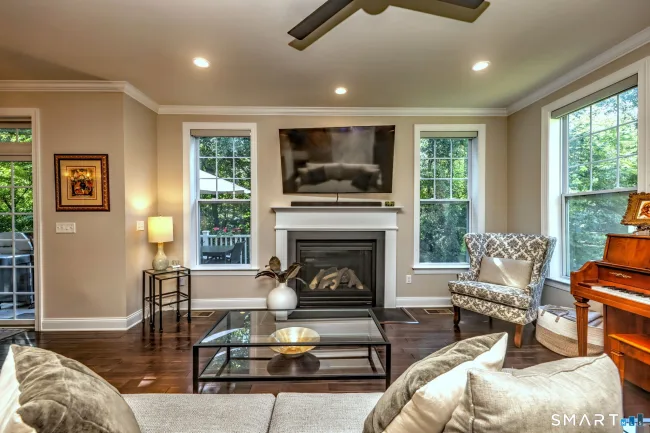
Welcome to this stunning 3-bedroom, 2 full and 2 half bath townhome in Shelton Cove, a Toll Brothers' sought-after waterfront community nestled along the banks of the Housatonic River. Designed for both everyday living & effortless entertaining, the main level features an open-concept layout with a spacious kitchen, dining area & living room. Filled with natural light, the inviting LR is anchored by a cozy gas FP, while sliding doors off the dining area lead to a spacious composite deck-perfect for relaxing or hosting guests. The chef's kitchen is a true showstopper, boasting abundant white shaker cabinetry, granite countertops, SS appliances, Sub-Zero refrigerator, Wolf gas range and oven, a second wall oven & a large center island. Upstairs, the expansive primary suite offers a walk-in closet & a luxurious en-suite bath. Two additional BRs, a versatile den, a full hall bath & a convenient laundry area complete the second floor. The fully finished walkout LL provides exceptional bonus space, featuring a recreation room, bar area, half bath, patio access & storage and utility space. The covered lower patio creates the perfect setting for summer evenings & outdoor entertaining. A 2 car garage offers generous storage options, while Shelton Cove residents enjoy exclusive amenities, including a private walking trail along the river as well as kayak and paddleboard storage & a dock for water access-making it easy to embrace the waterfront lifestyle along the Housatonic River.
Listed by Sharon Tudino (203) 257-9601 with Coldwell Banker Realty (203) 795-6000
Listing Snapshot
| Price | $745,000 | Days on Our Site | 47 days |
| Property Tax | $8,188/yr | Style | Townhouse |
| Year Built | 2014 | Total Sq Ft | 2,583 |
| Lot Size | — | HOA Fees | $395/mo |
| Bedrooms | 3 | Full Bathrooms | 2 |
| Total Rooms | 8 | Half Baths | 2 |
Key Features
- Gas Range
- Wall Oven
- Subzero
- Dishwasher
- Washer
- Dryer
Structure & Parking
Systems & Utilities
Schools
Mortgage Calculator
Estimate only. Contact a lender for accurate figures.
Listing History
| Date | Event | Price |
|---|---|---|
| Aug 30, 2026 | Price Reduced | $745,000 |
| Jul 30, 2026 | Listed | $750,000 |
Frequently Asked Questions
How much does 560 River Road #33 in Shelton, CT cost?
How many bedrooms does 560 River Road #33 have?
What is the square footage of 560 River Road #33?
When was 560 River Road #33 in Shelton built?
Is 560 River Road #33, Shelton, CT still available?
What school district is 560 River Road #33, Shelton in?
How do I schedule a tour of 560 River Road #33, Shelton, CT?
Listing Agent
Sharon Tudino · (203) 257-9601
Coldwell Banker Realty · (203) 795-6000
MLS# 24195756 · Data provided by SmartMLS. Information deemed reliable but not guaranteed.
Listing updated Aug 30, 2026 11:18 PM UTC
Interested in this property?
Get more information or schedule a showing.
Similar Homes Nearby
Message sent!
We'll be in touch shortly.
Contact Agent
Get more information about this property.
Request a tour
Interested in this listing?
Pick a tour type and suggest a date and time that works for you.
560 River Road #33, Shelton CT, 06484
$745,000 • Active
Tour requested!
We'll confirm your showing shortly.
 RYZE Realty Group