
72 Stendahl Drive, Shelton, CT 06484
Single Family For Sale
Save this home
We'll notify you about price changes and updates to this listing.
You're all set!
We'll notify you about any updates to this listing.
About This Home
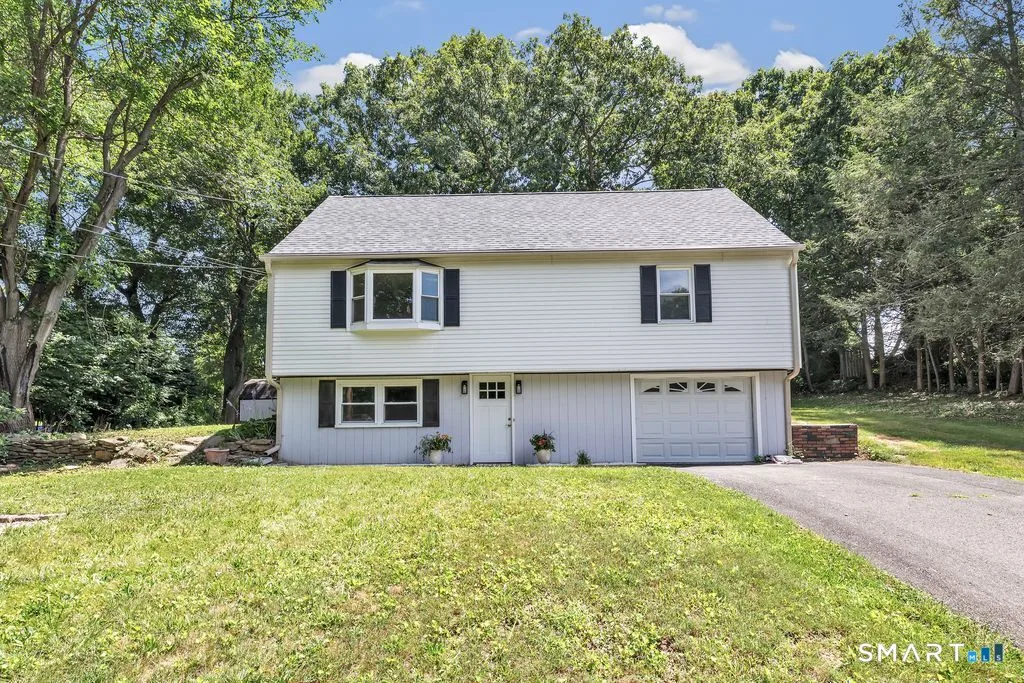
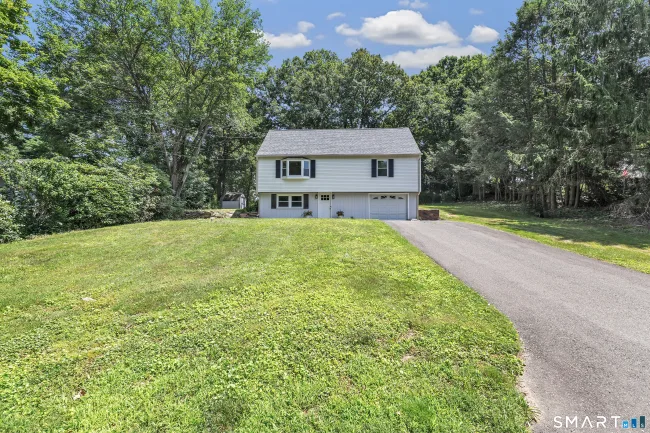
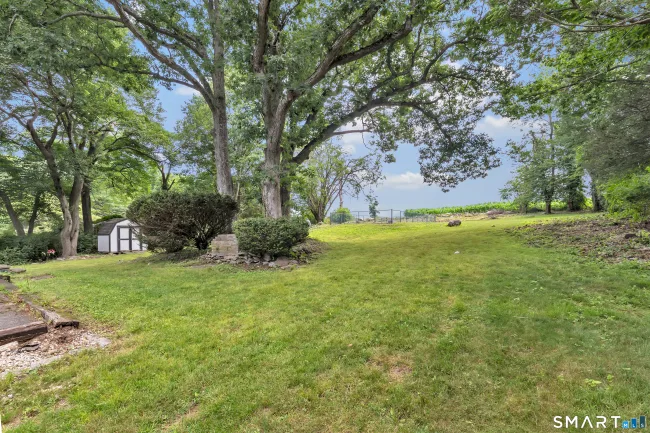
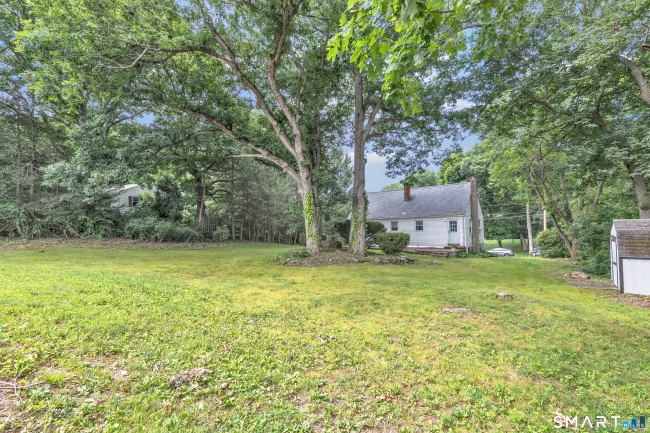
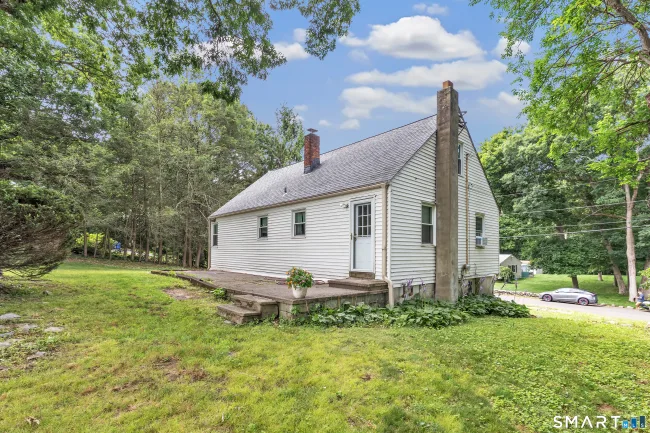
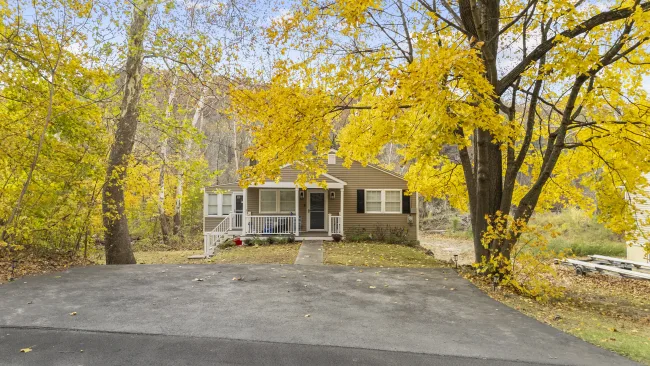
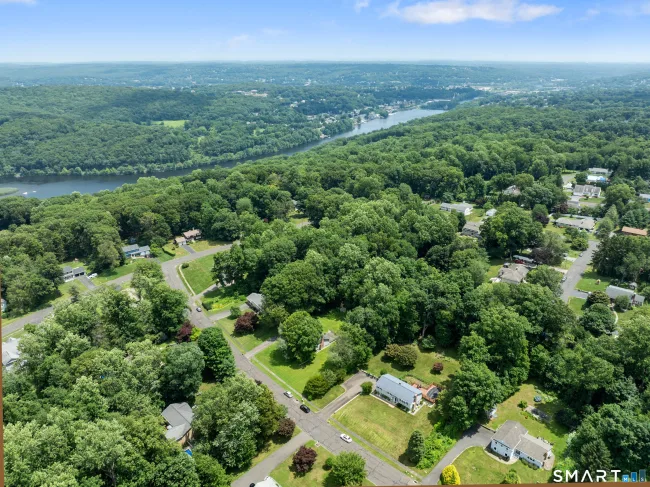
STORYBOOK CAPE ON PICTURESQUE LOT ABUTTING BEAUTIFUL FARMLAND! White Hills Custom Cape nestled on over a half acre offering 1941sq ft of comfortable living space w/ 3+ bedrooms, 1 full bath, & a level private backyard retreat overlooking peaceful open farmland. Lovingly cared for through generations, this special property is ready for it's next chapter. Step inside to a welcoming family room featuring a fireplace w/ wood burning stove insert, new carpeting, laundry area, storage, & access to the attached one-car garage. Upstairs, the bright main level showcases an updated eat-in kitchen w/granite countertops, beautiful cabinetry, stainless steel appliances, a pull-out pantry, & direct access to the rear patio-perfect for outdoor barbecues & entertaining. Adjacent living room is filled with natural light from a beautiful bay window & features new laminate flooring. Down the hall, you'll find a spacious primary bedroom w/double closets & new carpeting, plus an additional 4th bedroom/office, & a full bath w/double vanity & tub/shower combination. Upper level offers two large bedrooms w/new laminate flooring. Recent updates include a new roof, newer windows, new gutter guards, new carpeting, new laminate floors. Outside, enjoy your own private oasis w/an in-ground 16'x32' pool, expansive level backyard, & tranquil views. Ideally located near the spectacular Jones Family Farms, this home offers the perfect blend of country charm & everyday convenience close to shopping/restaurants
Listed by Kate Mattox (203) 906-3267 with Higgins Group Real Estate (203) 254-9000
Listing Snapshot
| Price | $509,900 | Days on Our Site | 10 days |
| Property Tax | $4,292/yr | Style | Cape Cod |
| Year Built | 1952 | Total Sq Ft | 1,941 |
| Lot Size | 0.66 acres | HOA Fees | N/A |
| Bedrooms | 3 | Full Bathrooms | 1 |
| Total Rooms | 7 | Half Baths | 0 |
Key Features
- Oven/Range
- Microwave
- Refrigerator
- Dishwasher
- Washer
- Dryer
- Shed
- Patio
- In Ground Pool
- Health Club
- Playground/Tot Lot
Structure & Parking
Systems & Utilities
Schools
Mortgage Calculator
Estimate only. Contact a lender for accurate figures.
Listing History
| Date | Event | Price |
|---|---|---|
| Jul 23, 2026 | Listed | $509,900 |
Frequently Asked Questions
How much does 72 Stendahl Drive in Shelton, CT cost?
How many bedrooms does 72 Stendahl Drive have?
What is the square footage of 72 Stendahl Drive?
When was 72 Stendahl Drive in Shelton built?
Is 72 Stendahl Drive, Shelton, CT still available?
What school district is 72 Stendahl Drive, Shelton in?
How do I schedule a tour of 72 Stendahl Drive, Shelton, CT?
Listing Agent
Kate Mattox · (203) 906-3267
Higgins Group Real Estate · (203) 254-9000
MLS# 24193017 · Data provided by SmartMLS. Information deemed reliable but not guaranteed.
Listing updated Jul 25, 2026 8:22 PM UTC
Interested in this property?
Get more information or schedule a showing.
Similar Homes Nearby
Message sent!
We'll be in touch shortly.
Contact Agent
Get more information about this property.
Request a tour
Interested in this listing?
Pick a tour type and suggest a date and time that works for you.
72 Stendahl Drive, Shelton CT, 06484
$509,900 • Active
Tour requested!
We'll confirm your showing shortly.
 RYZE Realty Group