
1 Eagles Nest Drive, Sherman, CT 06784
Single Family For Sale
Save this home
We'll notify you about price changes and updates to this listing.
You're all set!
We'll notify you about any updates to this listing.
About This Home
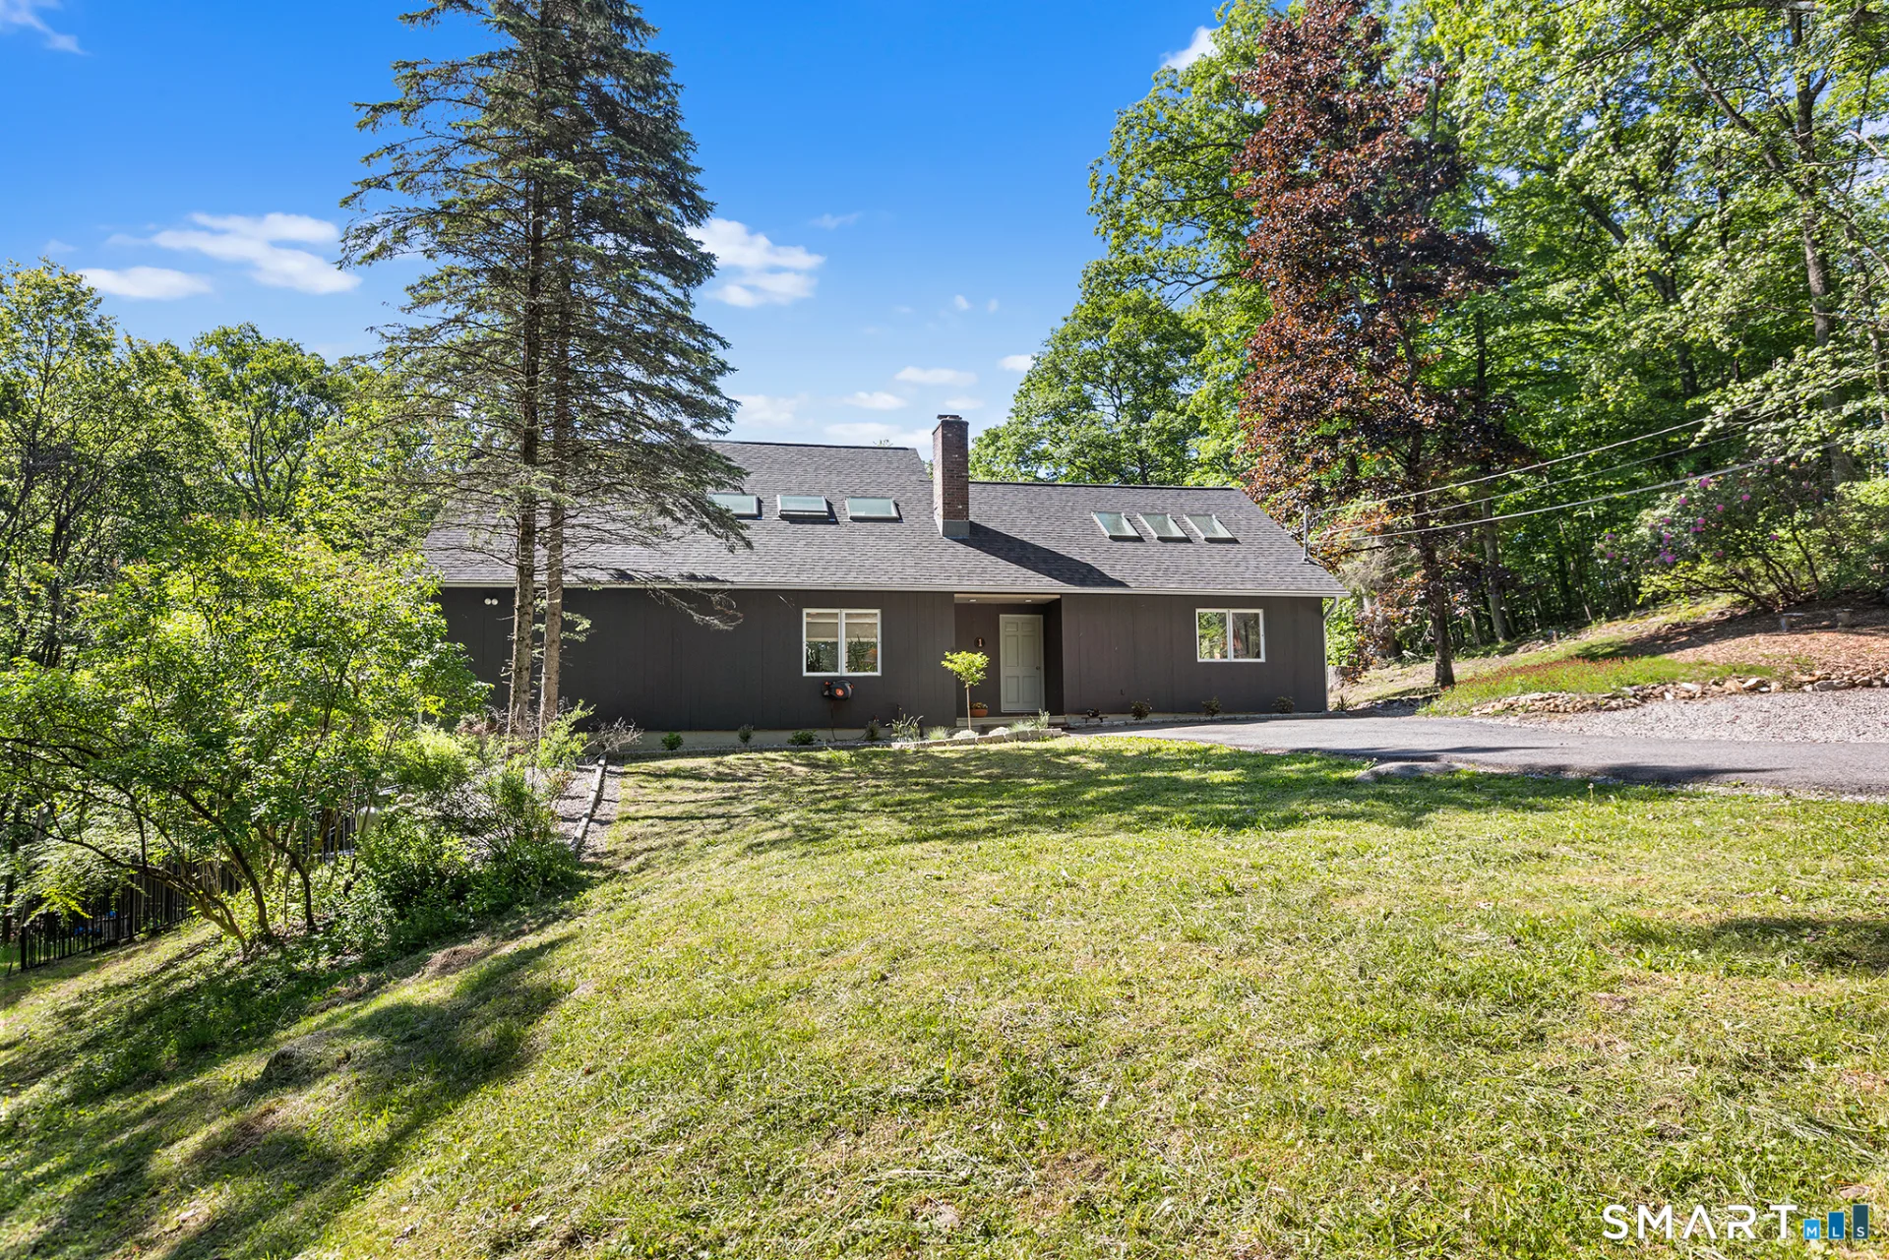
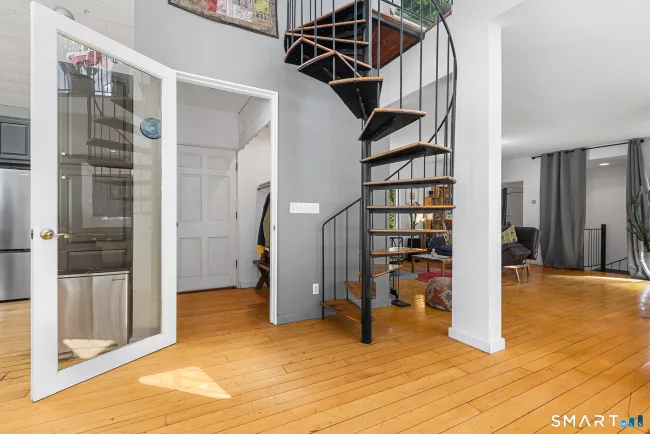
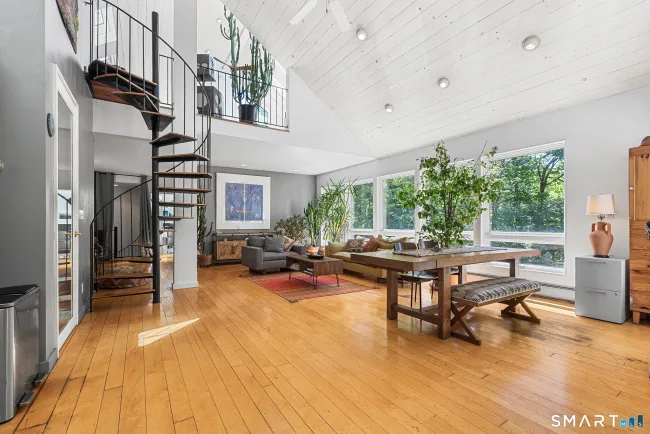
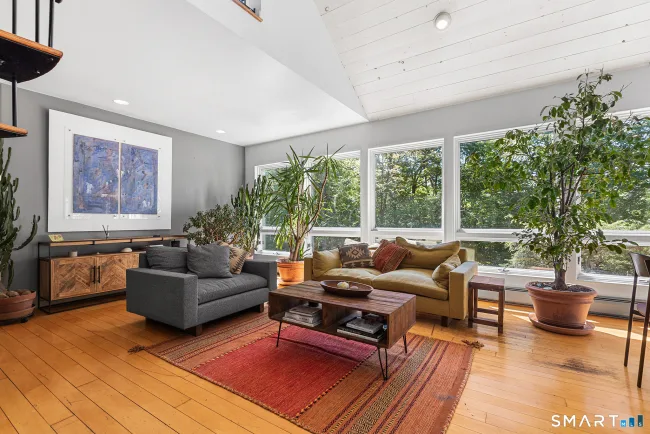
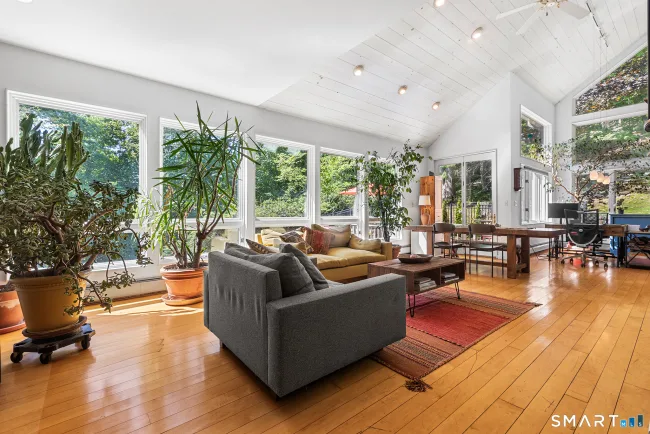
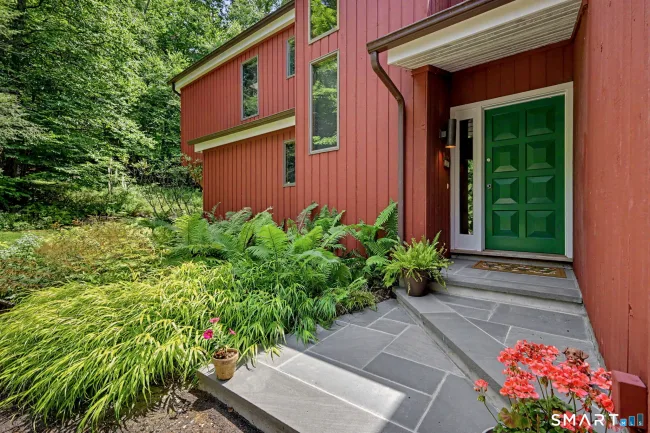
Discover the perfect blend of architectural character, modern updates, and tranquil surroundings in this beautifully refreshed mid-century modern home offering over 2,800 square feet of living space. Soaring ceilings, an open-concept floor plan, and 12 skylights fill the home with abundant natural light, creating a bright, airy, and welcoming atmosphere. The remodeled kitchen blends contemporary style with everyday functionality, while the versatile loft offers the perfect setting for a home office, creative studio, or peaceful retreat. Two striking spiral staircases add a distinctive architectural touch, enhancing the home's unique mid-century appeal. Numerous recent improvements provide comfort, style, and peace of mind, including a new roof, a new septic system installed in April 2026, a new furnace, a new boiler, fresh interior and exterior paint on the house, deck, and doors, and updated sink fixtures. Outside, the private garden setting offers a serene escape surrounded by nature. The inviting pool has also received an impressive refresh, featuring a brand-new liner, new filter system, new water pump, fresh water, and a conversion to saltwater for easier maintenance. Whether enjoying a quiet afternoon in the garden, taking a refreshing swim, or entertaining family and friends, this exceptional property offers a wonderful balance of distinctive design, thoughtful updates, and relaxed living-ready to be enjoyed for years to come.
Listed by Karen Gilmore (203) 482-9144 with Redfin Corporation (203) 349-8711
Listing Snapshot
| Price | $850,000 | Days on Our Site | 29 days |
| Property Tax | $4,387/yr | Style | Contemporary |
| Year Built | 1975 | Total Sq Ft | 1,960 |
| Lot Size | 1.14 acres | HOA Fees | N/A |
| Bedrooms | 3 | Full Bathrooms | 3 |
| Total Rooms | 6 | Half Baths | 1 |
Key Features
- Electric Cooktop
- Cook Top
- Oven/Range
- Microwave
- Refrigerator
- Freezer
- Dishwasher
- Disposal
- Washer
- Electric Dryer
- Balcony
- Shed
- Deck
- Gutters
- Garden Area
- Lighting
- Stone Wall
- Patio
- Heated
- Concrete
- Safety Fence
- In Ground Pool
- Pond
- Lake
- Beach
- Walk to Water
- Association Required
- Lake
- Library
- Park
Structure & Parking
Systems & Utilities
Schools
Mortgage Calculator
Estimate only. Contact a lender for accurate figures.
Listing History
| Date | Event | Price |
|---|---|---|
| Oct 1, 2026 | Listed | $850,000 |
Frequently Asked Questions
How much does 1 Eagles Nest Drive in Sherman, CT cost?
How many bedrooms does 1 Eagles Nest Drive have?
What is the square footage of 1 Eagles Nest Drive?
When was 1 Eagles Nest Drive in Sherman built?
Is 1 Eagles Nest Drive, Sherman, CT still available?
What school district is 1 Eagles Nest Drive, Sherman in?
How do I schedule a tour of 1 Eagles Nest Drive, Sherman, CT?
Listing Agent
Karen Gilmore · (203) 482-9144
Redfin Corporation · (203) 349-8711
MLS# 24209808 · Data provided by SmartMLS. Information deemed reliable but not guaranteed.
Listing updated Oct 22, 2026 3:51 PM UTC
Interested in this property?
Get more information or schedule a showing.
Similar Homes Nearby




Message sent!
We'll be in touch shortly.
Contact Agent
Get more information about this property.
Request a tour
Interested in this listing?
Pick a tour type and suggest a date and time that works for you.
1 Eagles Nest Drive, Sherman CT, 06784
$850,000 • Active
Tour requested!
We'll confirm your showing shortly.
 RYZE Realty Group