
23 Berkshire Way, Simsbury, CT 06070
Single Family For Sale
Save this home
We'll notify you about price changes and updates to this listing.
You're all set!
We'll notify you about any updates to this listing.
About This Home
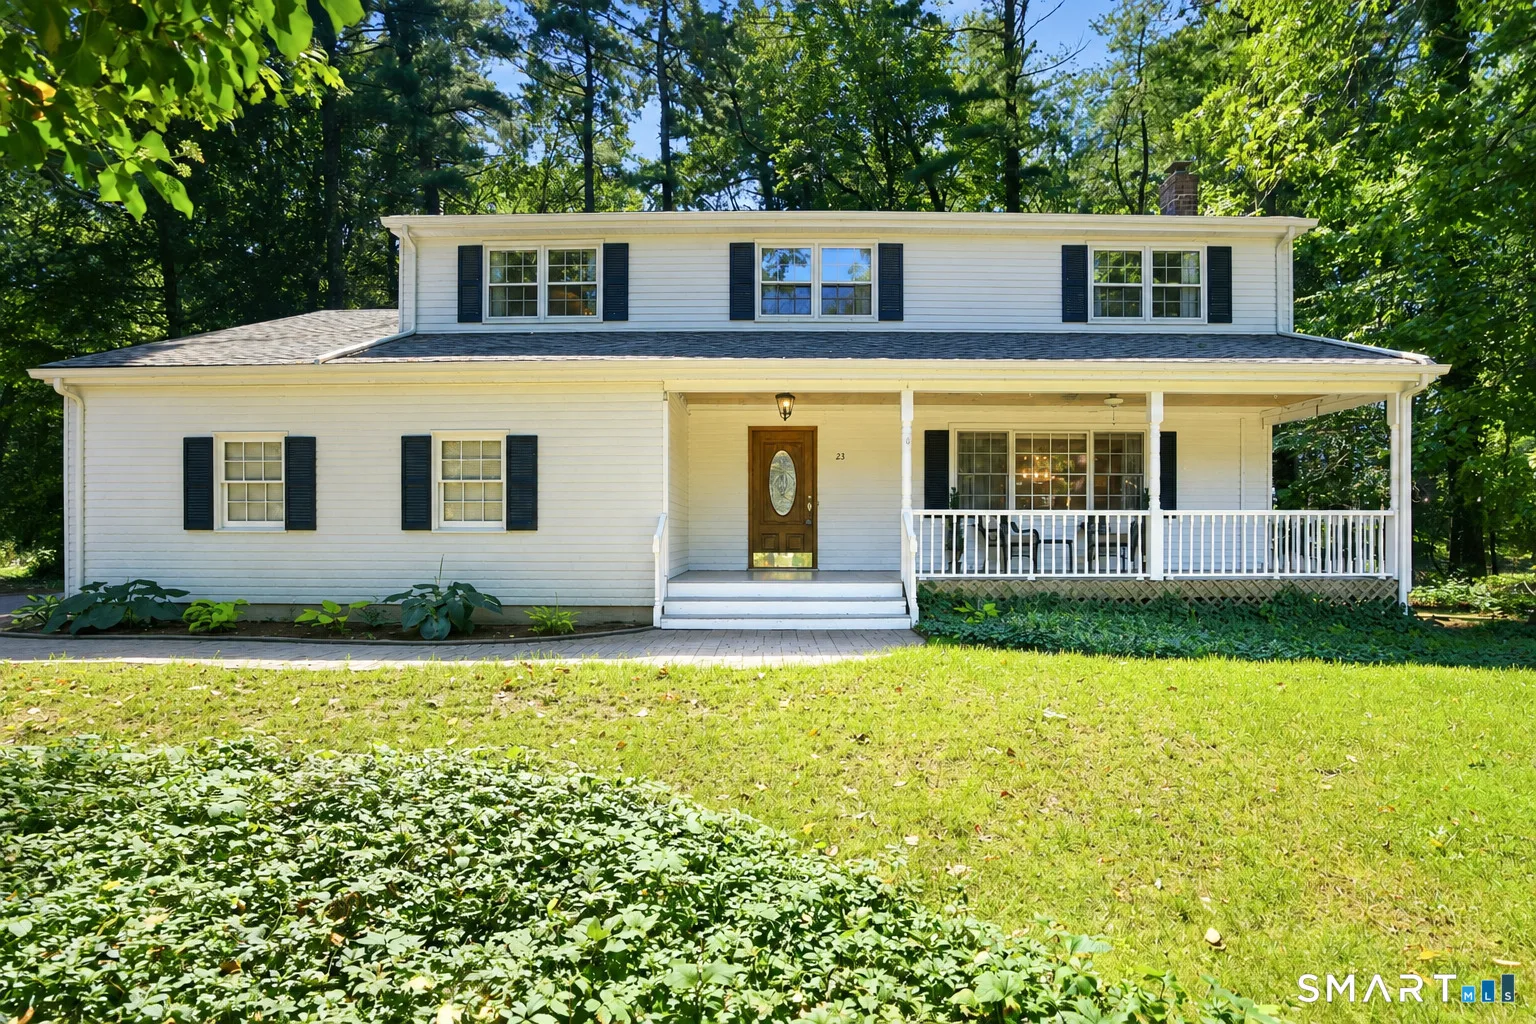
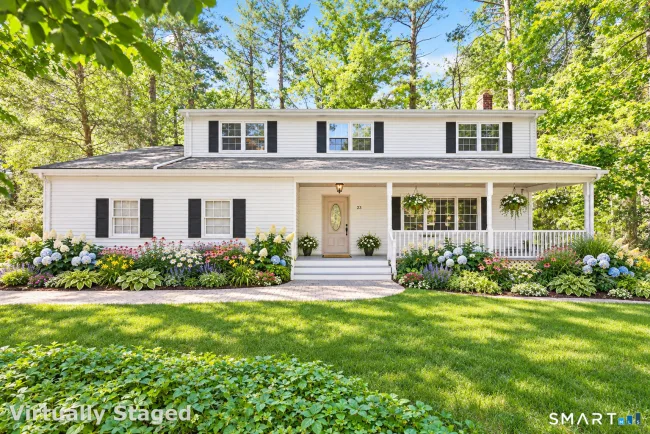
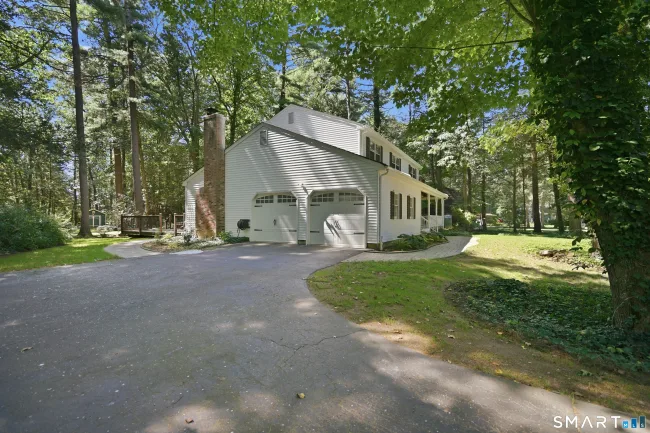
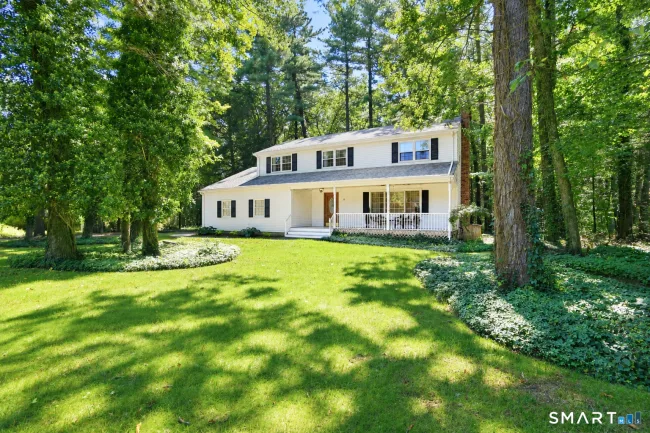
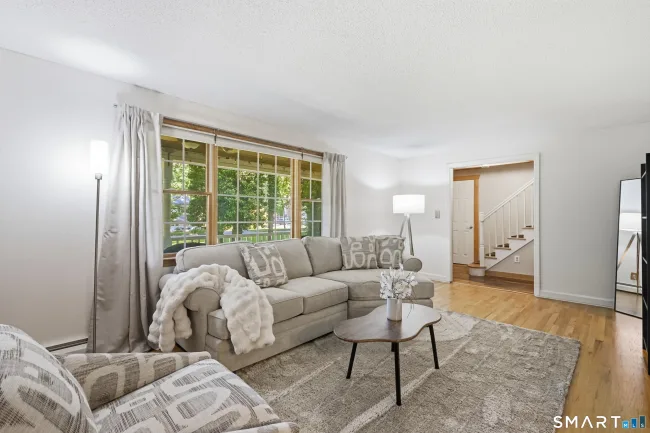
How does an interest rate reduced by 2% sound!? That's right! This property comes with a Seller paid rate buy down! Peace of mind for years to come with an already updated and very well cared for, woodland oasis property. Character, craftsmanship and serenity come together in this distinctive Colonial, beautifully tucked away in a desirable neighborhood. The chef's kitchen features solid Maple cabinetry, granite counters, a Viking six-burner range with a hood and remarkable century-old reclaimed hardwood flooring sourced from a KY cotton warehouse! Rich details include solid wood doors. Find pine post-and-beam accents adorning your entertaining spaces and a wood-burning fireplace hearth to warm up to. Wired for a 6.1 surround sound system if desired. 4 Spacious bedrooms and 2.5 updated baths are where you'll rest. Outdoor living shines in the sun with a Georgian-style front porch plus a Brazilian walnut back deck with outdoor shower and serviced hot tub overlooking protected land. Enjoy bike path access from the yard and other bike paths nearby. Underground electrical is already installed for a future pool or gazebo. Recent improvements include a NEW oil burner and furnace, multiple NEW windows, NEW garage doors and Bosch dishwasher. A generator with electric start/manual transfer switch adds peace of mind. Warm, versatile and truly unique. As-Is sale NO issues- consistent proactive maintenance performed since June.
Listed by Gabrielle Renaud (860) 823-8995 with Coldwell Banker Realty (860) 633-3661
Listing Snapshot
| Price | $550,000 | Days on Our Site | 0 days |
| Property Tax | $8,969/yr | Style | Colonial |
| Year Built | 1976 | Total Sq Ft | 3,066 |
| Lot Size | 0.57 acres | HOA Fees | N/A |
| Bedrooms | 4 | Full Bathrooms | 2 |
| Total Rooms | 8 | Half Baths | 1 |
Key Features
- Auto Garage Door Opener
- Cable - Pre-wired
- Open Floor Plan
- Gas Range
- Oven/Range
- Range Hood
- Refrigerator
- Freezer
- Icemaker
- Dishwasher
- Washer
- Gas Dryer
- Porch-Screened
- Shed
- Porch
- Wrap Around Deck
- Deck
- Gutters
- Lighting
- Hot Tub
- Underground Sprinkler
- Basketball Court
- Commuter Bus
- Golf Course
- Health Club
- Library
- Medical Facilities
- Public Pool
- Public Transportation
Structure & Parking
Systems & Utilities
Schools
Mortgage Calculator
Estimate only. Contact a lender for accurate figures.
Listing History
| Date | Event | Price |
|---|---|---|
| Oct 30, 2026 | Listed | $550,000 |
Frequently Asked Questions
How much does 23 Berkshire Way in Simsbury, CT cost?
How many bedrooms does 23 Berkshire Way have?
What is the square footage of 23 Berkshire Way?
When was 23 Berkshire Way in Simsbury built?
Is 23 Berkshire Way, Simsbury, CT still available?
What school district is 23 Berkshire Way, Simsbury in?
How do I schedule a tour of 23 Berkshire Way, Simsbury, CT?
Listing Agent
Gabrielle Renaud · (860) 823-8995
Coldwell Banker Realty · (860) 633-3661
MLS# 24218278 · Data provided by SmartMLS. Information deemed reliable but not guaranteed.
Listing updated Oct 31, 2026 3:00 PM UTC
Interested in this property?
Get more information or schedule a showing.
Similar Homes Nearby
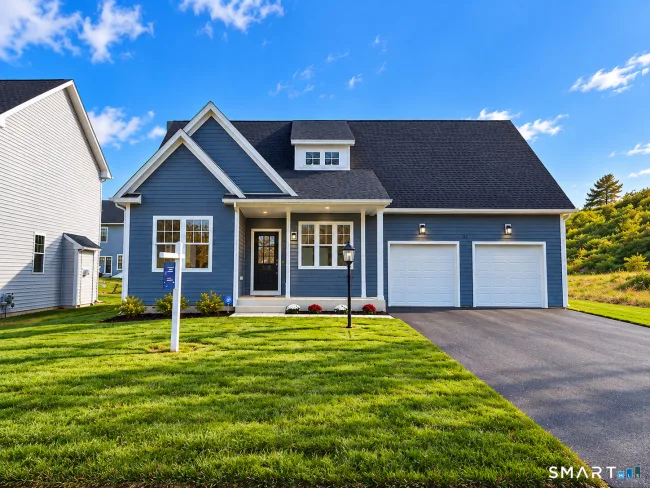
$589,000
69 Cambridge Court, Simsbury
3 bd · 3 ba · 1,742 sf
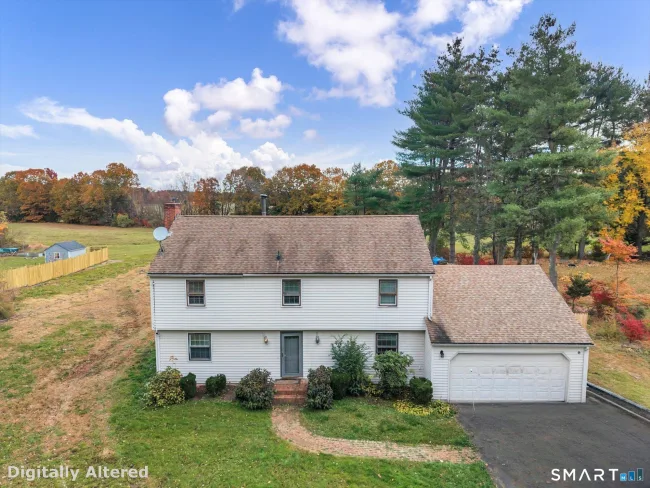
$600,000
5 Clifdon Drive, Simsbury
4 bd · 3 ba · 2,120 sf
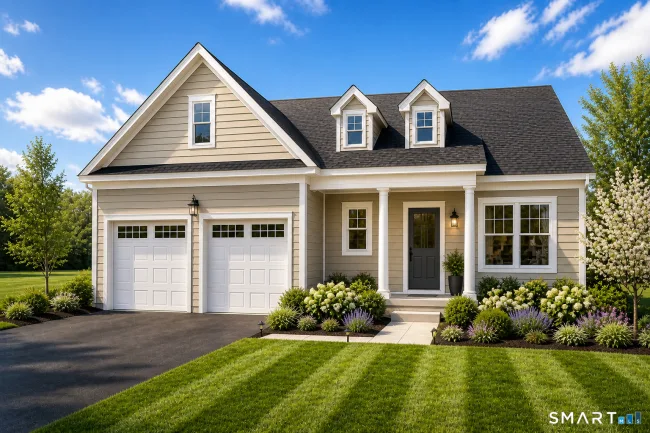
$614,999
Lot 20 Cambridge Court, Simsbury
3 bd · 3 ba · 1,781 sf
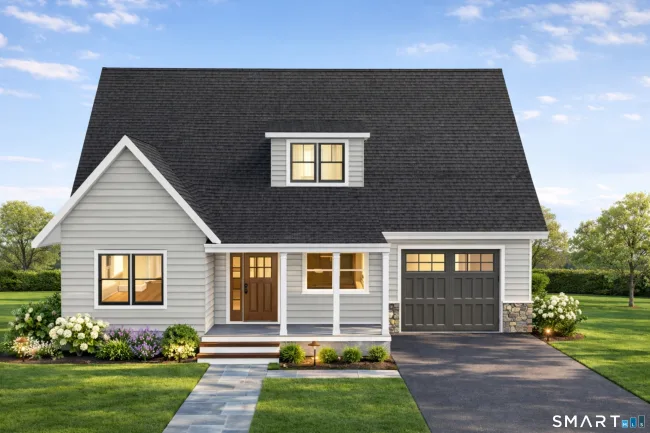
$524,900
Lot 16 Cambridge Court, Simsbury
3 bd · 3 ba · 1,450 sf

$599,999
Lot 18 Cambridge Court, Simsbury
3 bd · 3 ba · 1,759 sf
Message sent!
We'll be in touch shortly.
Contact Agent
Get more information about this property.
Request a tour
Interested in this listing?
Pick a tour type and suggest a date and time that works for you.
23 Berkshire Way, Simsbury CT, 06070
$550,000 • Active
Tour requested!
We'll confirm your showing shortly.
 RYZE Realty Group