
36 Woodside Circle, Simsbury, CT 06070
Single Family For Sale
Save this home
We'll notify you about price changes and updates to this listing.
You're all set!
We'll notify you about any updates to this listing.
About This Home
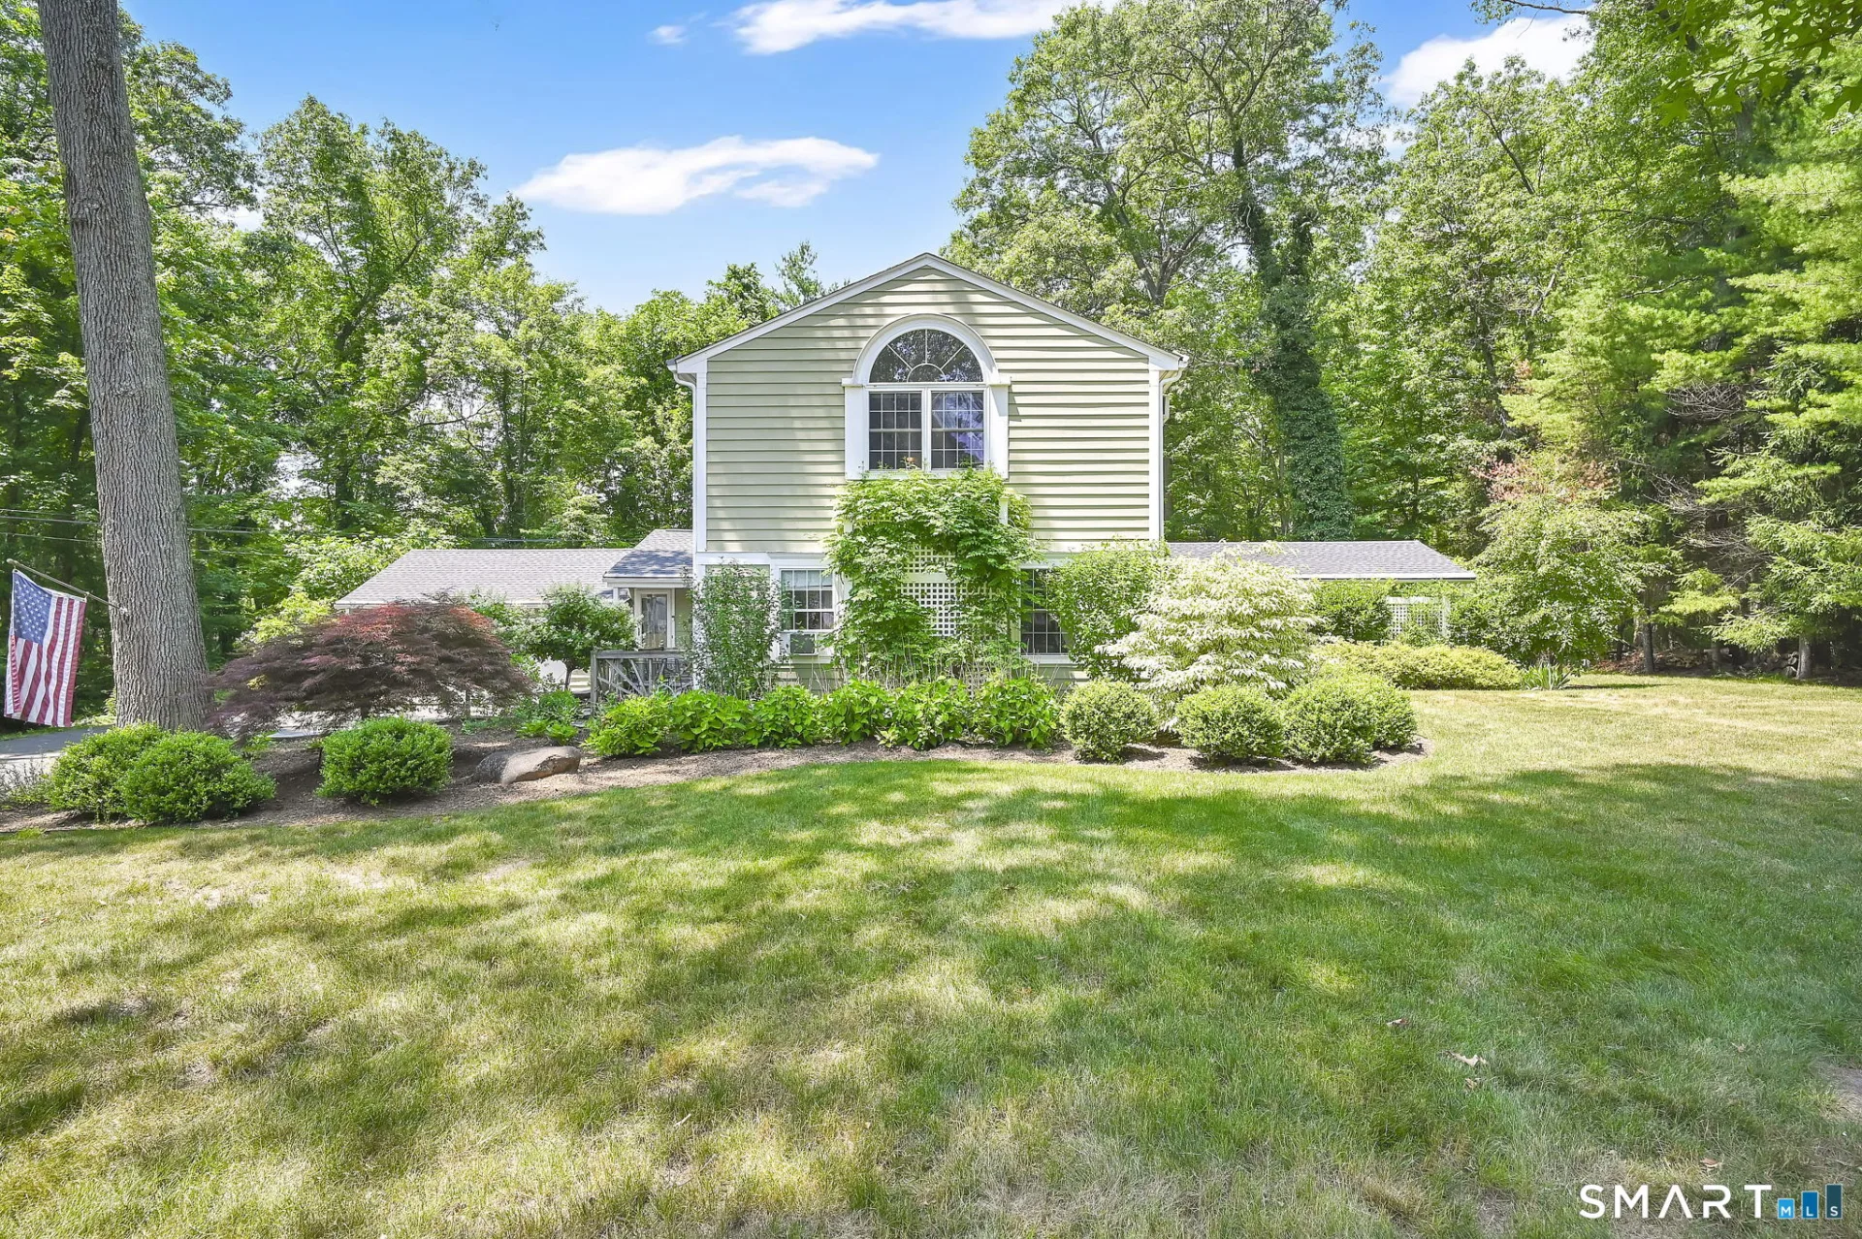
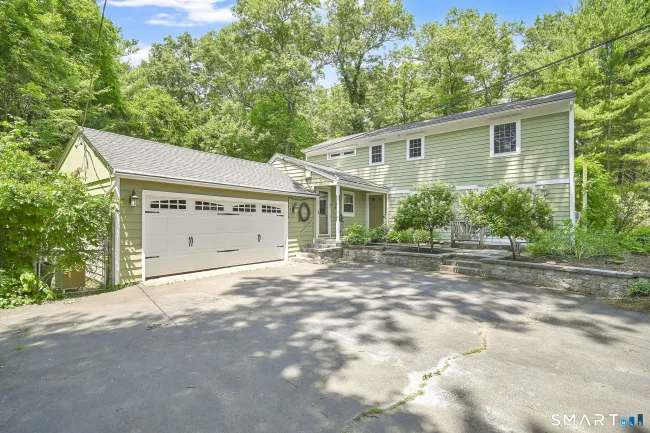
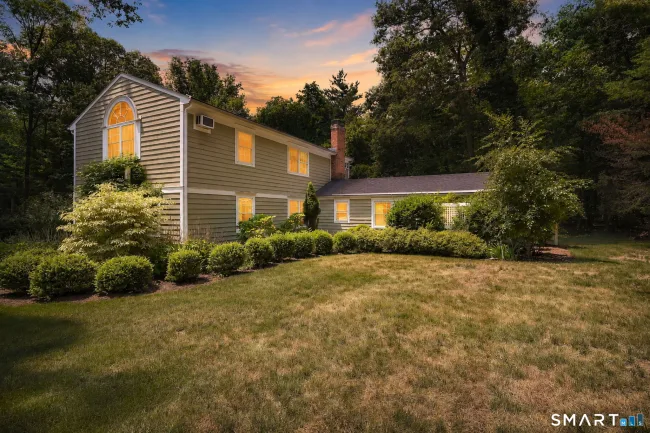
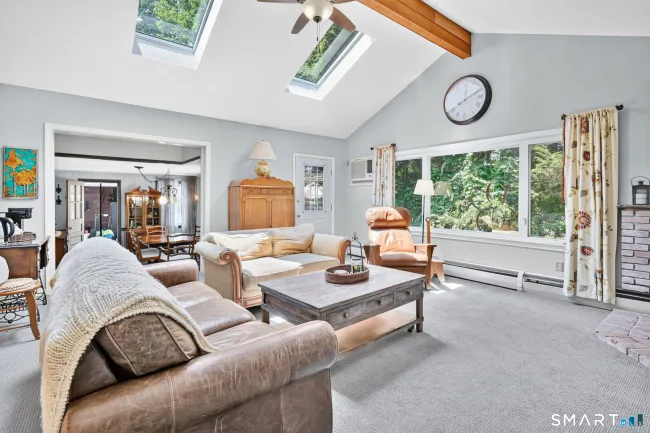
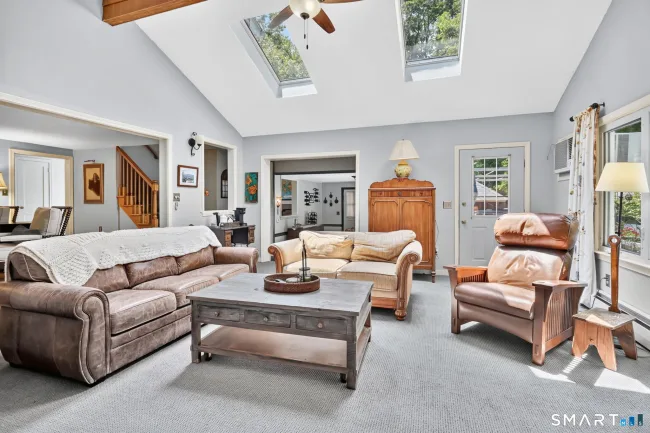
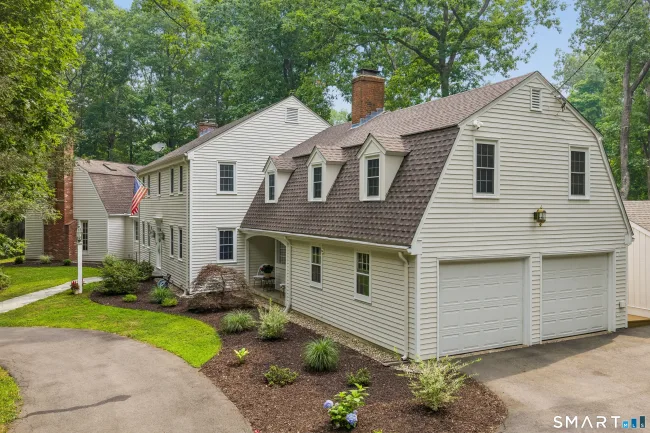
Spacious Colonial with First-Floor In-Law Suite and Pool on 0.92 Acres! This expansive 7-bedroom, 3-bath Colonial with an in-law/au pair suite offers 3,232 square feet of versatile living space on a lush 0.92-acre lot backing to a state forest, providing exceptional privacy and a serene natural setting. Designed for comfortable living and entertaining, this home offers abundant indoor and outdoor gathering spaces. The spacious family room features a cathedral ceiling with exposed beam, bay window, and gas stove, creating a warm and inviting atmosphere. For quieter evenings, relax in the living room by the fireplace. The dining room, with its bay window overlooking the deck, is ideal for everyday meals and special occasions alike. The updated kitchen offers ample cabinetry, leathered quartz countertops, tile backsplash, stainless steel appliances, a pantry cabinet, and an eat-in area. The first-floor primary suite includes his-and-hers closets, a private ensuite bath with a walk-in closet and direct access to a private deck and hot tub. The first-floor in-law/au pair suite features a private entrance, three bedrooms (one currently used as an office) and a full bath with walk-in shower, offering flexibility for a variety of living arrangements. The main level also includes a laundry room with utility sink and an additional office with peaceful forest views, creating an ideal work-from-home environment. Upstairs are two additional bedrooms, a full bath, and a third bedroom
Listed by Sallie King (860) 490-0155 with Coldwell Banker Realty (860) 668-4589
Listing Snapshot
| Price | $710,000 | Days on Our Site | 31 days |
| Property Tax | $11,055/yr | Style | Colonial |
| Year Built | 1950 | Total Sq Ft | 3,232 |
| Lot Size | 0.92 acres | HOA Fees | N/A |
| Bedrooms | 7 | Full Bathrooms | 3 |
| Total Rooms | 13 | Half Baths | 0 |
Key Features
- Auto Garage Door Opener
- Cable - Pre-wired
- Gas Cooktop
- Electric Range
- Microwave
- Refrigerator
- Dishwasher
- Disposal
- Washer
- Electric Dryer
- Awnings
- Deck
- Gutters
- Hot Tub
- Vinyl
- Above Ground Pool
- Golf Course
- Health Club
- Library
- Medical Facilities
- Park
- Public Pool
- Public Rec Facilities
- Shopping/Mall
Structure & Parking
Systems & Utilities
Schools
Mortgage Calculator
Estimate only. Contact a lender for accurate figures.
Listing History
| Date | Event | Price |
|---|---|---|
| Jul 23, 2026 | Price Reduced | $710,000 |
| Jul 1, 2026 | Listed | $720,000 |
Frequently Asked Questions
How much does 36 Woodside Circle in Simsbury, CT cost?
How many bedrooms does 36 Woodside Circle have?
What is the square footage of 36 Woodside Circle?
When was 36 Woodside Circle in Simsbury built?
Is 36 Woodside Circle, Simsbury, CT still available?
What school district is 36 Woodside Circle, Simsbury in?
How do I schedule a tour of 36 Woodside Circle, Simsbury, CT?
Listing Agent
Sallie King · (860) 490-0155
Coldwell Banker Realty · (860) 668-4589
MLS# 24187525 · Data provided by SmartMLS. Information deemed reliable but not guaranteed.
Listing updated Jul 25, 2026 11:40 PM UTC
Interested in this property?
Get more information or schedule a showing.
Similar Homes Nearby
Message sent!
We'll be in touch shortly.
Contact Agent
Get more information about this property.
Request a tour
Interested in this listing?
Pick a tour type and suggest a date and time that works for you.
36 Woodside Circle, Simsbury CT, 06070
$710,000 • Active
Tour requested!
We'll confirm your showing shortly.
 RYZE Realty Group