
101 Claudia Drive, Southington, CT 06489
Single Family For Sale
Save this home
We'll notify you about price changes and updates to this listing.
You're all set!
We'll notify you about any updates to this listing.
About This Home
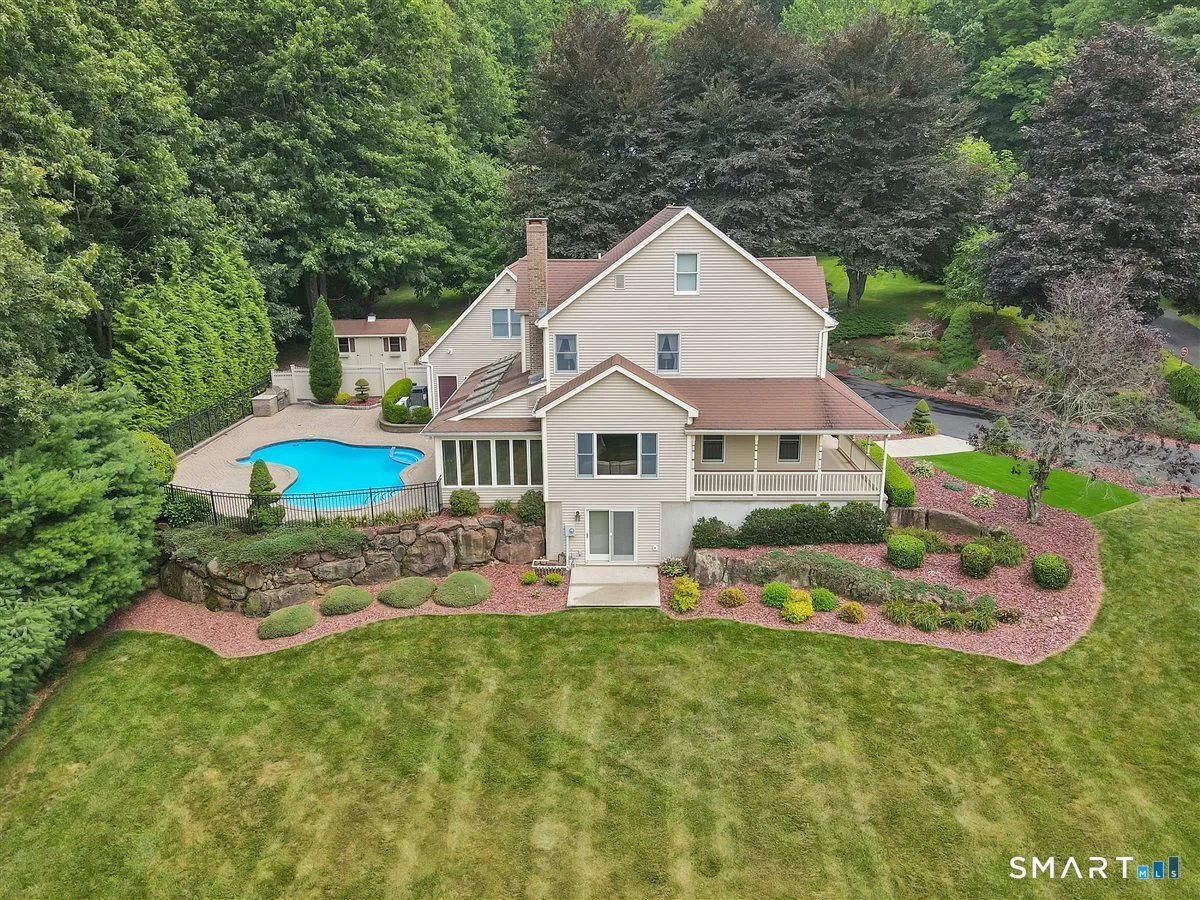
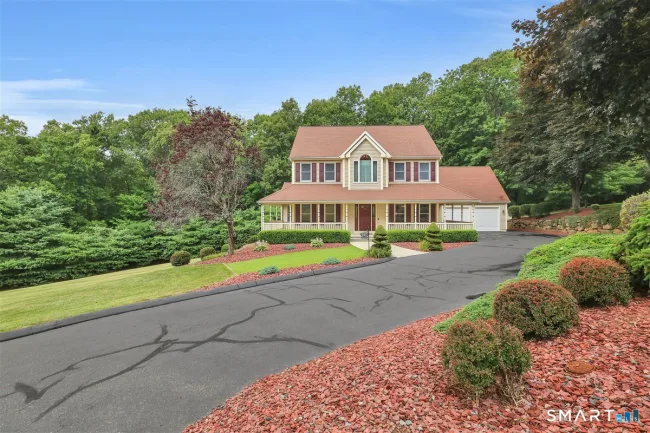
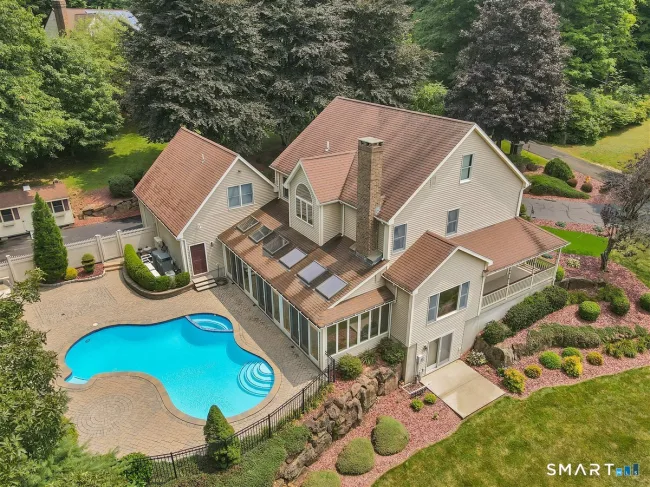
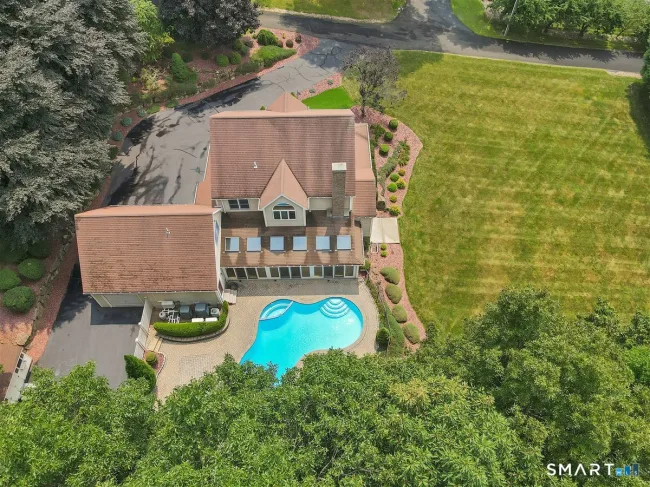
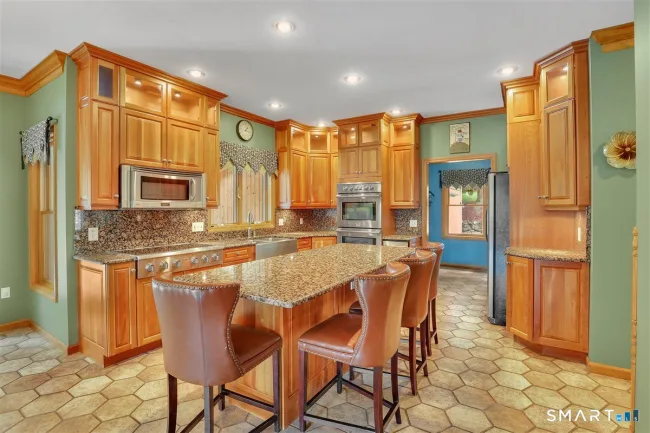
This custom-built, Farmhouse-inspired Colonial is stylish, well-appointed, and pristine! Set on a double lot with .76 acres on a quiet dead-end road, this statement-making home in Southington offers 4 bedrooms and 3480+ square feet (not including basement square footage), with multiple options for in-law living. Quality details abound with crown molding, tall ceilings, built-in cabinetry, plentiful Andersen windows, and gorgeous wood flooring. An open floor plan unites the custom cook's kitchen with abundant cherry cabinets, large granite island, walk-in pantry, informal dining area, and large family room showcasing a gas fireplace and custom built-ins. The convenient mudroom, formal dining room, and large office or study round out the main floor. The main staircase leads to 3 bedrooms, including the well-designed master suite with dressing room, walk-in closet, and roomy spa-inspired bathroom with clawfoot tub, and expanded walk-in shower for two with bench seating. An additional bedroom or guest suite over the garage is accessed from a private staircase. The outdoors are designed for relaxation with a private backyard easily accessed through multiple sliders in the 4-season sunroom. Entertain from your patio, and cool off in your in-ground gunite pool with spa and stairs. A handy pool bathroom and outdoor kitchen with grill are just steps away. Don't miss the full finished walk-out basement, oversized 2-car garage, multi-zone HVAC, and much more.
Listed by Claudia O'Connell (860) 716-0166 with William Raveis Real Estate (860) 344-1658
Listing Snapshot
| Price | $785,000 | Days on Our Site | 1 days |
| Property Tax | $11,248/yr | Style | Colonial |
| Year Built | 1996 | Total Sq Ft | 3,480 |
| Lot Size | 0.76 acres | HOA Fees | N/A |
| Bedrooms | 4 | Full Bathrooms | 3 |
| Total Rooms | 8 | Half Baths | 3 |
Key Features
- Auto Garage Door Opener
- Cable - Pre-wired
- Central Vacuum
- Open Floor Plan
- Security System
- Electric Cooktop
- Wall Oven
- Convection Oven
- Microwave
- Refrigerator
- Dishwasher
- Disposal
- Compactor
- Washer
- Dryer
- Grill
- Shed
- Wrap Around Deck
- Gutters
- Stone Wall
- Underground Sprinkler
- Patio
- Gunite
- In Ground Pool
- Golf Course
- Health Club
- Library
- Medical Facilities
- Playground/Tot Lot
- Private School(s)
- Shopping/Mall
- Stables/Riding
Structure & Parking
Systems & Utilities
Schools
Mortgage Calculator
Estimate only. Contact a lender for accurate figures.
Listing History
| Date | Event | Price |
|---|---|---|
| Jul 31, 2026 | Listed | $785,000 |
Frequently Asked Questions
How much does 101 Claudia Drive in Southington, CT cost?
How many bedrooms does 101 Claudia Drive have?
What is the square footage of 101 Claudia Drive?
When was 101 Claudia Drive in Southington built?
Is 101 Claudia Drive, Southington, CT still available?
What school district is 101 Claudia Drive, Southington in?
How do I schedule a tour of 101 Claudia Drive, Southington, CT?
Listing Agent
Claudia O'Connell · (860) 716-0166
William Raveis Real Estate · (860) 344-1658
MLS# 24194588 · Data provided by SmartMLS. Information deemed reliable but not guaranteed.
Listing updated Jul 31, 2026 1:19 PM UTC
Interested in this property?
Get more information or schedule a showing.
Similar Homes Nearby
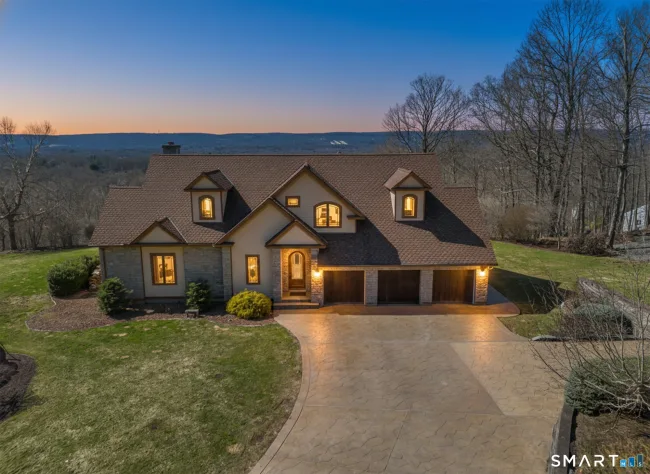
$985,000
72 Village Gate Drive, Southington
4 bd · 3 ba · 3,224 sf
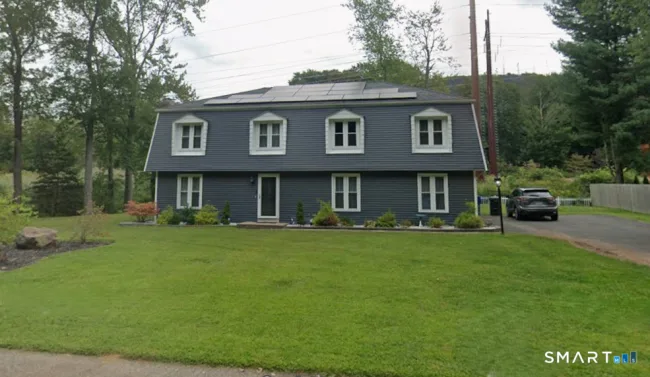
$550,000
89 Shweky Lane, Southington
4 bd · 3 ba · 3,557 sf
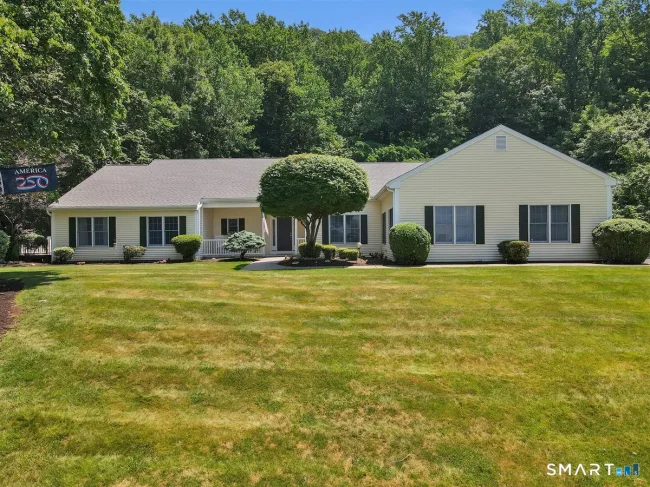
$985,000
270 Copper Ridge Road, Southington
3 bd · 5 ba · 4,957 sf
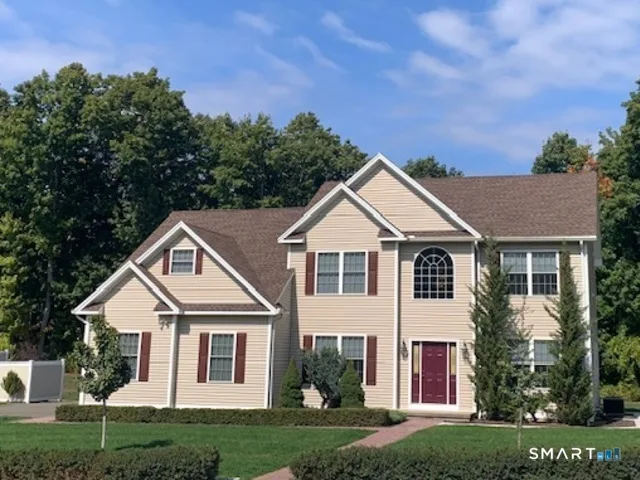
$849,900
114 Steeplechase Drive, Southington
4 bd · 3 ba · 3,203 sf
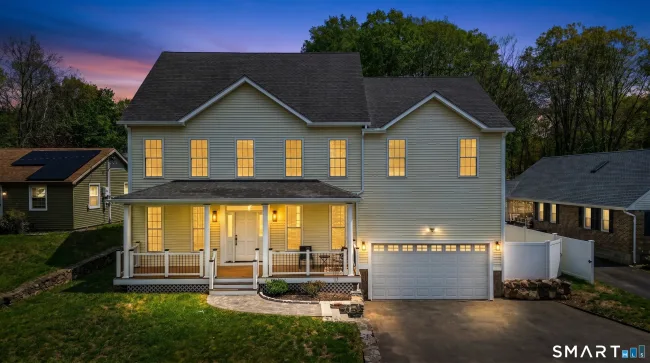
$750,000
367 South End Road, Southington
4 bd · 4 ba · 4,475 sf
Message sent!
We'll be in touch shortly.
Contact Agent
Get more information about this property.
Request a tour
Interested in this listing?
Pick a tour type and suggest a date and time that works for you.
101 Claudia Drive, Southington CT, 06489
$785,000 • Coming Soon
Tour requested!
We'll confirm your showing shortly.
 RYZE Realty Group