
152 Williamsburg Drive, Southington, CT 06489
Single Family For Sale
Save this home
We'll notify you about price changes and updates to this listing.
You're all set!
We'll notify you about any updates to this listing.
About This Home
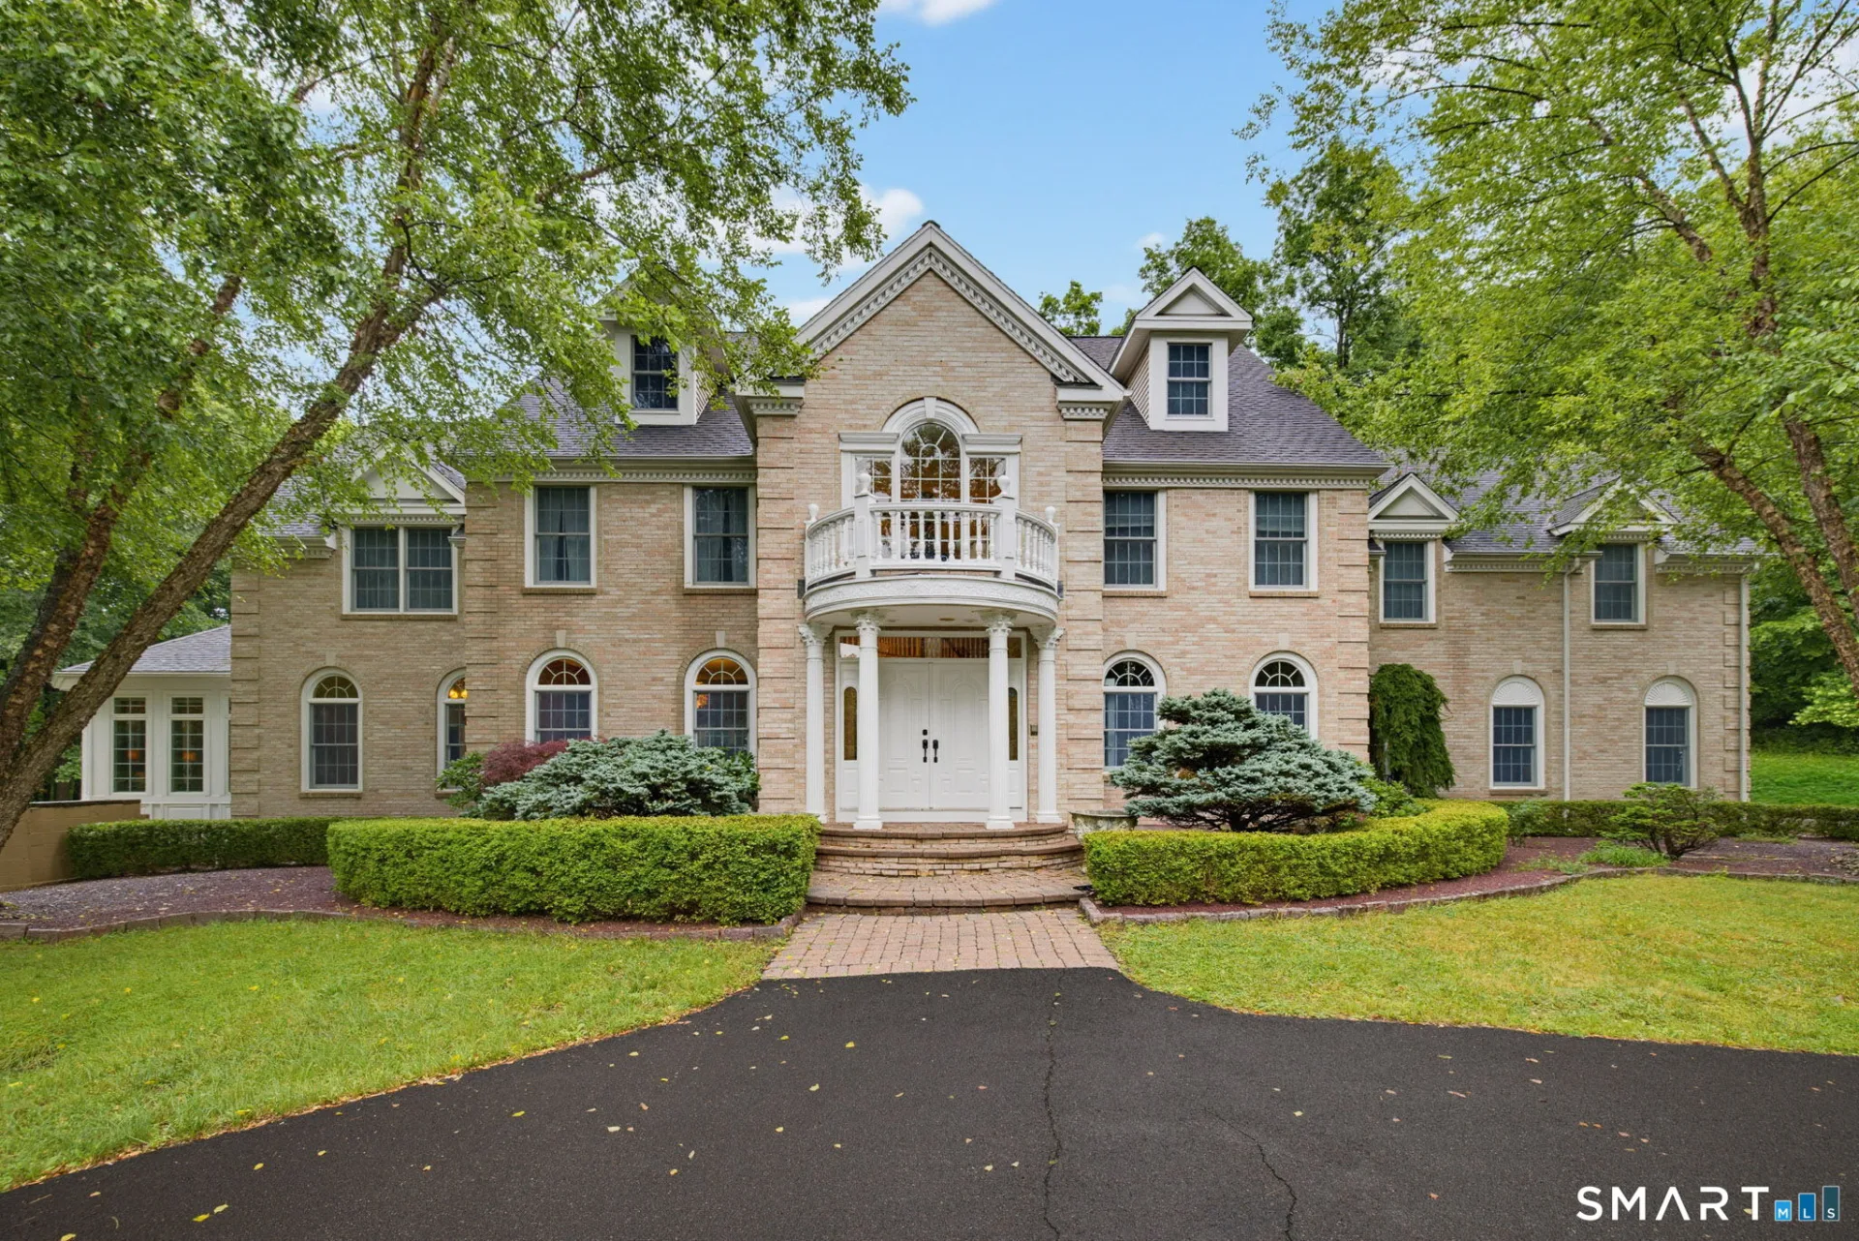
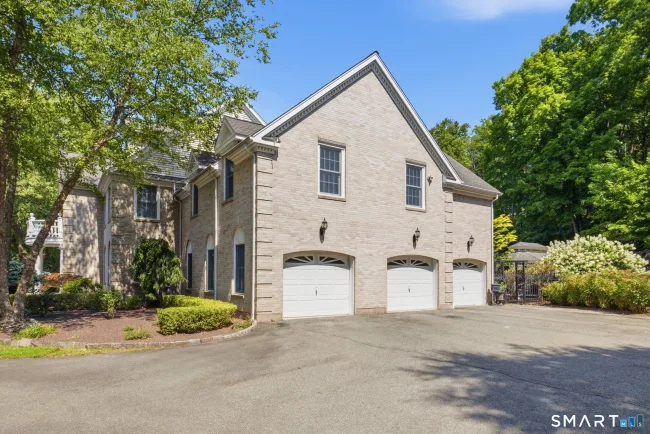
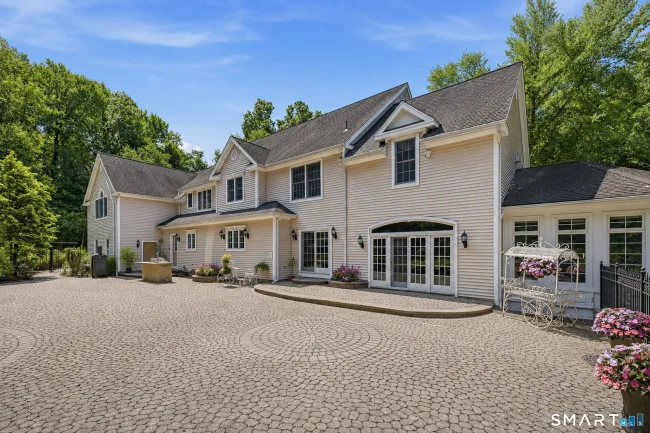
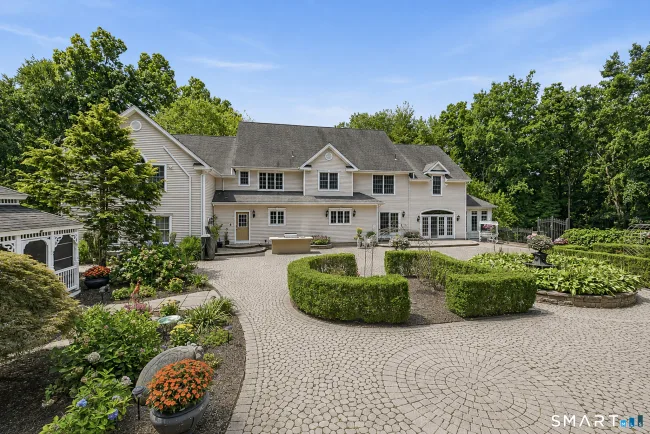
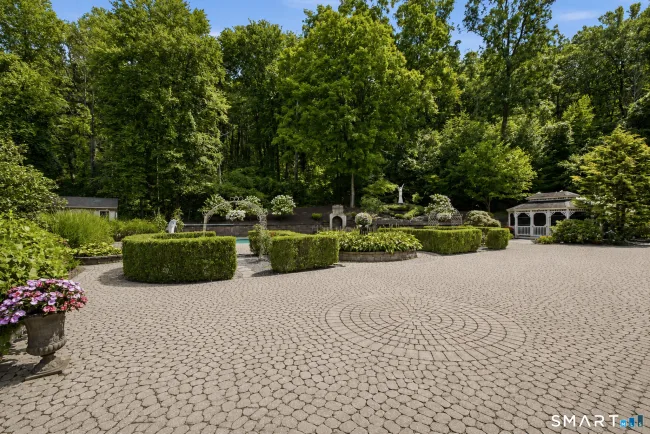
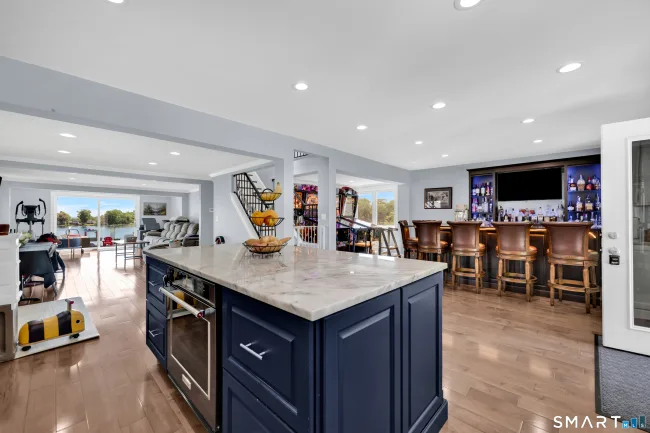
Welcome to your private paradise! Tucked away on 7 sprawling, pristine acres, this magnificent 5,652 sq. ft. custom Colonial-crafted by renowned Kastner Development-offers an unparalleled blend of architectural elegance, modern luxury, and complete seclusion. From the moment you arrive, the magnificent grand foyer with pristine marble flooring sets an impressive tone. Every corner of this 9-room masterpiece showcases exceptional artistry, highlighted by imported custom trim work and crown molding from Belgium. Interior Features: Gourmet Chef's Kitchen: Equipped with rich granite countertops, premium stainless steel appliances-including a commercial-grade 6-burner Viking gas stove-and a massive center island perfect for grand-scale food prep and entertaining. Formal Dining Room: Elegant hardwood floors accented by intricate mahogany inlays, ideal for hosting dinner parties. Sunken Living Room & Sunroom: Relax alongside a warm, dual-sided pass-through fireplace that connects the dramatic sunken living room to a light-filled, cozy sunroom. Extras: Private study, sunken half-bath with marble floors, a full bath with integrated main-level laundry, and a sweeping second-story balcony overlooking the front grounds. Bedrooms: 4 Generous Bedrooms, including two full primary ensuites, offering luxurious flexibility for guests, multi-generational living, or a primary suite retreat.
Listed by Simonne Corriveau (860) 777-6236 with KW Legacy Partners (860) 313-0700
Listing Snapshot
| Price | $1,750,000 | Days on Our Site | 47 days |
| Property Tax | $20,015/yr | Style | Colonial |
| Year Built | 2001 | Total Sq Ft | 5,652 |
| Lot Size | 7 acres | HOA Fees | N/A |
| Bedrooms | 4 | Full Bathrooms | 3 |
| Total Rooms | 9 | Half Baths | 2 |
Key Features
- Auto Garage Door Opener
- Cable - Available
- Open Floor Plan
- Security System
- Electric Range
- Gas Range
- Range Hood
- Refrigerator
- Dishwasher
- Disposal
- Compactor
- Washer
- Dryer
- Gutters
- Lighting
- Hot Tub
- Patio
- Grill
- Sidewalk
- Shed
- Gazebo
- Underground Sprinkler
- Salt Water
- In Ground Pool
- Golf Course
- Health Club
- Library
- Medical Facilities
- Park
- Public Pool
Structure & Parking
Systems & Utilities
Schools
Mortgage Calculator
Estimate only. Contact a lender for accurate figures.
Listing History
| Date | Event | Price |
|---|---|---|
| Jul 31, 2026 | Listed | $1,750,000 |
Frequently Asked Questions
How much does 152 Williamsburg Drive in Southington, CT cost?
How many bedrooms does 152 Williamsburg Drive have?
What is the square footage of 152 Williamsburg Drive?
When was 152 Williamsburg Drive in Southington built?
Is 152 Williamsburg Drive, Southington, CT still available?
What school district is 152 Williamsburg Drive, Southington in?
How do I schedule a tour of 152 Williamsburg Drive, Southington, CT?
Listing Agent
Simonne Corriveau · (860) 777-6236
KW Legacy Partners · (860) 313-0700
MLS# 24195812 · Data provided by SmartMLS. Information deemed reliable but not guaranteed.
Listing updated Aug 17, 2026 7:43 PM UTC
Interested in this property?
Get more information or schedule a showing.
Similar Homes Nearby
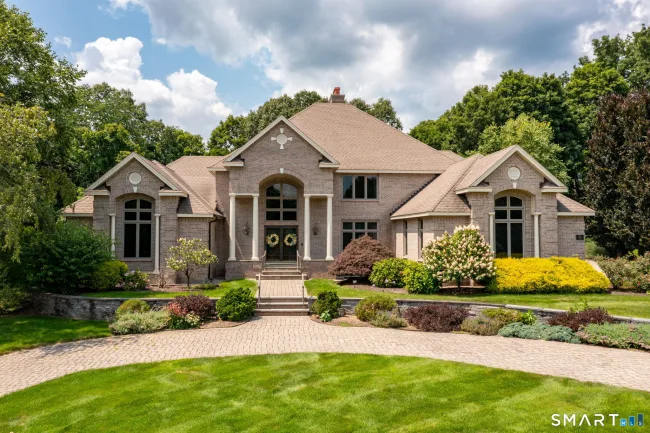
$1,600,000
122 Windward Place, Southington
4 bd · 5 ba · 5,335 sf
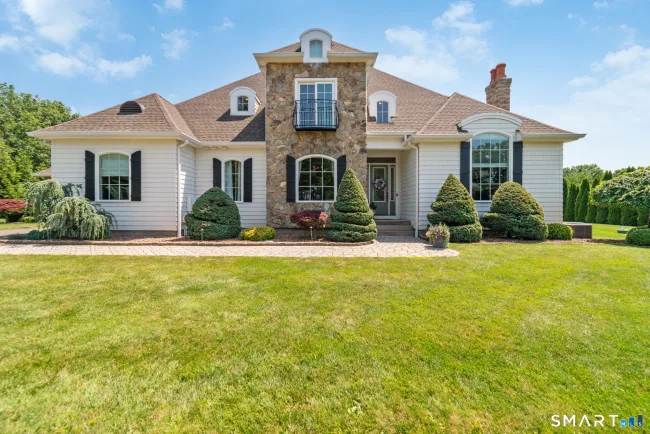
$1,299,999
269 West Pines Drive, Southington
5 bd · 4 ba · 3,781 sf
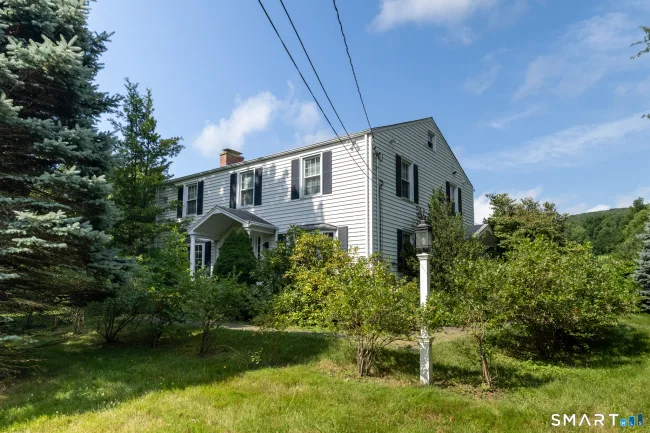
$1,999,000
1827 Marion Road, Cheshire
4 bd · 2 ba · 2,160 sf
$1,299,900
94 Midwood Avenue, Wolcott
4 bd · 4 ba · 3,556 sf
$1,299,000
94 Midwood Avenue, Wolcott
4 bd · 4 ba · 3,556 sf
Message sent!
We'll be in touch shortly.
Contact Agent
Get more information about this property.
Request a tour
Interested in this listing?
Pick a tour type and suggest a date and time that works for you.
152 Williamsburg Drive, Southington CT, 06489
$1,750,000 • Active
Tour requested!
We'll confirm your showing shortly.
 RYZE Realty Group