
329 Buckley Highway, Stafford, CT 06076
Single Family For Sale
Save this home
We'll notify you about price changes and updates to this listing.
You're all set!
We'll notify you about any updates to this listing.
About This Home
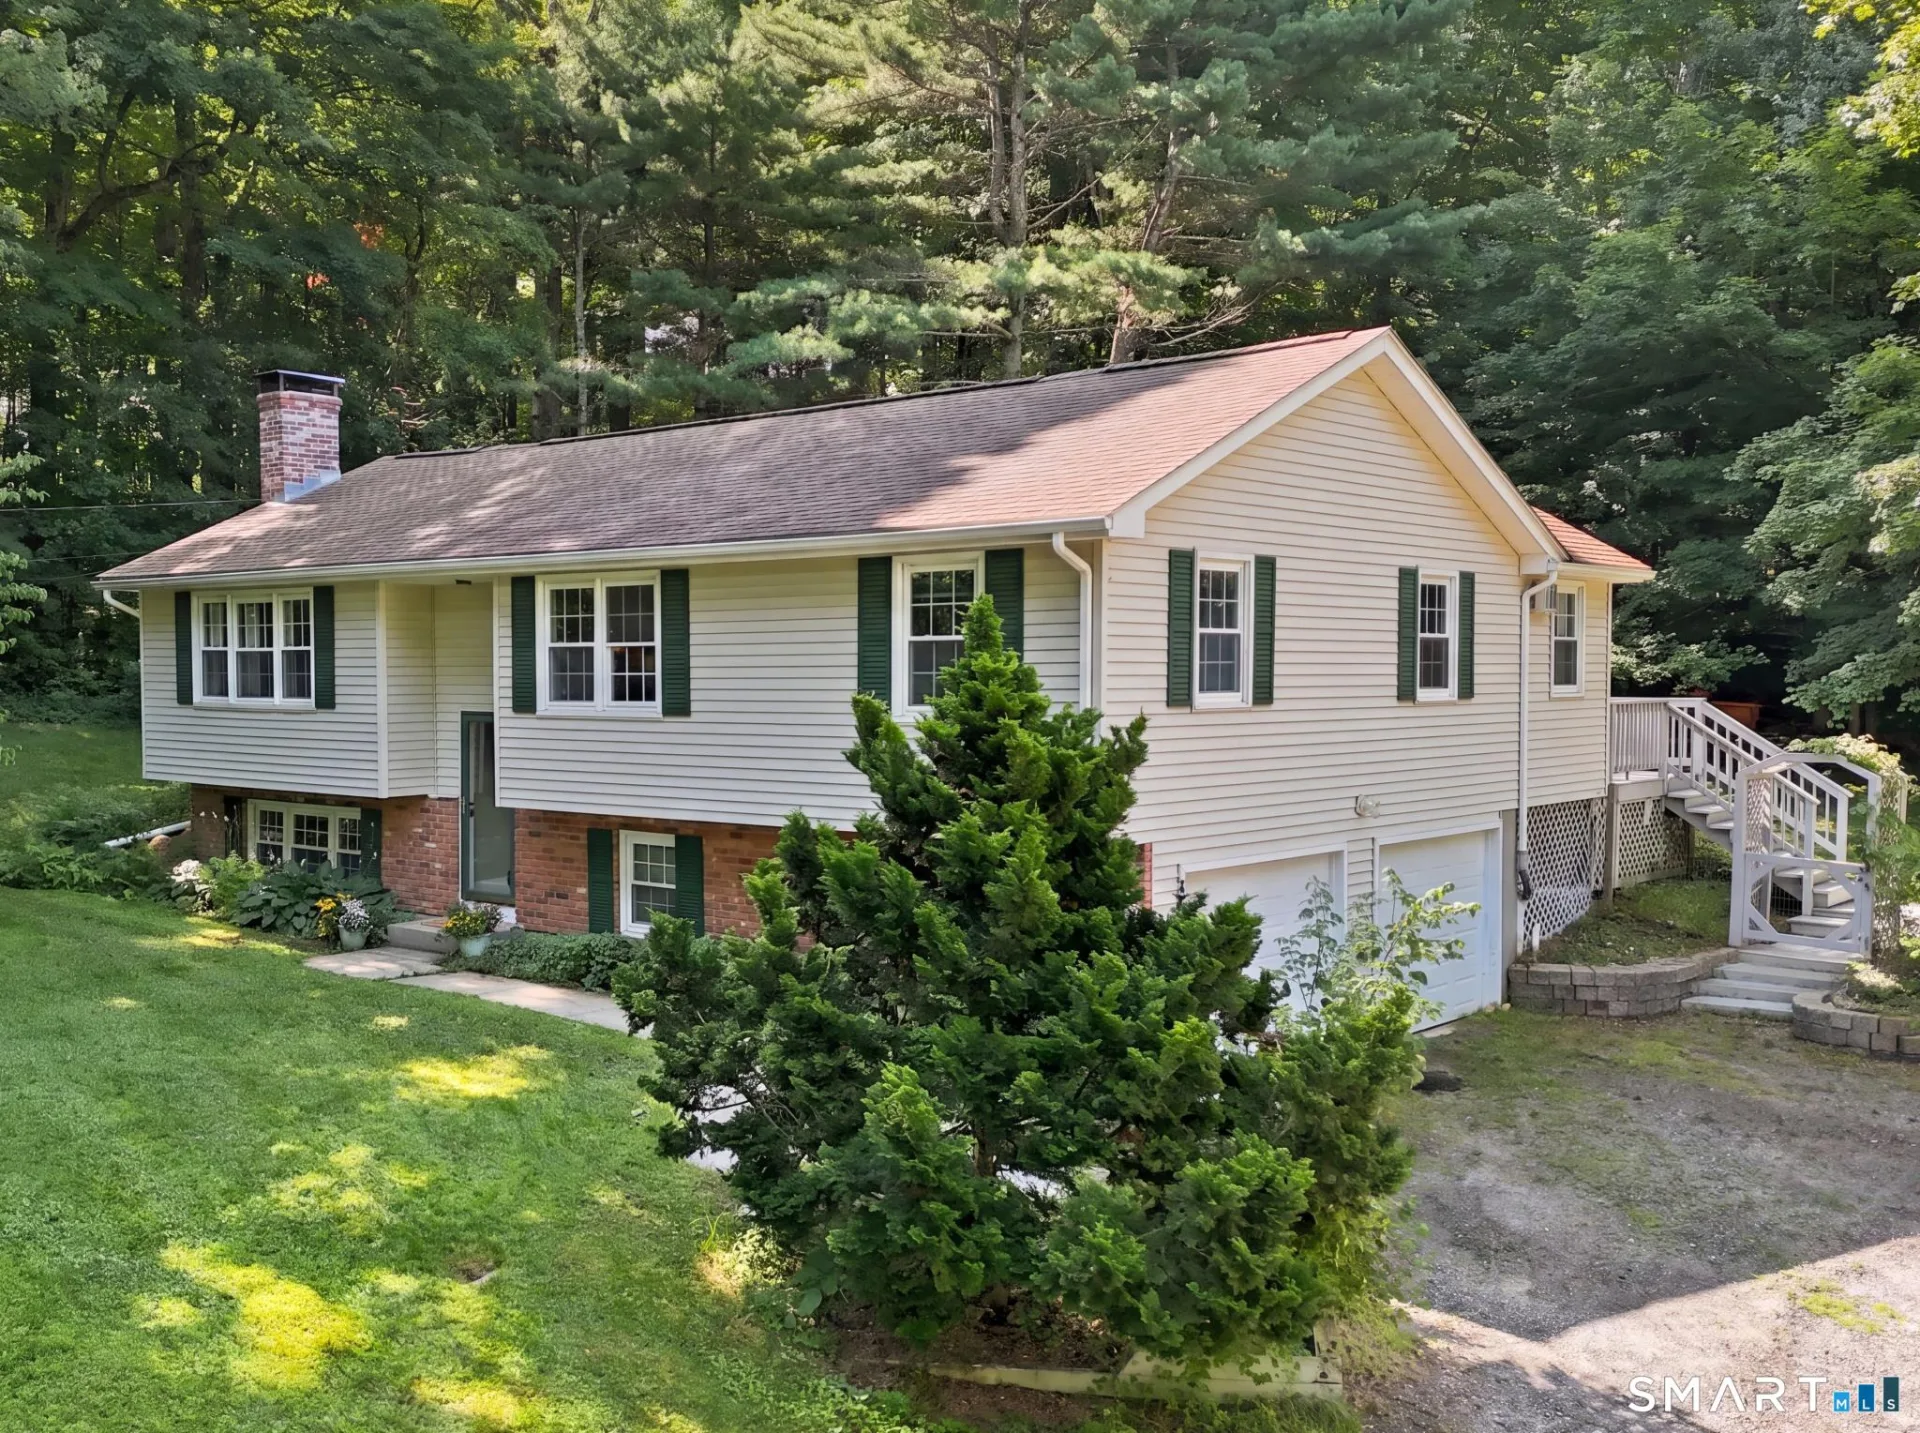
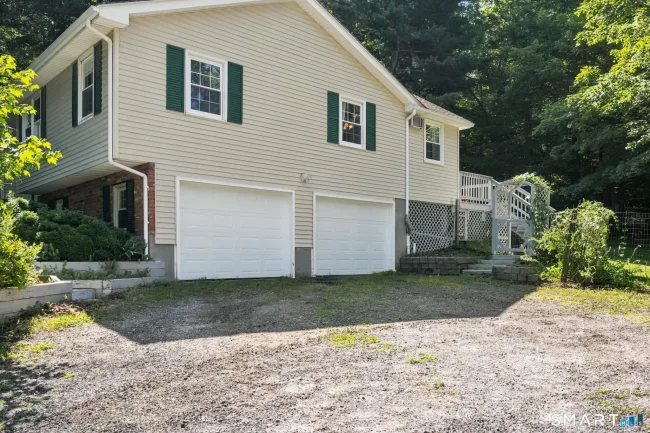
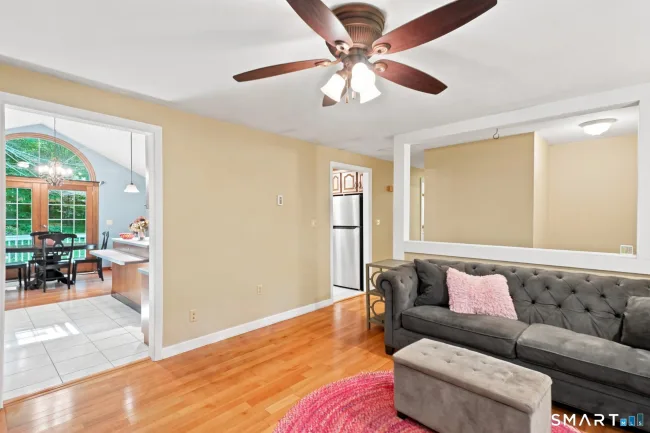
With convenient access to I-84, this beautifully situated raised ranch is a commuter's dream while still offering the peaceful charm of country living. Trade traffic noise for picturesque pasture views and some of the best neighbors around... cows! It's the perfect blend of accessibility, privacy, and rural tranquility. A recently regraded driveway welcomes you home and leads to the attached two-bay garage tucked beneath the home, offering convenient interior access. A storage shed and dedicated garden area provide even more opportunities to organize, create, and enjoy the outdoor space. This floorplan is perfectly comfortable for everyday living and effortless entertaining. The living room is anchored by a fireplace with a pellet stove, creating a warm atmosphere to enjoy throughout New England's changing seasons. Hardwood floors continue into the dining room, while the cathedral ceiling shared with the kitchen and dining area fills the heart of the home with natural light and an open, welcoming feel. The lower-level family room offers a second fireplace, custom built-ins, and flexible living space that can easily serve as a media room, home office, playroom, or quiet retreat. A wraparound deck extends from the dining area to the primary suite, inviting you to dine outdoors, sip your morning coffee, or unwind at the end of the day while taking in the peaceful country setting.
Listed by Audrey Martinez (863) 409-8253 with LAER Realty Partners (413) 525-2677
Listing Snapshot
| Price | $425,000 | Days on Our Site | 3 days |
| Property Tax | $5,970/yr | Style | Raised Ranch |
| Year Built | 1972 | Total Sq Ft | 1,440 |
| Lot Size | 2.13 acres | HOA Fees | N/A |
| Bedrooms | 3 | Full Bathrooms | 2 |
| Total Rooms | 7 | Half Baths | 0 |
Key Features
- Auto Garage Door Opener
- Cable - Available
- Open Floor Plan
- Electric Range
- Range Hood
- Refrigerator
- Dishwasher
- Washer
- Electric Dryer
- Library
- Park
Structure & Parking
Systems & Utilities
Schools
Mortgage Calculator
Estimate only. Contact a lender for accurate figures.
Listing History
| Date | Event | Price |
|---|---|---|
| Jul 28, 2026 | Listed | $425,000 |
Frequently Asked Questions
How much does 329 Buckley Highway in Stafford, CT cost?
How many bedrooms does 329 Buckley Highway have?
What is the square footage of 329 Buckley Highway?
When was 329 Buckley Highway in Stafford built?
Is 329 Buckley Highway, Stafford, CT still available?
What school district is 329 Buckley Highway, Stafford in?
How do I schedule a tour of 329 Buckley Highway, Stafford, CT?
Listing Agent
Audrey Martinez · (863) 409-8253
LAER Realty Partners · (413) 525-2677
MLS# 24195119 · Data provided by SmartMLS. Information deemed reliable but not guaranteed.
Listing updated Aug 1, 2026 10:40 PM UTC
Interested in this property?
Get more information or schedule a showing.
Similar Homes Nearby
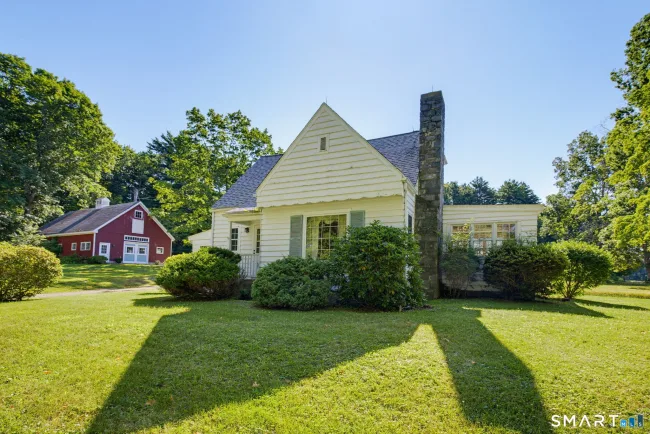
$369,900
123 Stafford Street, Stafford
2 bd · 1 ba · 1,004 sf
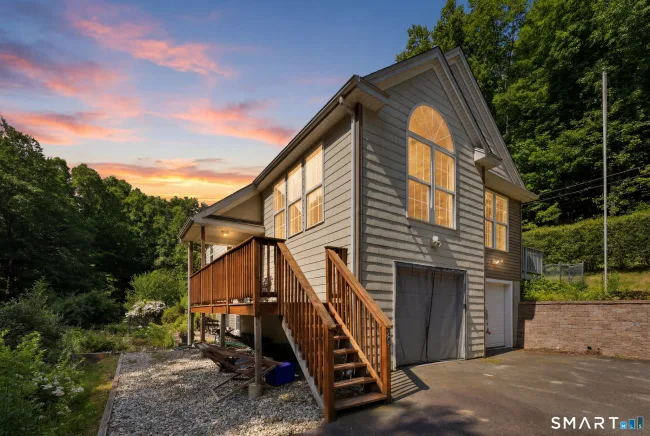
$474,900
29 Potter School Road, Willington
3 bd · 3 ba · 1,516 sf
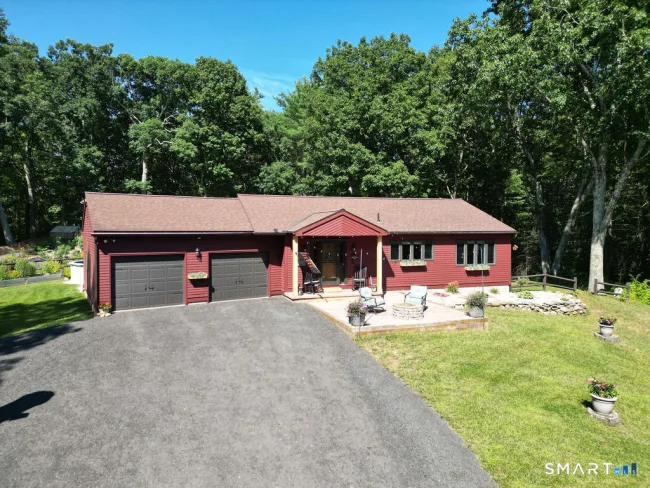
$549,900
72 Westford Road, Stafford
2 bd · 2 ba · 2,327 sf
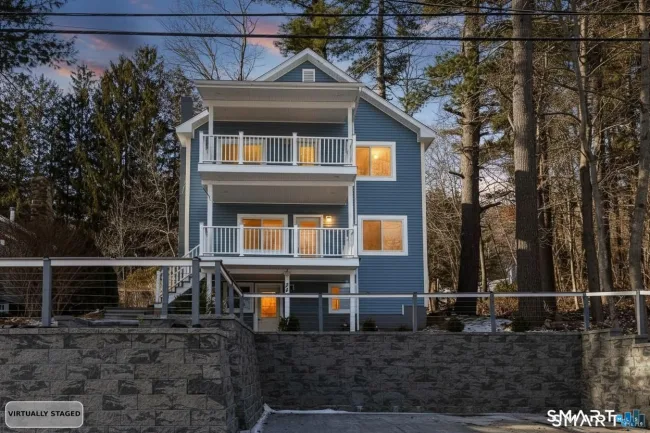
$420,000
24 Lake Shore Boulevard, Stafford
2 bd · 3 ba · 2,206 sf
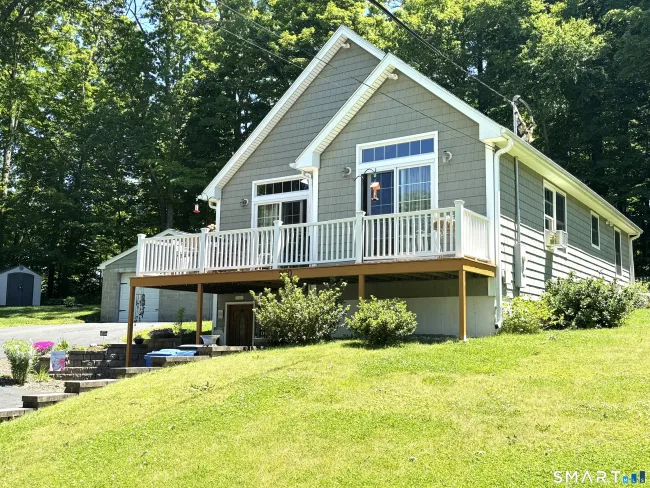
$399,900
290 Ference Road, Ashford
2 bd · 1 ba · 1,575 sf
Message sent!
We'll be in touch shortly.
Contact Agent
Get more information about this property.
Request a tour
Interested in this listing?
Pick a tour type and suggest a date and time that works for you.
329 Buckley Highway, Stafford CT, 06076
$425,000 • Active
Tour requested!
We'll confirm your showing shortly.
 RYZE Realty Group