
455 Hope Street #4H, Stamford, CT 06906
Condo/Co-Op For Sale · Condominium
Save this home
We'll notify you about price changes and updates to this listing.
You're all set!
We'll notify you about any updates to this listing.
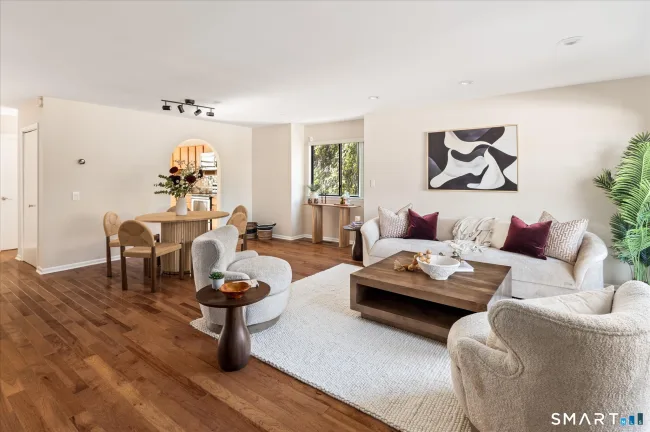
About This Home
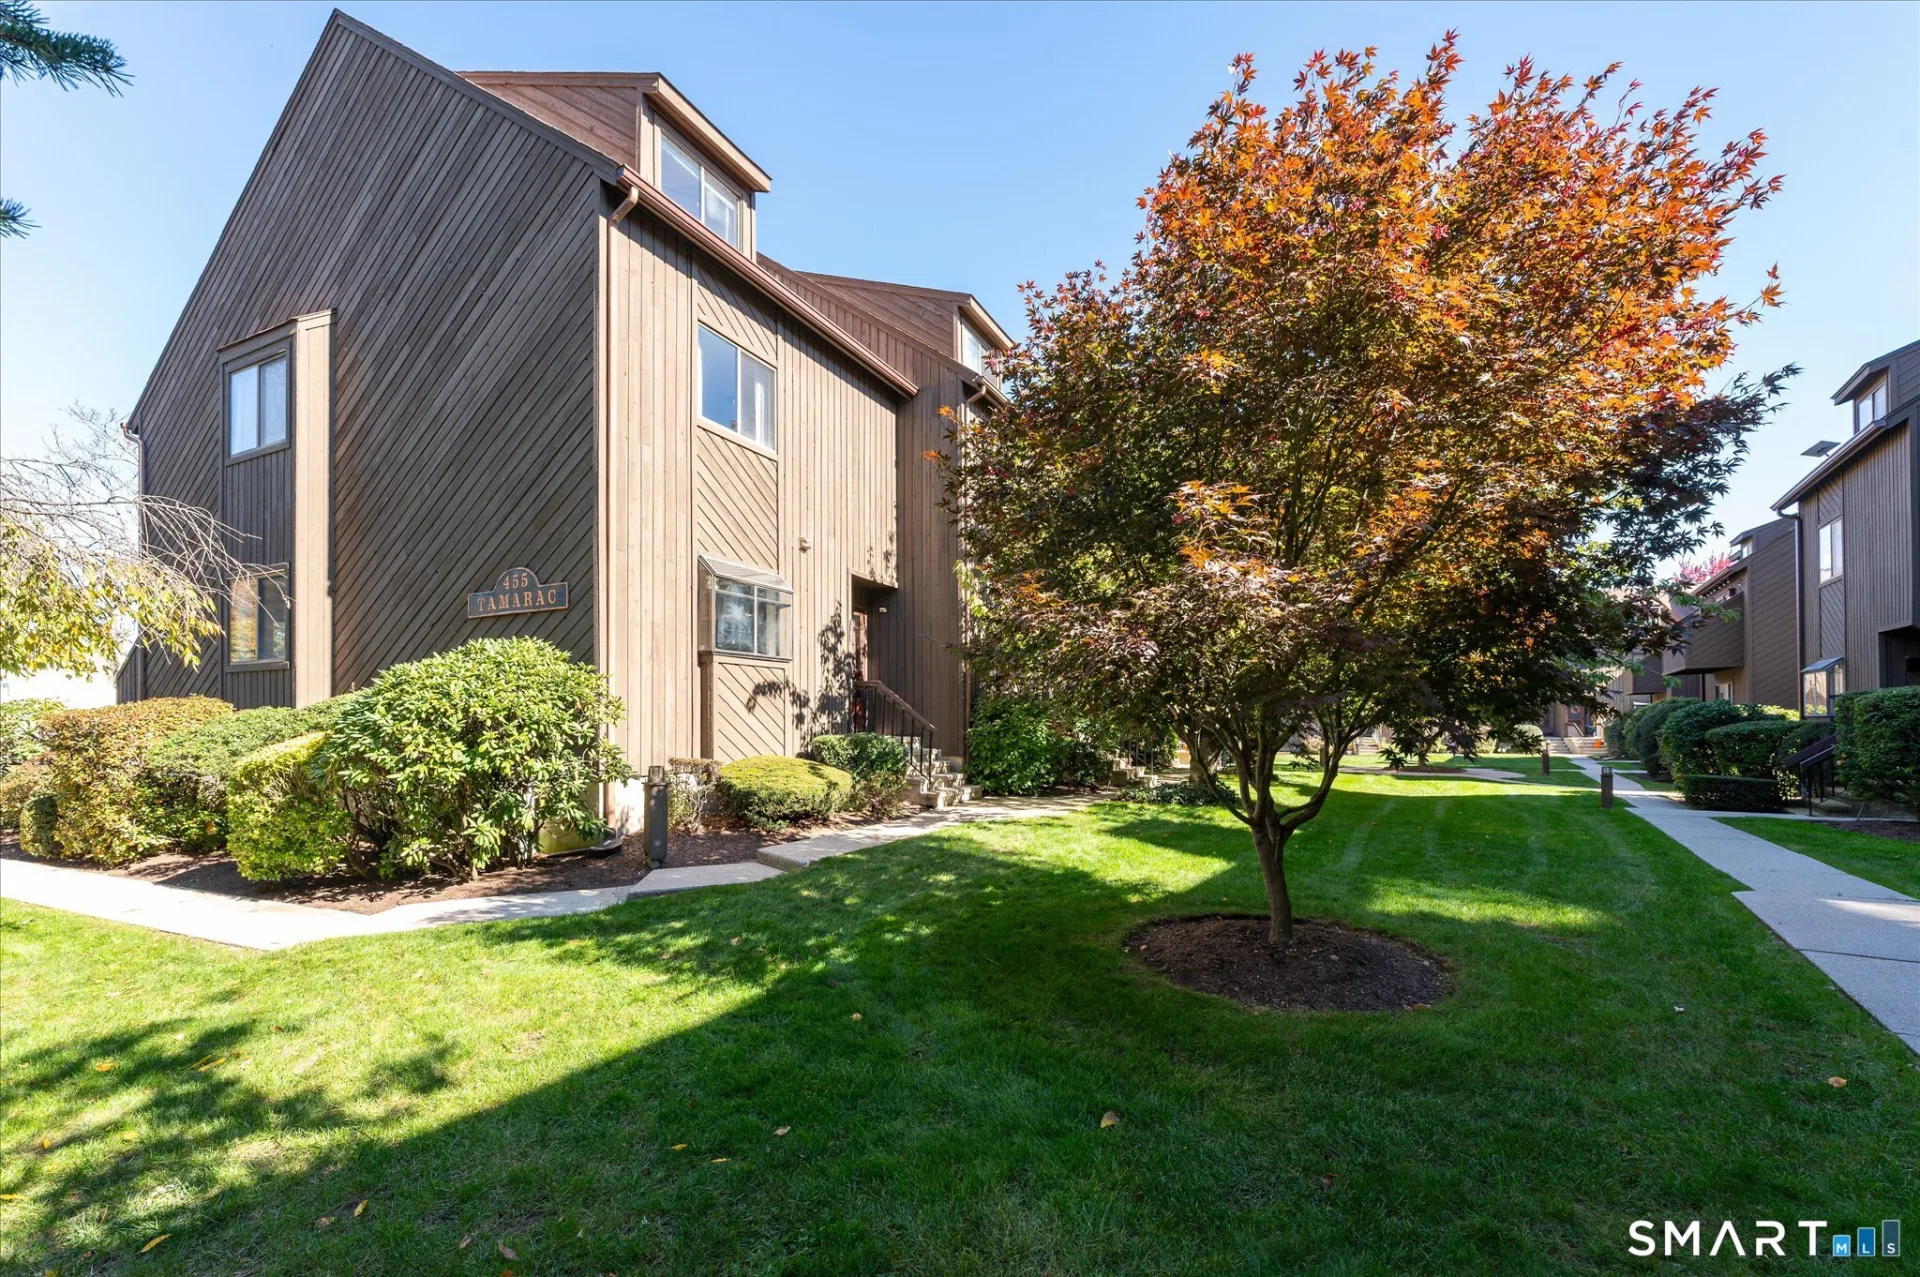
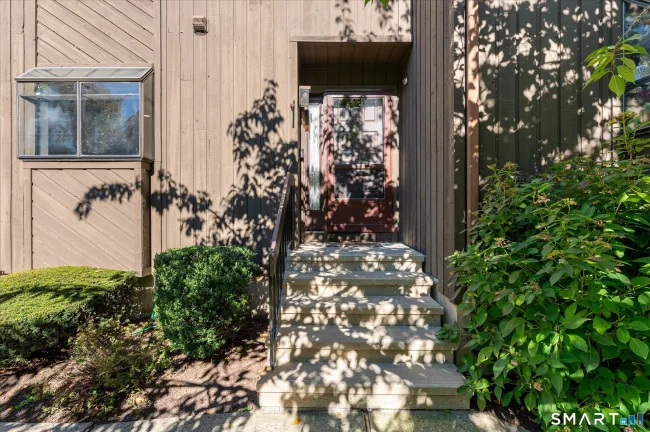
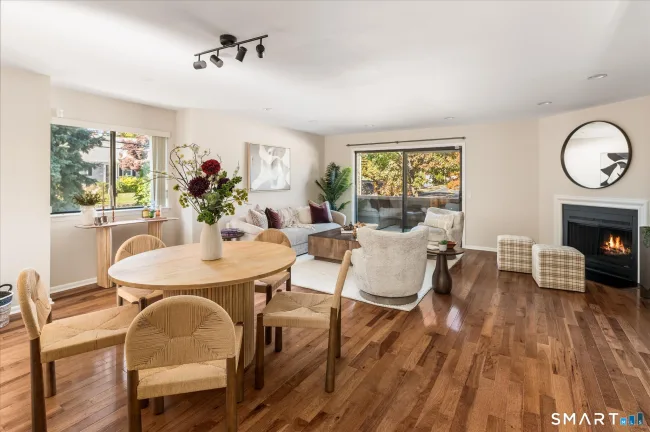
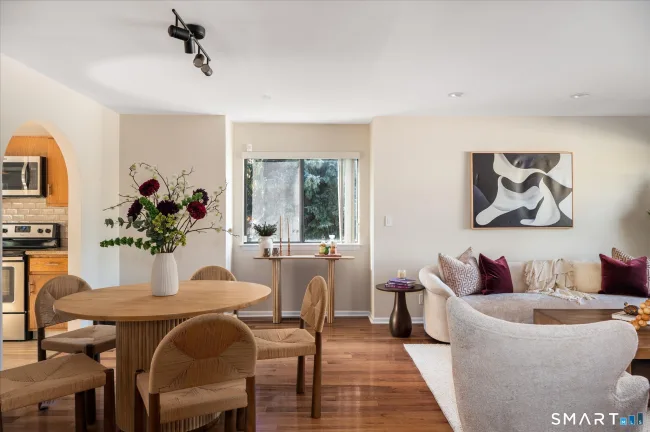
Welcome to exceptional multi-level living at The Tamarac, one of Stamford's most desirable and tranquil communities. Offering a rare four-level design, this expansive condominium delivers the generous proportions and privacy of a single-family home paired with effortless condo convenience. Step through the welcoming entry foyer with an adjacent powder room into a bright, open main floor where the kitchen flows seamlessly into a large dining area and living room with direct access to a private balcony. Upstairs, the dedicated second floor features a grand primary suite with double closets and an en-suite bath, alongside a spacious second bedroom and a full hall bathroom. A striking spiral staircase leads to the versatile top-floor loft, ideal for a private home office, fitness studio, or media den. The finished lower level provides an additional family recreation room, an expansive laundry room with abundant storage, and direct access to the attached garage. Conveniently located just minutes from downtown Stamford dining, shopping, the Metro-North train station, I-95, and the Merritt Parkway, this move-in-ready home offers the perfect blend of space, comfort, and commuter convenience.
Listed by Maureen Kitson (914) 552-1063 with William Pitt Sotheby's Int'l (203) 968-1500
Listing Snapshot
| Price | $650,000 | Days on Our Site | 2 days |
| Property Tax | $8,141/yr | Style | Townhouse |
| Year Built | 1982 | Total Sq Ft | 1,667 |
| Lot Size | — | HOA Fees | $425/mo |
| Bedrooms | 3 | Full Bathrooms | 2 |
| Total Rooms | 5 | Half Baths | 1 |
Key Features
- Auto Garage Door Opener
- Cable - Available
- Cable - Pre-wired
- Open Floor Plan
- Security System
- Electric Cooktop
- Electric Range
- Range Hood
- Refrigerator
- Dishwasher
- Disposal
- Washer
- Electric Dryer
- Balcony
- Garden Area
- Commuter Bus
- Park
- Playground/Tot Lot
- Public Transportation
- Shopping/Mall
Structure & Parking
Systems & Utilities
Schools
Mortgage Calculator
Estimate only. Contact a lender for accurate figures.
Listing History
| Date | Event | Price |
|---|---|---|
| Oct 27, 2026 | Listed | $650,000 |
Frequently Asked Questions
How much does 455 Hope Street #4H in Stamford, CT cost?
How many bedrooms does 455 Hope Street #4H have?
What is the square footage of 455 Hope Street #4H?
When was 455 Hope Street #4H in Stamford built?
Is 455 Hope Street #4H, Stamford, CT still available?
What school district is 455 Hope Street #4H, Stamford in?
How do I schedule a tour of 455 Hope Street #4H, Stamford, CT?
Listing Agent
Maureen Kitson · (914) 552-1063
William Pitt Sotheby's Int'l · (203) 968-1500
MLS# 24217448 · Data provided by SmartMLS. Information deemed reliable but not guaranteed.
Listing updated Oct 29, 2026 3:24 PM UTC
Interested in this property?
Get more information or schedule a showing.
Similar Homes Nearby
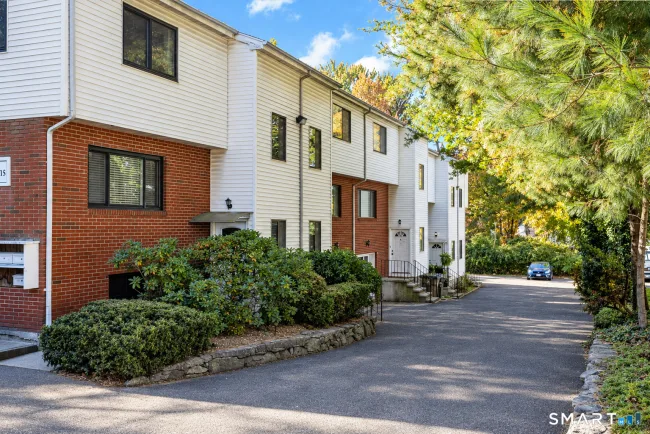
$519,000
422 Courtland Avenue #1, Stamford
2 bd · 3 ba · 1,766 sf
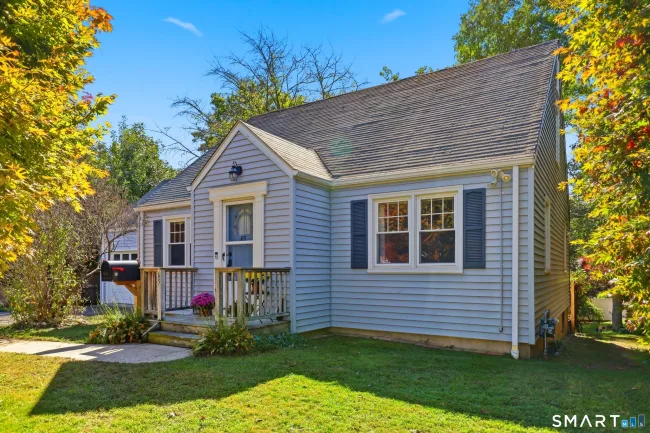
$699,500
65 Bellmere Avenue, Stamford
4 bd · 2 ba · 1,867 sf
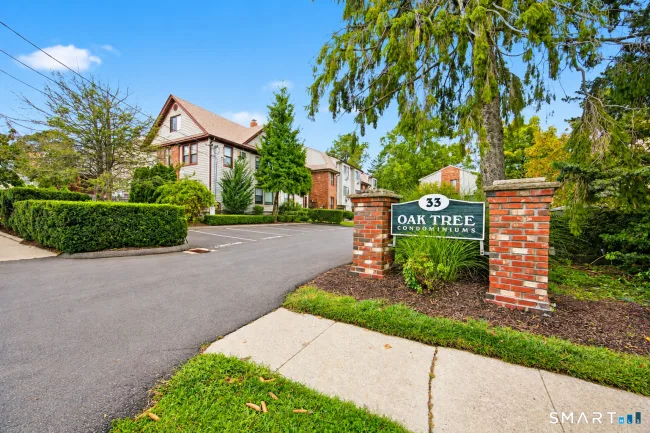
$479,000
33 Colonial Road #4, Stamford
2 bd · 3 ba · 2,015 sf
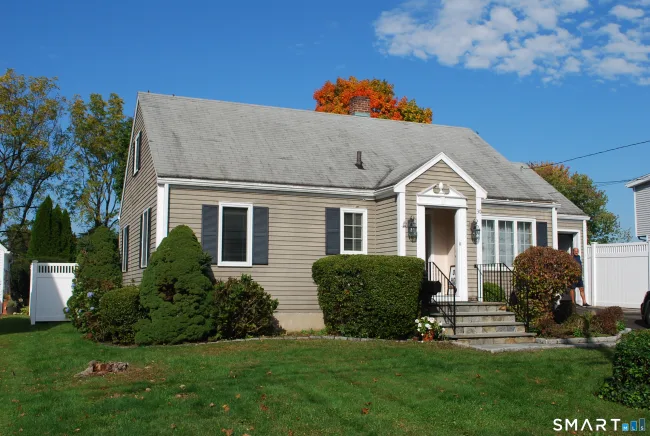
$675,000
30 Bellmere Avenue, Stamford
2 bd · 2 ba · 2,265 sf
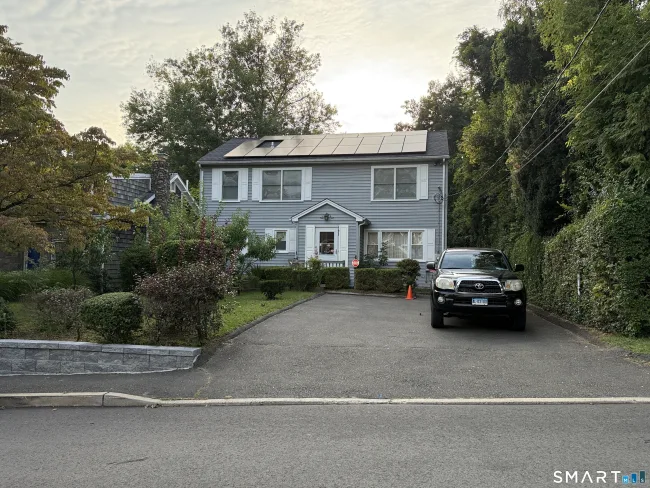
$799,900
93 Ridgewood Avenue, Stamford
4 bd · 2 ba · 2,295 sf
Message sent!
We'll be in touch shortly.
Contact Agent
Get more information about this property.
Request a tour
Interested in this listing?
Pick a tour type and suggest a date and time that works for you.
455 Hope Street #4H, Stamford CT, 06906
$650,000 • Active
Tour requested!
We'll confirm your showing shortly.
 RYZE Realty Group