
46 Fernwood Drive, Stamford, CT 06903
Single Family For Sale
Save this home
We'll notify you about price changes and updates to this listing.
You're all set!
We'll notify you about any updates to this listing.
About This Home
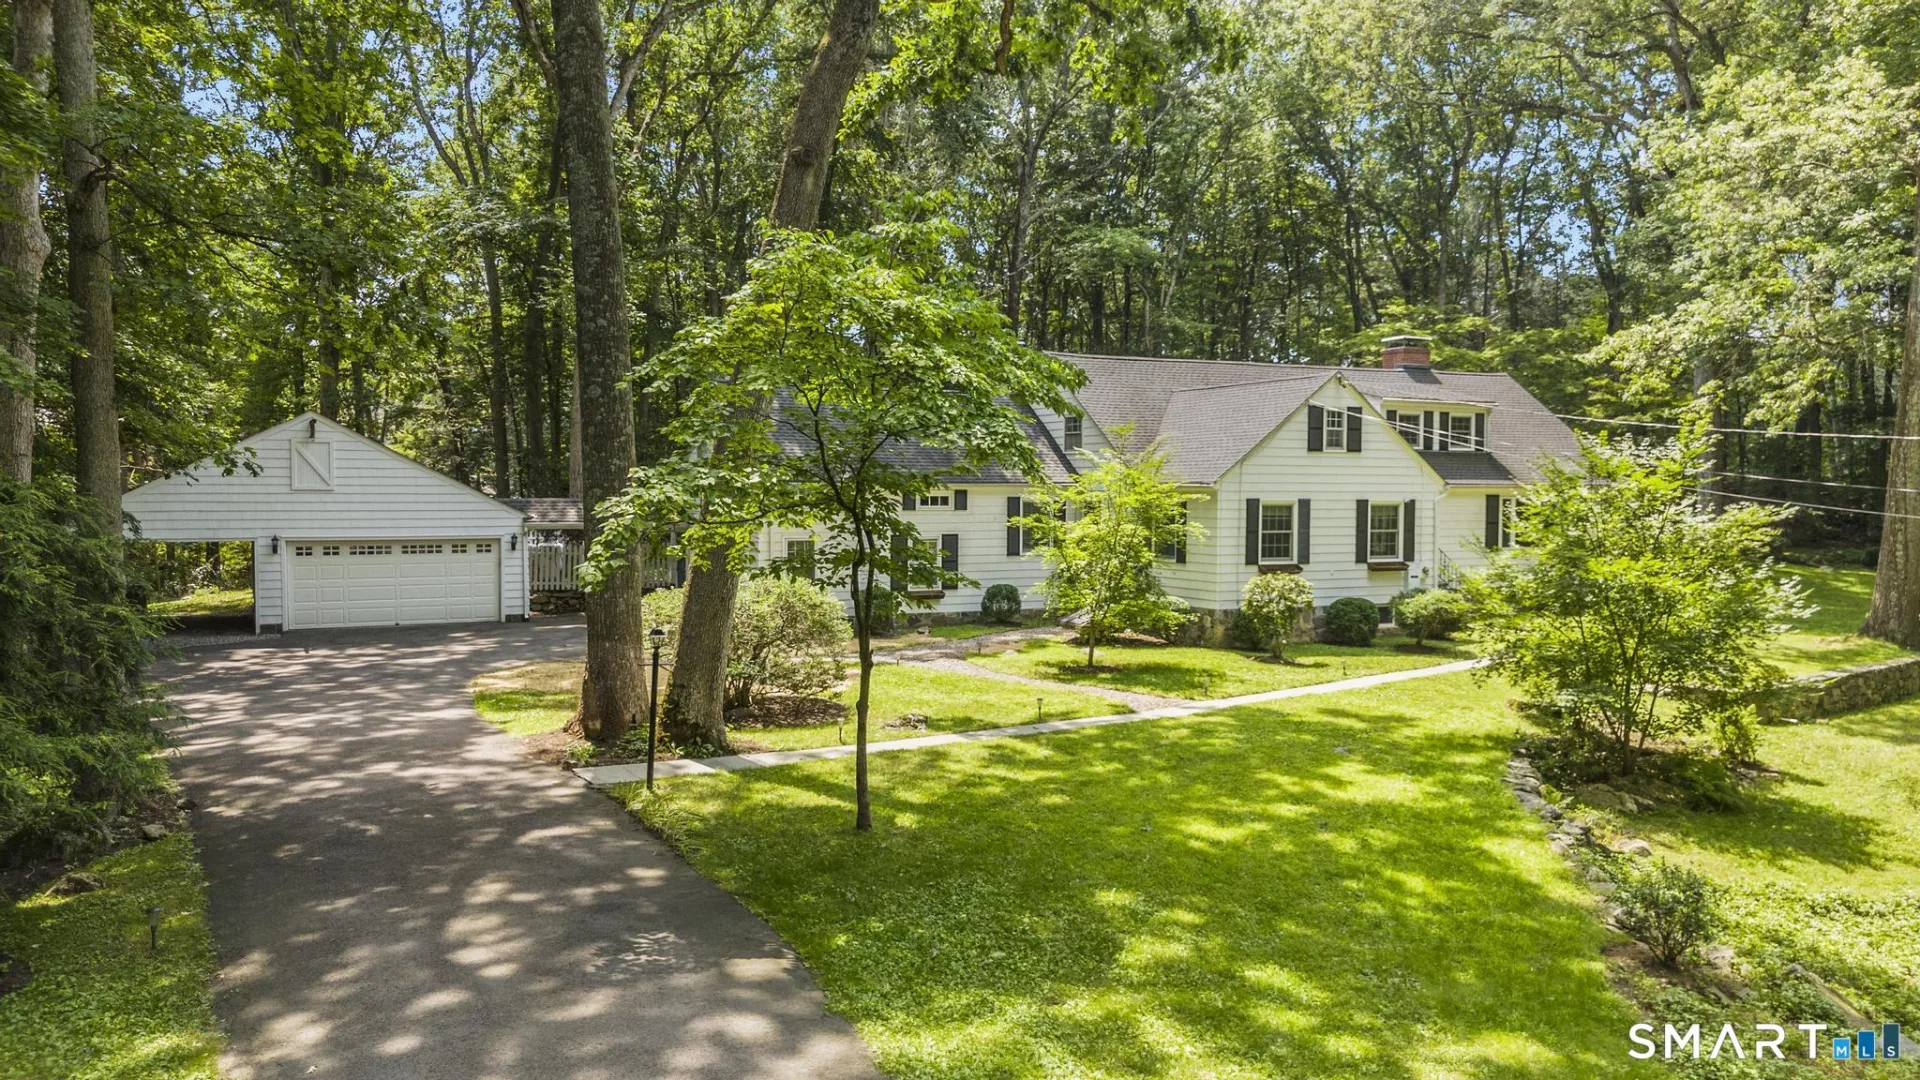
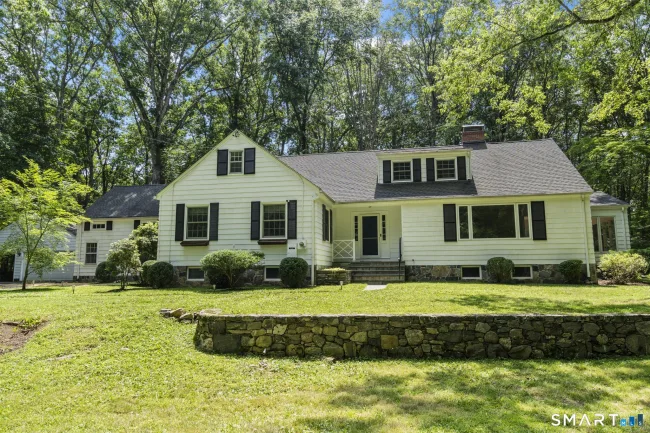
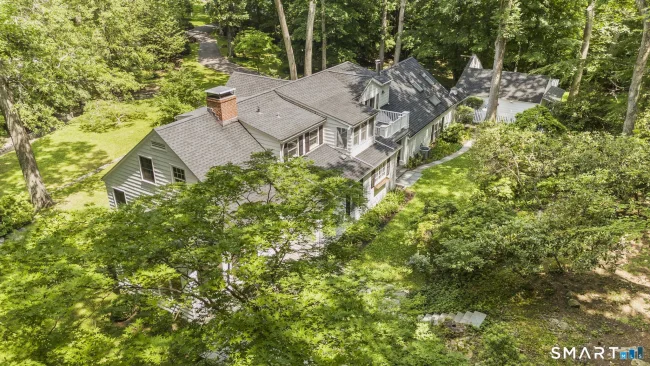
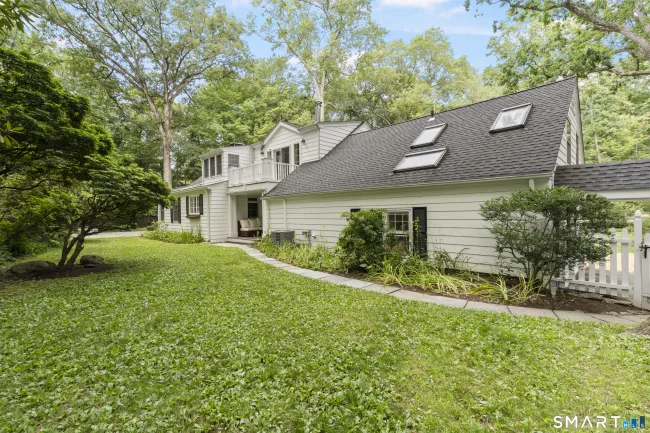
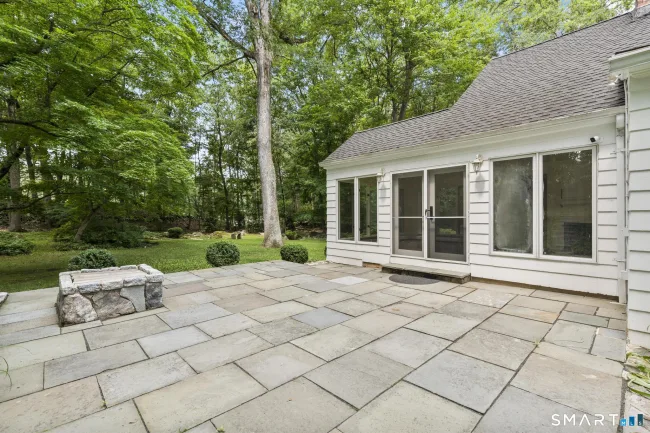
Fully Renovated and Move-In Ready! Every inch of this exceptional home has just been beautifully renovated, including fresh interior paint throughout, stunning new bathrooms, a luxurious primary bath, and a brand-new finished lower level. Best of all, every bedroom features its own private full bathroom, offering comfort and privacy for family and guests alike. From the moment you step into the picture-perfect entry hall, you'll feel at home. The sun-filled living and dining rooms are anchored by a cozy fireplace, while the charming sunroom with its own fireplace overlooks the stone patio and expansive private backyard with mature plantings, stone walls and exposed rock, the kitchen is warm, inviting, and ideal for everyday living or entertaining. A flexible main-level room, perfect as a home office, den, guest suite, or in-law space, leads to a spacious family room featuring custom oak shelving, abundant storage, a private entrance, and an adjacent bath. A convenient laundry room with an additional refrigerator adds everyday functionality. Upstairs, every bedroom enjoys its own en-suite bathroom and individual heating and cooling system for personalized comfort. The serene primary suite features a balcony with, French Doors, peaceful views, a beautifully renovated spa-like bathroom, and an adjoining room ideal for a sitting area, nursery, office, or oversized walk-in closet. Situated on 2.25 private acres just minutes from shopping, New Canaan, and the Merritt Parkway
Listed by William J Gill (203) 520-0699 with Compass Connecticut, LLC (203) 489-6499
Listing Snapshot
| Price | $1,425,000 | Days on Our Site | 1 days |
| Property Tax | $17,794/yr | Style | Cape Cod |
| Year Built | 1945 | Total Sq Ft | 6,124 |
| Lot Size | 2.24 acres | HOA Fees | N/A |
| Bedrooms | 4 | Full Bathrooms | 5 |
| Total Rooms | 11 | Half Baths | 1 |
Key Features
- Cook Top
- Wall Oven
- Microwave
- Refrigerator
- Dishwasher
- Washer
- Dryer
- Balcony
- Porch
- Gutters
- Garden Area
- Lighting
- Stone Wall
- French Doors
- Patio
- Golf Course
- Health Club
- Medical Facilities
- Park
- Private School(s)
- Public Pool
- Public Transportation
Structure & Parking
Systems & Utilities
Schools
Mortgage Calculator
Estimate only. Contact a lender for accurate figures.
Listing History
| Date | Event | Price |
|---|---|---|
| Jul 31, 2026 | Listed | $1,425,000 |
Frequently Asked Questions
How much does 46 Fernwood Drive in Stamford, CT cost?
How many bedrooms does 46 Fernwood Drive have?
What is the square footage of 46 Fernwood Drive?
When was 46 Fernwood Drive in Stamford built?
Is 46 Fernwood Drive, Stamford, CT still available?
What school district is 46 Fernwood Drive, Stamford in?
How do I schedule a tour of 46 Fernwood Drive, Stamford, CT?
Listing Agent
William J Gill · (203) 520-0699
Compass Connecticut, LLC · (203) 489-6499
MLS# 24194755 · Data provided by SmartMLS. Information deemed reliable but not guaranteed.
Listing updated Jul 31, 2026 1:24 PM UTC
Interested in this property?
Get more information or schedule a showing.
Similar Homes Nearby
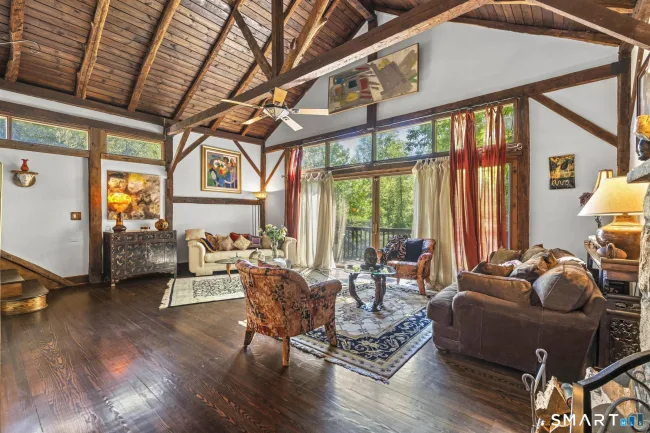
$1,000,000
2596 High Ridge Road, Stamford
4 bd · 3 ba · 3,160 sf
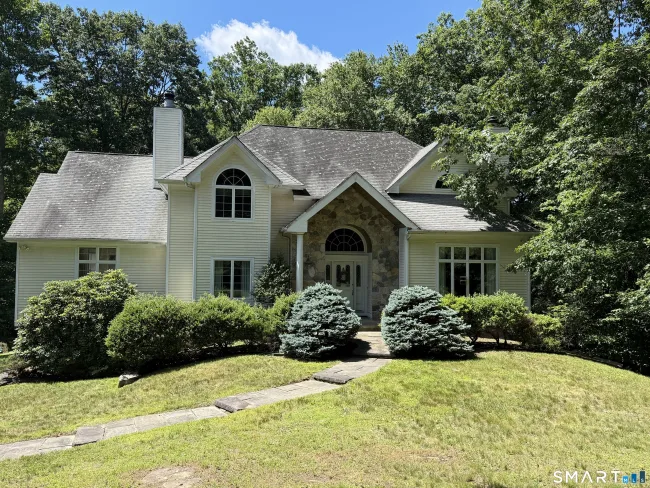
$1,650,000
918 Rock Rimmon Road, Stamford
5 bd · 5 ba · 3,990 sf
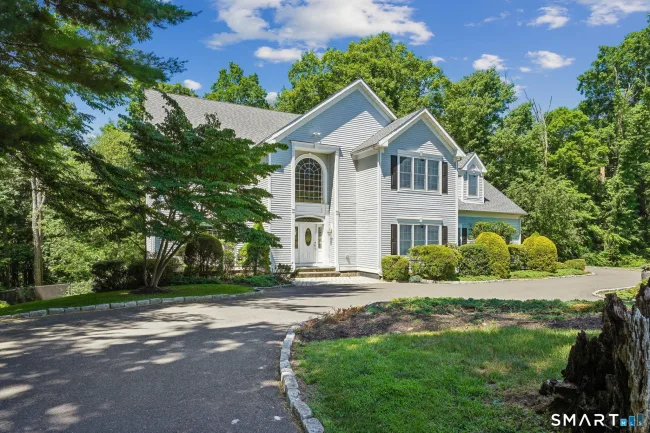
$1,850,000
132 East Hunting Ridge Road, Stamford
4 bd · 4 ba · 4,090 sf
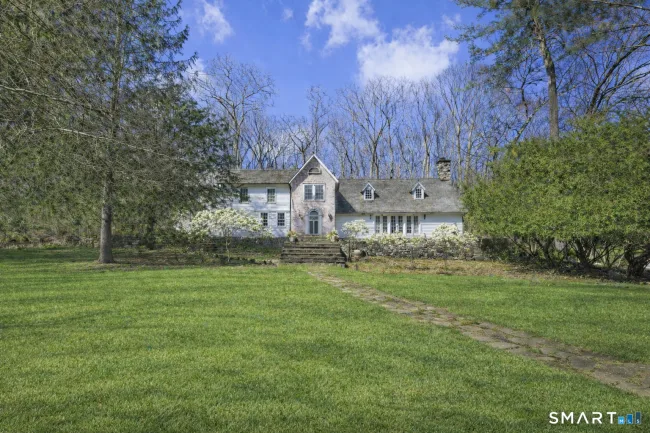
$1,500,000
37 Haviland Court, Stamford
5 bd · 4 ba · 4,227 sf
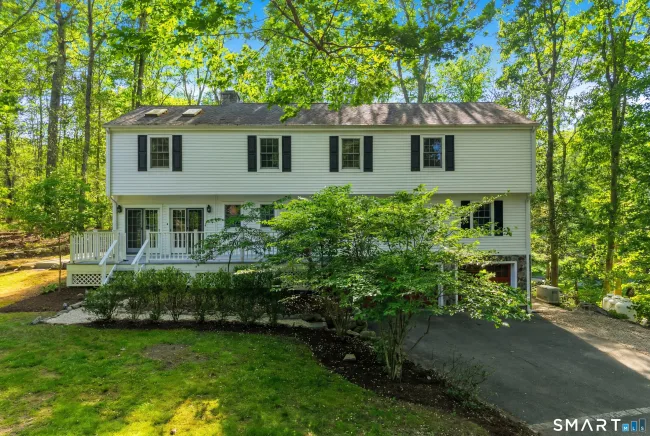
$1,259,000
156 West Haviland Lane, Stamford
4 bd · 3 ba · 3,498 sf
Message sent!
We'll be in touch shortly.
Contact Agent
Get more information about this property.
Request a tour
Interested in this listing?
Pick a tour type and suggest a date and time that works for you.
46 Fernwood Drive, Stamford CT, 06903
$1,425,000 • Active
Tour requested!
We'll confirm your showing shortly.
 RYZE Realty Group