
68 Revonah Circle, Stamford, CT 06905
Single Family For Sale
Save this home
We'll notify you about price changes and updates to this listing.
You're all set!
We'll notify you about any updates to this listing.
About This Home
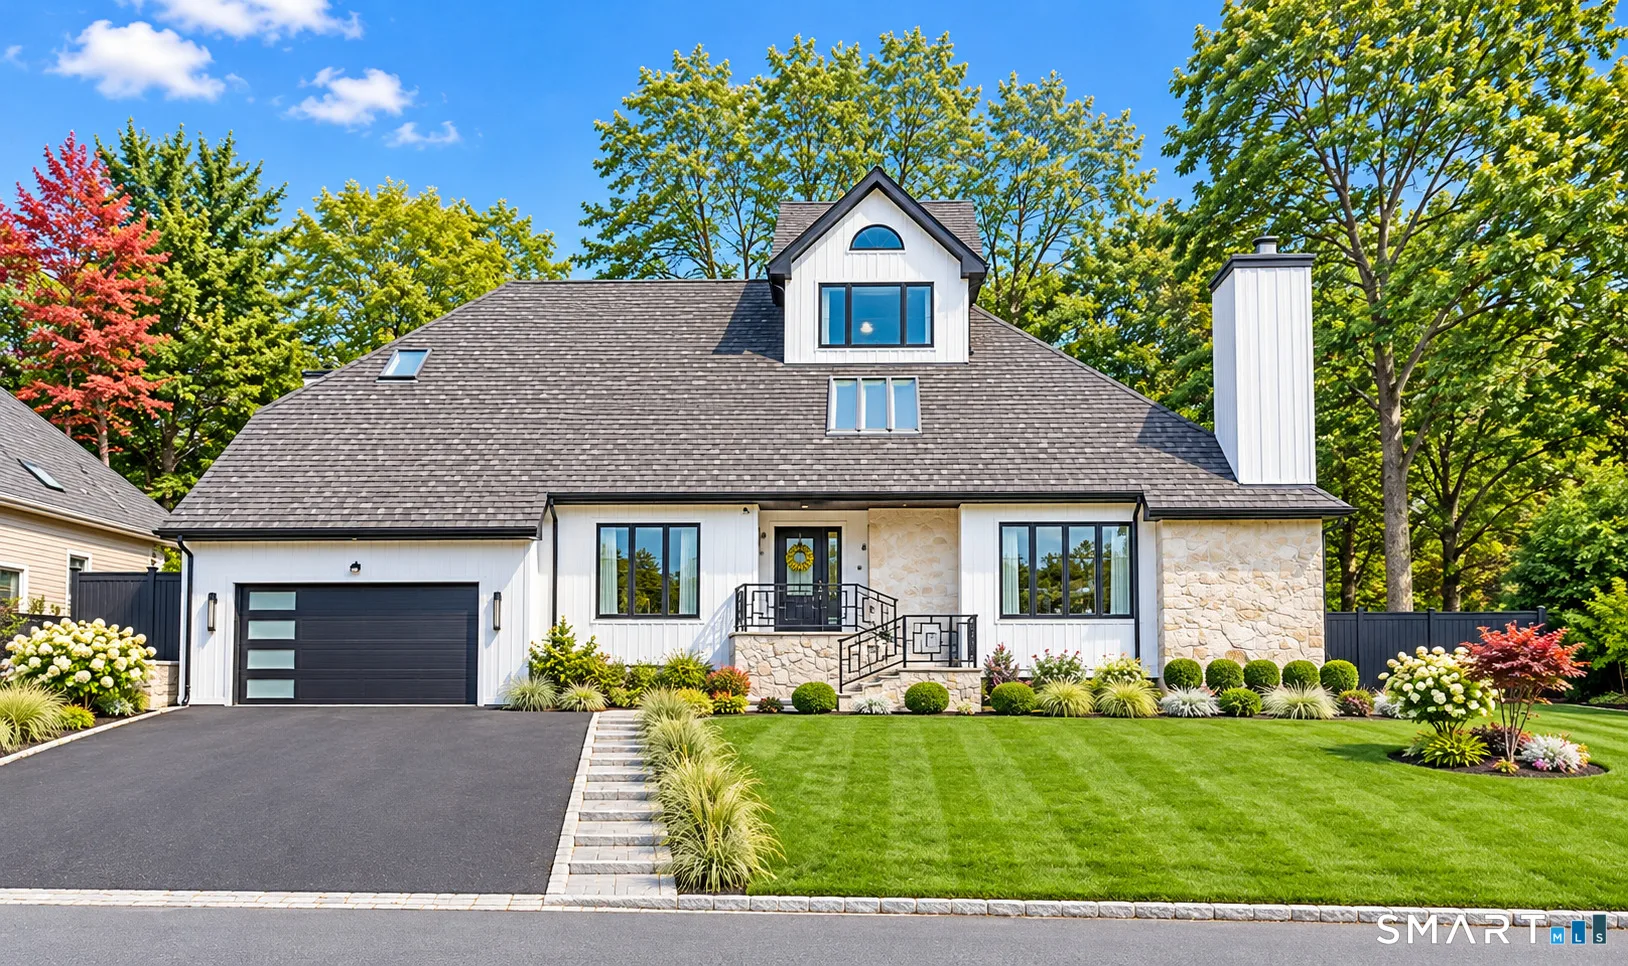
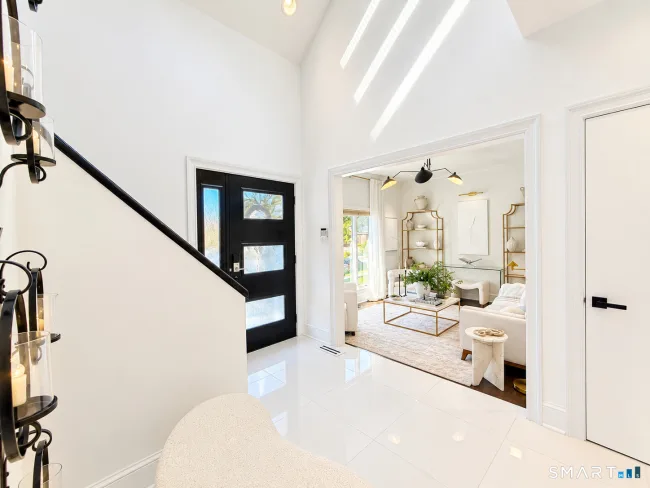
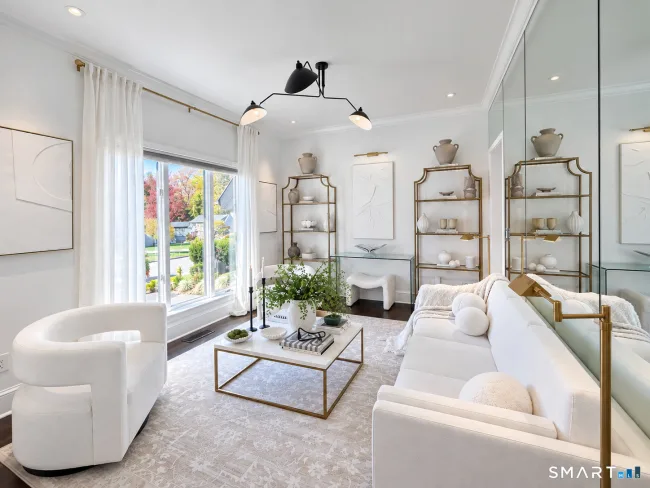
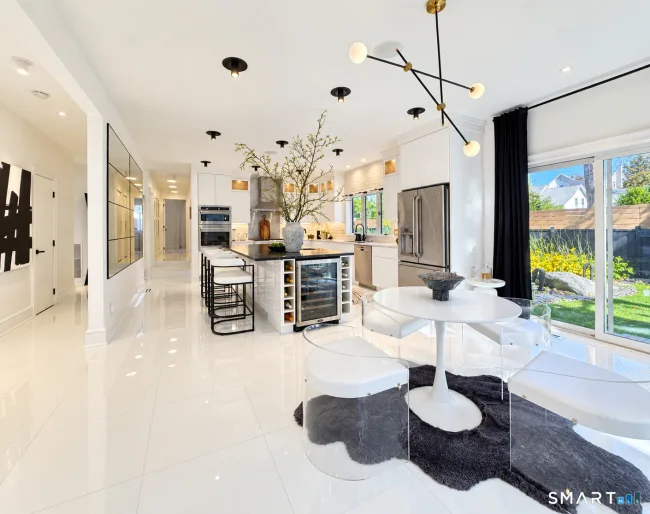
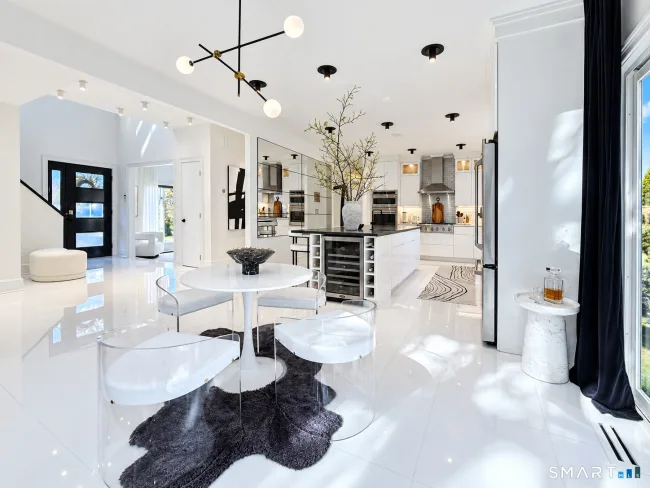
Designer owned contemporary | Private pool & spa | resort-style living. Some homes are listed-this one was designed. Privately set at the end of a cul-de-sac in one of Stamford's sought-after neighborhoods, this distinctive contemporary was completely reimagined inside and out by its designer-owner. Dramatic vaulted ceilings, walls of glass and skylights create an extraordinary sense of light, space and architectural character. The modern kitchen features custom cabinetry, quartz countertops and premium appliances. A spa-inspired primary suite offers a private retreat, while a separate-entry first-floor bedroom suite provides flexibility for guests or extended stays. The finished lower level adds a gym, entertaining space with surround sound, and another bedroom suite with new bath. The versatile attic lounge features a dedicated refreshment station with a compact refrigerator/freezer, microwave, & open shelving, complemented by a large picture window and private balcony creating an inviting space for relaxation and entertaining; three fireplaces add warmth. Outdoors, an in-ground pool & spa, expansive deck+outdoor kitchen create a private resort-style setting, with whole-house Sonos extending to the pool. Conveys: Sonos, surround sound, light fixtures, drapes and hardware, built-in unit and TV. Minutes to Whole Foods, dining, Scalzi park (new tennis courts) downtown Stamford and Metro-North to Grand Central. A truly individual offering.
Listed by Tom Vozzella (203) 561-0137 with Berkshire Hathaway NE Prop. (203) 329-2111
Listing Snapshot
| Price | $1,999,000 | Days on Our Site | 2 days |
| Property Tax | $17,479/yr | Style | Contemporary,Modern |
| Year Built | 1984 | Total Sq Ft | 4,938 |
| Lot Size | 0.27 acres | HOA Fees | N/A |
| Bedrooms | 4 | Full Bathrooms | 4 |
| Total Rooms | 12 | Half Baths | 1 |
Key Features
- Audio System
- Auto Garage Door Opener
- Security System
- Gas Cooktop
- Wall Oven
- Microwave
- Range Hood
- Refrigerator
- Dishwasher
- Washer
- Dryer
- Wine Chiller
- Balcony
- Grill
- Underground Utilities
- Deck
- Lighting
- Underground Sprinkler
- Patio
- Gunite
- Heated
- Spa
- In Ground Pool
- Medical Facilities
- Park
- Public Rec Facilities
- Public Transportation
- Shopping/Mall
Structure & Parking
Systems & Utilities
Schools
Mortgage Calculator
Estimate only. Contact a lender for accurate figures.
Listing History
| Date | Event | Price |
|---|---|---|
| Oct 26, 2026 | Listed | $1,999,000 |
Frequently Asked Questions
How much does 68 Revonah Circle in Stamford, CT cost?
How many bedrooms does 68 Revonah Circle have?
What is the square footage of 68 Revonah Circle?
When was 68 Revonah Circle in Stamford built?
Is 68 Revonah Circle, Stamford, CT still available?
What school district is 68 Revonah Circle, Stamford in?
How do I schedule a tour of 68 Revonah Circle, Stamford, CT?
Listing Agent
Tom Vozzella · (203) 561-0137
Berkshire Hathaway NE Prop. · (203) 329-2111
MLS# 24217351 · Data provided by SmartMLS. Information deemed reliable but not guaranteed.
Listing updated Oct 30, 2026 10:40 PM UTC
Interested in this property?
Get more information or schedule a showing.
Similar Homes Nearby
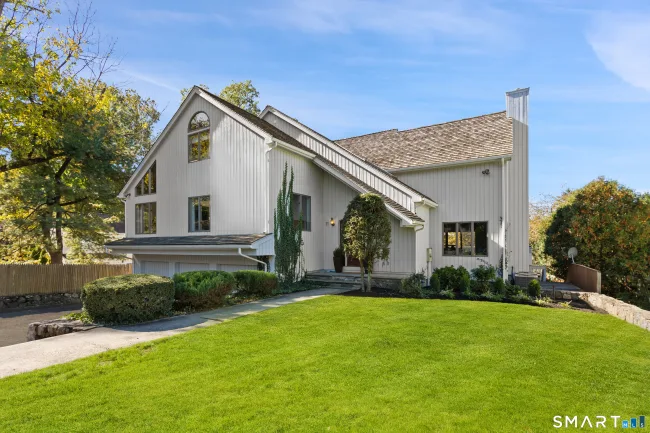
$1,649,000
11 Revonah Circle, Stamford
4 bd · 5 ba · 6,340 sf
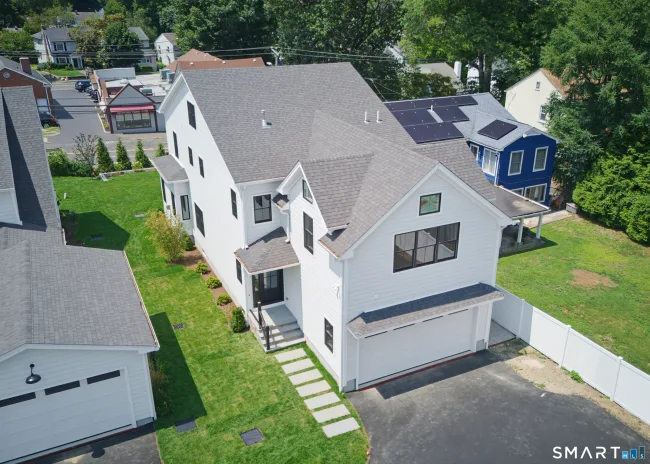
$1,565,000
519 Newfield Avenue, Stamford
5 bd · 4 ba · 3,487 sf
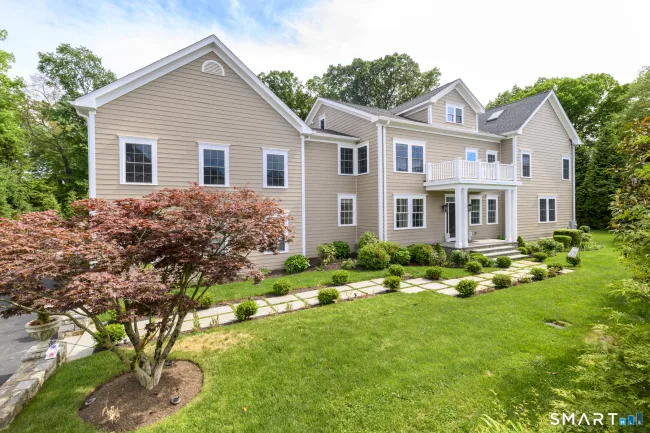
$1,799,000
354 Oaklawn Avenue, Stamford
4 bd · 4 ba · 6,503 sf
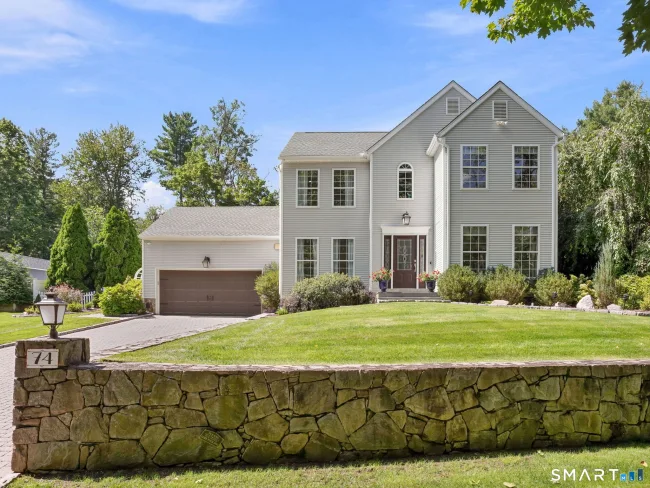
$1,749,000
74 Hastings Lane, Stamford
4 bd · 4 ba · 2,997 sf
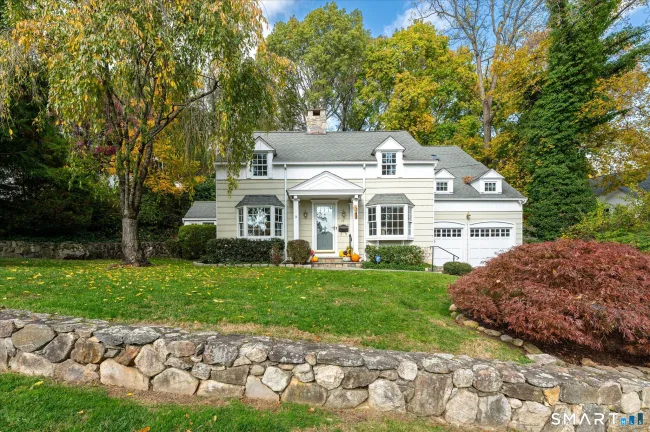
$1,475,000
75 Halliwell Drive, Stamford
4 bd · 3 ba · 2,604 sf
Message sent!
We'll be in touch shortly.
Contact Agent
Get more information about this property.
Request a tour
Interested in this listing?
Pick a tour type and suggest a date and time that works for you.
68 Revonah Circle, Stamford CT, 06905
$1,999,000 • Active
Tour requested!
We'll confirm your showing shortly.
 RYZE Realty Group