
24 Bittersweet Way, Stonington, CT 06378
Single Family For Sale
Save this home
We'll notify you about price changes and updates to this listing.
You're all set!
We'll notify you about any updates to this listing.
About This Home
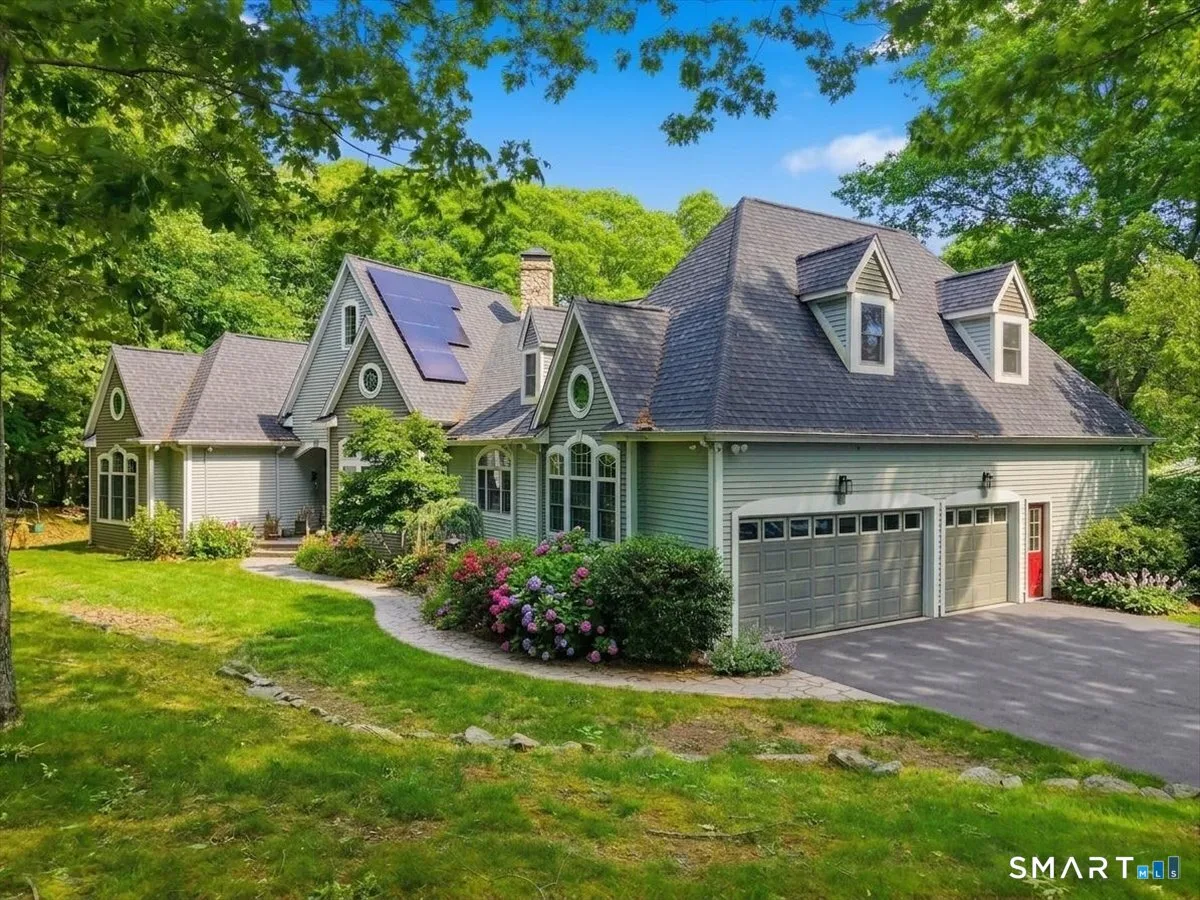
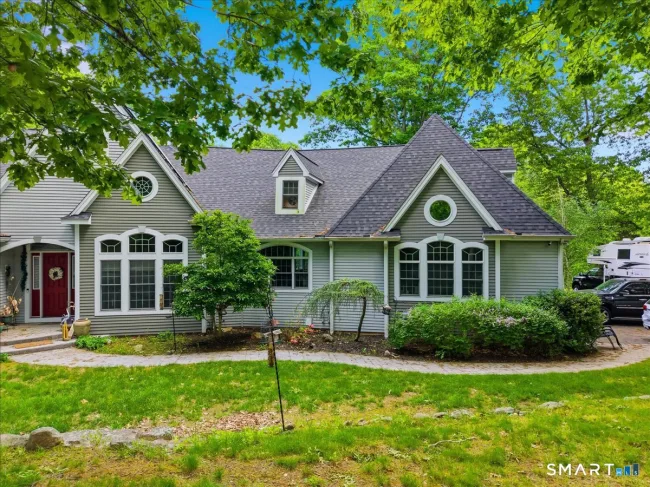
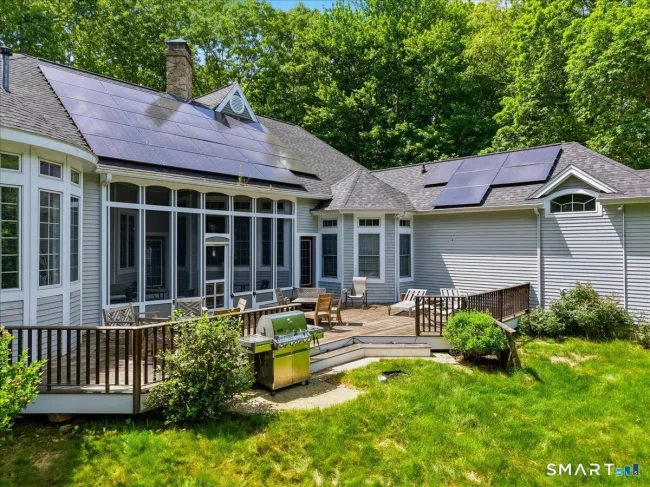
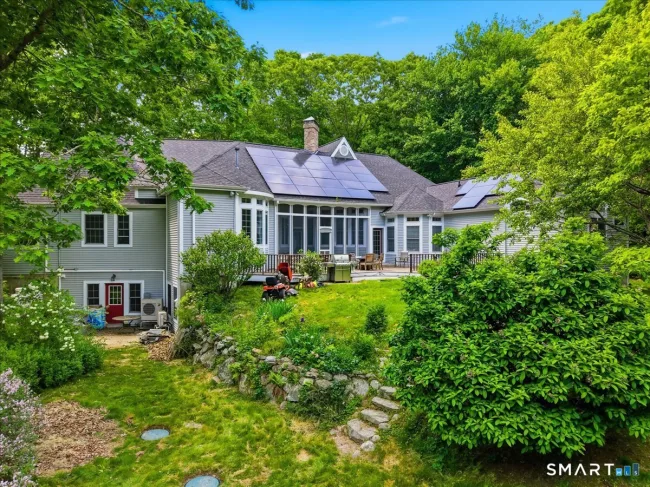
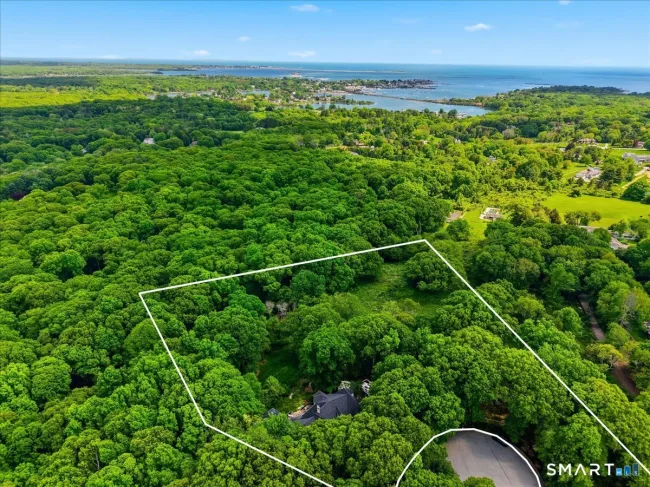
Privacy is the first thing you notice. Set at the end of a cul-de-sac on nearly two acres, this custom contemporary home sits behind mature plantings that screen the property on every side. The setting is quiet in a way that feels intentional, yet downtown Mystic and both the Connecticut and Rhode Island shorelines are minutes away. The real headline is the layout. Four bedrooms, the kitchen, and every main living space occupy a single floor. At more than 3,800 square feet, single level living at this scale is genuinely rare, and it changes how the house feels to move through. The architecture carries the rest. Ceilings rise 10 to 12 feet, curved walls ease the passage between rooms, and hardwood floors run throughout, carrying light the full depth of the house as the day turns. A wood burning fireplace anchors the living room off the front entry. The formal dining room opens to a kitchen built for serious cooking, which gives way to a casual eating area and a great room finished with coffered ceilings and a gas fireplace. Come spring, the screened porch becomes the most used room in the house. It holds the afternoon light and opens to an expansive deck overlooking a backyard with no neighbors in sight. The bedrooms are gathered on one side of the home, including a primary suite with two walk-in closets and a bath scaled to match. Above the three-car garage, the loft takes easily to an office, a studio, or guest quarters.
Listed by Amanda Girouard (860) 861-1624 with CENTURY 21 Shutters & Sails (860) 331-1510
Listing Snapshot
| Price | $1,470,000 | Days on Our Site | 44 days |
| Property Tax | $16,781/yr | Style | Contemporary |
| Year Built | 2001 | Total Sq Ft | 3,877 |
| Lot Size | 1.92 acres | HOA Fees | N/A |
| Bedrooms | 4 | Full Bathrooms | 3 |
| Total Rooms | 8 | Half Baths | 0 |
Key Features
- Open Floor Plan
- Cook Top
- Wall Oven
- Microwave
- Refrigerator
- Dishwasher
- Deck
- Stone Wall
Structure & Parking
Systems & Utilities
Schools
Mortgage Calculator
Estimate only. Contact a lender for accurate figures.
Listing History
| Date | Event | Price |
|---|---|---|
| Aug 2, 2026 | Listed | $1,470,000 |
Frequently Asked Questions
How much does 24 Bittersweet Way in Stonington, CT cost?
How many bedrooms does 24 Bittersweet Way have?
What is the square footage of 24 Bittersweet Way?
When was 24 Bittersweet Way in Stonington built?
Is 24 Bittersweet Way, Stonington, CT still available?
What school district is 24 Bittersweet Way, Stonington in?
How do I schedule a tour of 24 Bittersweet Way, Stonington, CT?
Listing Agent
Amanda Girouard · (860) 861-1624
CENTURY 21 Shutters & Sails · (860) 331-1510
MLS# 24195775 · Data provided by SmartMLS. Information deemed reliable but not guaranteed.
Listing updated Aug 24, 2026 7:00 AM UTC
Interested in this property?
Get more information or schedule a showing.
Similar Homes Nearby
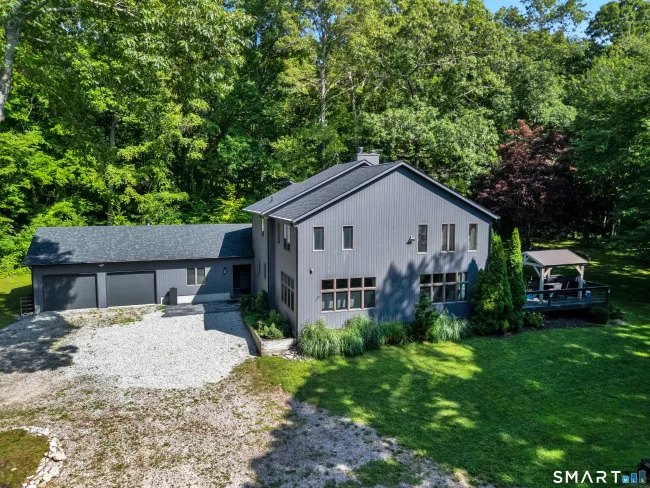
$1,275,000
23 Carriage Drive, Stonington
4 bd · 3 ba · 3,666 sf
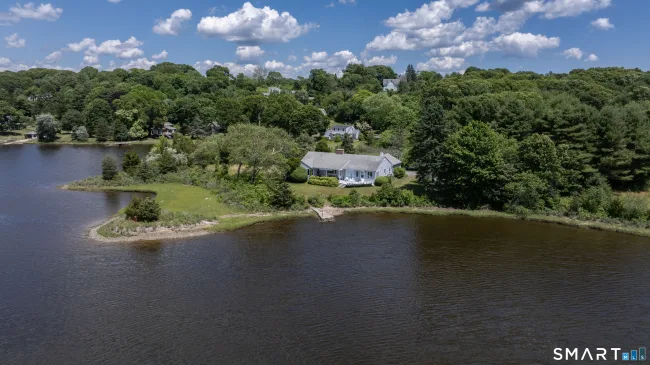
$1,799,000
27 Wilbur Road, Stonington
3 bd · 3 ba · 2,078 sf
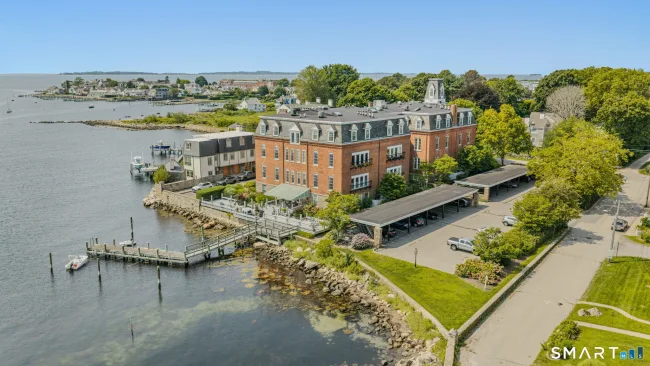
$1,500,000
25 Orchard Street #7, Stonington
3 bd · 3 ba · 1,870 sf
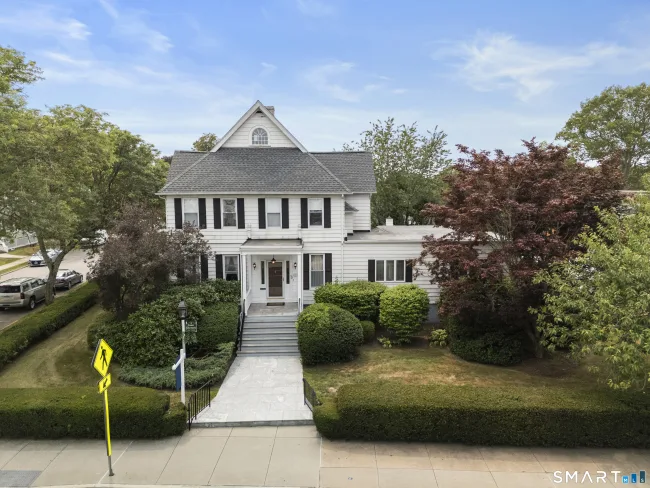
$1,749,000
32 East Main Street, Stonington
5 bd · 3 ba · 4,259 sf
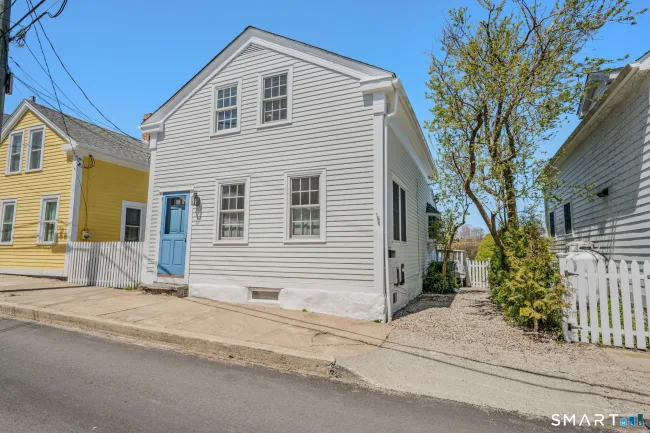
$1,200,000
20 Diving Street, Stonington
3 bd · 2 ba · 1,180 sf
Message sent!
We'll be in touch shortly.
Contact Agent
Get more information about this property.
Request a tour
Interested in this listing?
Pick a tour type and suggest a date and time that works for you.
24 Bittersweet Way, Stonington CT, 06378
$1,470,000 • Active
Tour requested!
We'll confirm your showing shortly.
 RYZE Realty Group