
50 Benjamin Stanton Pentway, Stonington, CT 06378
Single Family For Sale
Save this home
We'll notify you about price changes and updates to this listing.
You're all set!
We'll notify you about any updates to this listing.
About This Home
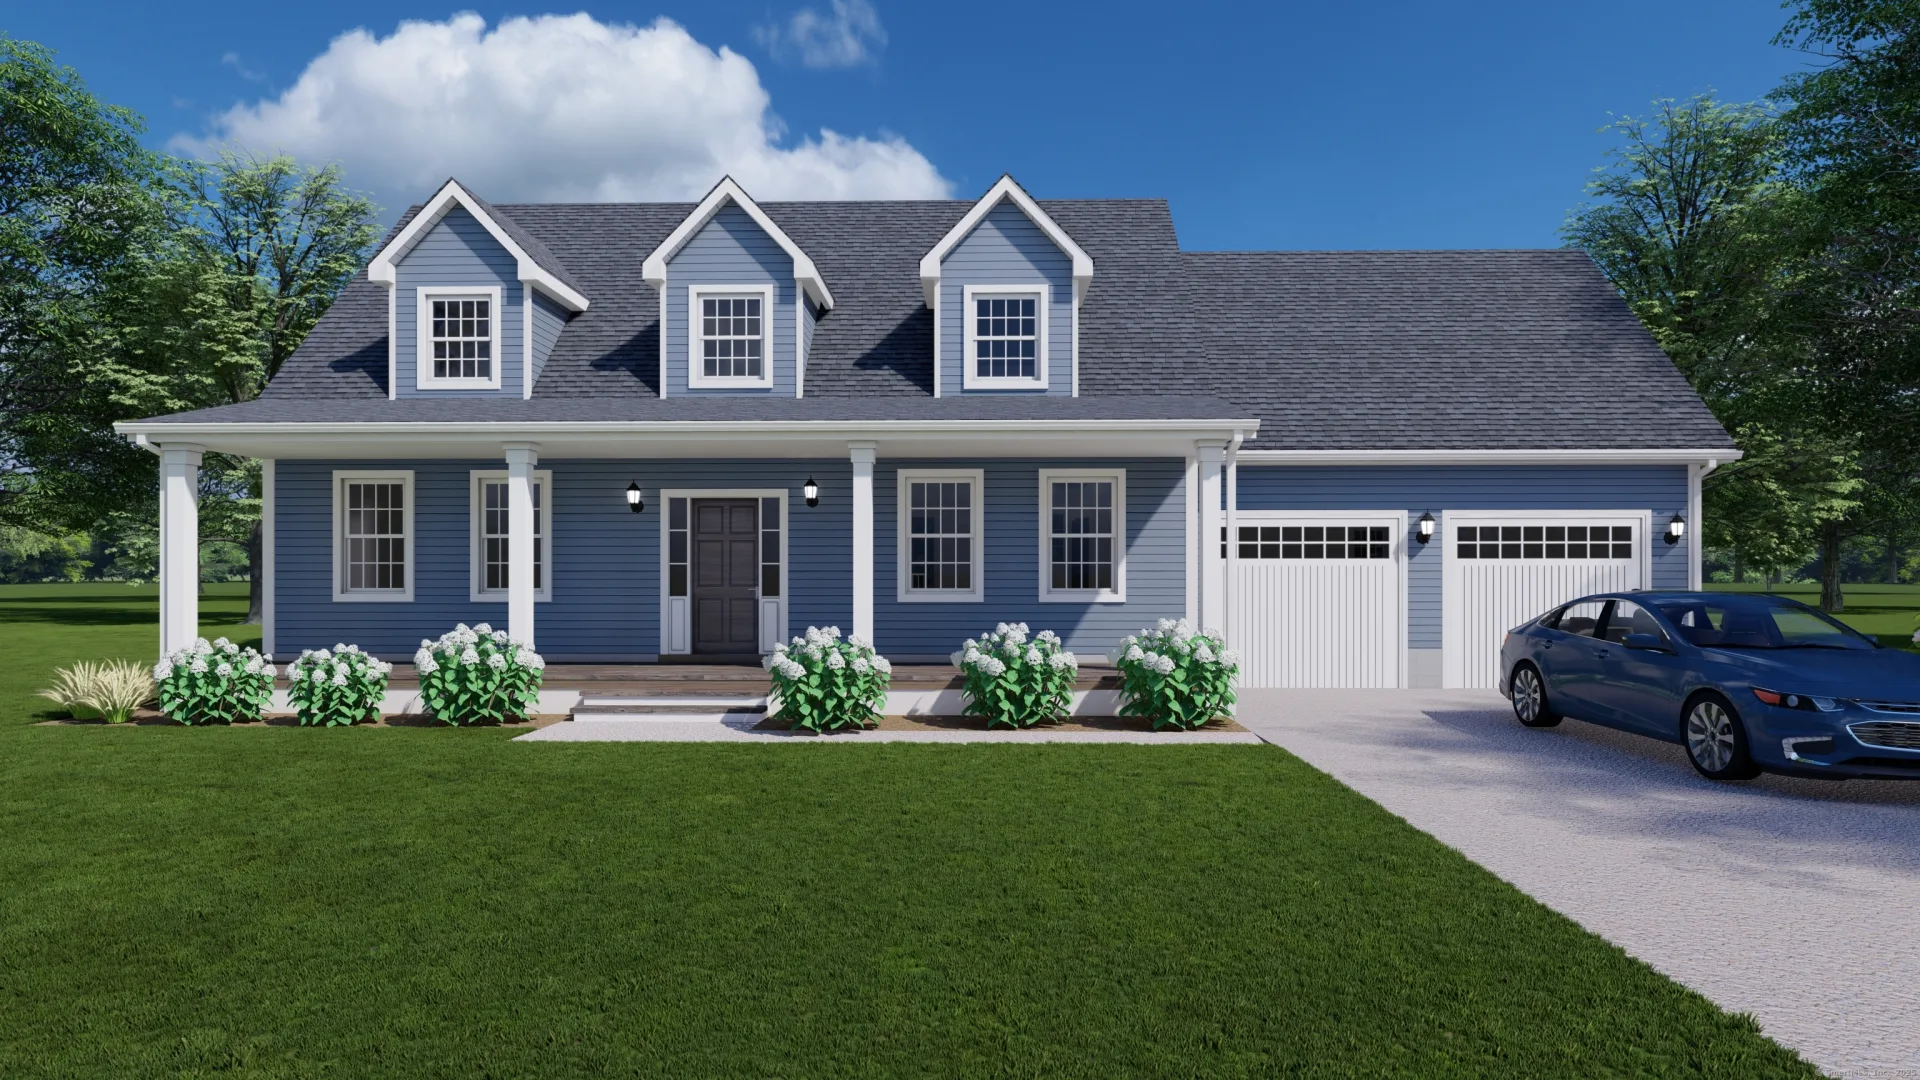
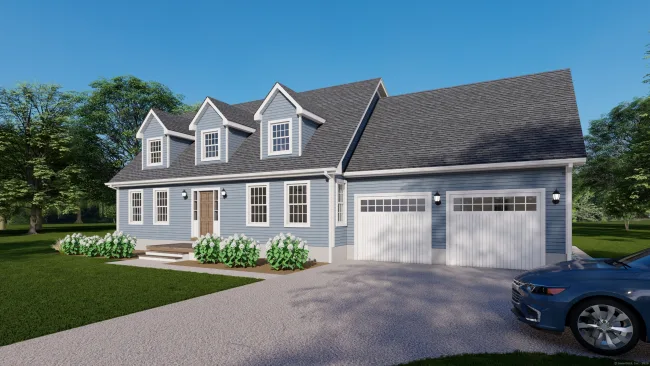
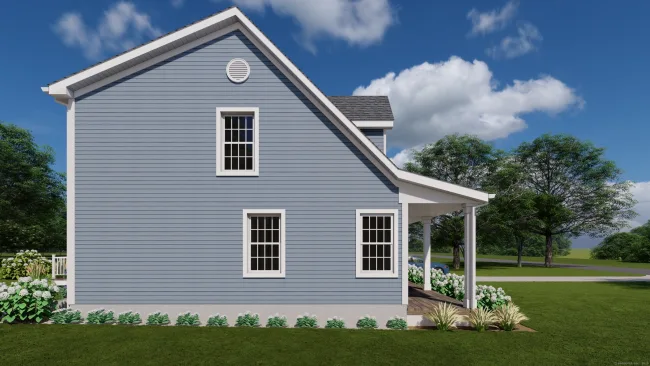
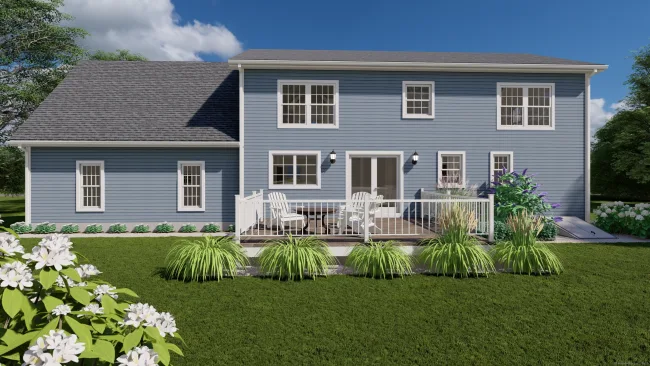
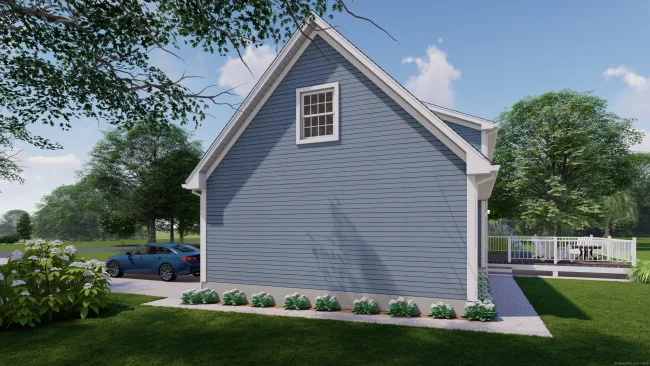
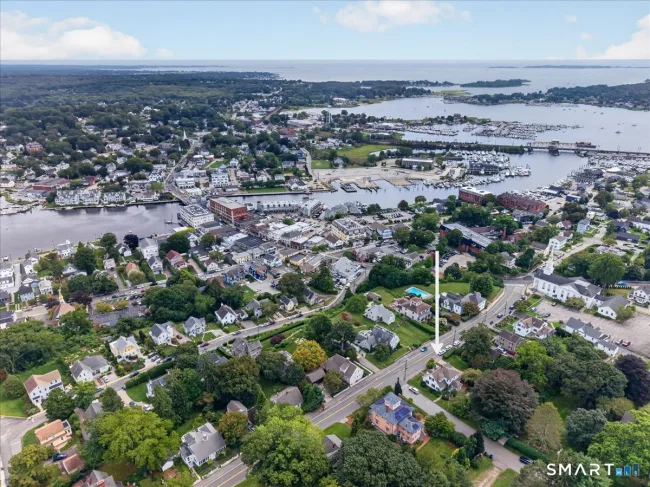
New construction to be built on a private 9.9-acre lot in the heart of Mystic. Rare opportunity to enjoy the privacy of a large wooded setting while being just minutes to Olde Mistick Village, Mystic Aquarium, shopping, dining, and major routes. This thoughtfully designed 3-bedroom, 2.5-bath Cape Cod-style home offers approximately 2,150 square feet with an open-concept floor plan, covered front porch, attached 2-car garage, and quality finishes throughout. The spacious living room flows seamlessly into the kitchen and dining area, creating an ideal layout for everyday living and entertaining. The kitchen will feature wood cabinetry, granite countertops, center island, and double sink, while French doors off the dining area lead to the rear patio overlooking the peaceful surroundings. The first-floor primary suite includes a walk-in closet and full bath with granite counters and tiled shower. Upstairs offers two oversized bedrooms, both with walk-in closets, and an additional full bath. Additional features include hardwood flooring throughout the main living areas, first-floor laundry, propane heat, on-demand hot water, central air, well water, and septic. Located directly across from Old Mystic Ridge Preserve with access to scenic wooded trails and natural surroundings. A unique opportunity to build a brand-new home in Mystic with the privacy rarely found in the area.
Listed by Scott Pellerin (860) 739-6277 with Coldwell Banker Realty (860) 739-6277
Listing Snapshot
| Price | $997,000 | Days on Our Site | 84 days |
| Property Tax | $19,050/yr | Style | Cape Cod |
| Year Built | 2026 | Total Sq Ft | 2,150 |
| Lot Size | 9.9 acres | HOA Fees | N/A |
| Bedrooms | 3 | Full Bathrooms | 2 |
| Total Rooms | 6 | Half Baths | 1 |
Key Features
- Auto Garage Door Opener
- None
- Gutters
- Patio
- Library
- Shopping/Mall
Structure & Parking
Systems & Utilities
Schools
Mortgage Calculator
Estimate only. Contact a lender for accurate figures.
Listing History
| Date | Event | Price |
|---|---|---|
| May 15, 2026 | Listed | $997,000 |
Frequently Asked Questions
How much does 50 Benjamin Stanton Pentway in Stonington, CT cost?
How many bedrooms does 50 Benjamin Stanton Pentway have?
What is the square footage of 50 Benjamin Stanton Pentway?
When was 50 Benjamin Stanton Pentway in Stonington built?
Is 50 Benjamin Stanton Pentway, Stonington, CT still available?
What school district is 50 Benjamin Stanton Pentway, Stonington in?
How do I schedule a tour of 50 Benjamin Stanton Pentway, Stonington, CT?
Listing Agent
Scott Pellerin · (860) 739-6277
Coldwell Banker Realty · (860) 739-6277
MLS# 24175651 · Data provided by SmartMLS. Information deemed reliable but not guaranteed.
Listing updated Aug 13, 2026 9:01 PM UTC
Interested in this property?
Get more information or schedule a showing.
Similar Homes Nearby

Message sent!
We'll be in touch shortly.
Contact Agent
Get more information about this property.
Request a tour
Interested in this listing?
Pick a tour type and suggest a date and time that works for you.
50 Benjamin Stanton Pentway, Stonington CT, 06378
$997,000 • Active
Tour requested!
We'll confirm your showing shortly.
 RYZE Realty Group