
10 Harbourside Drive, Suffield, CT 06078
Single Family For Sale
Save this home
We'll notify you about price changes and updates to this listing.
You're all set!
We'll notify you about any updates to this listing.
About This Home
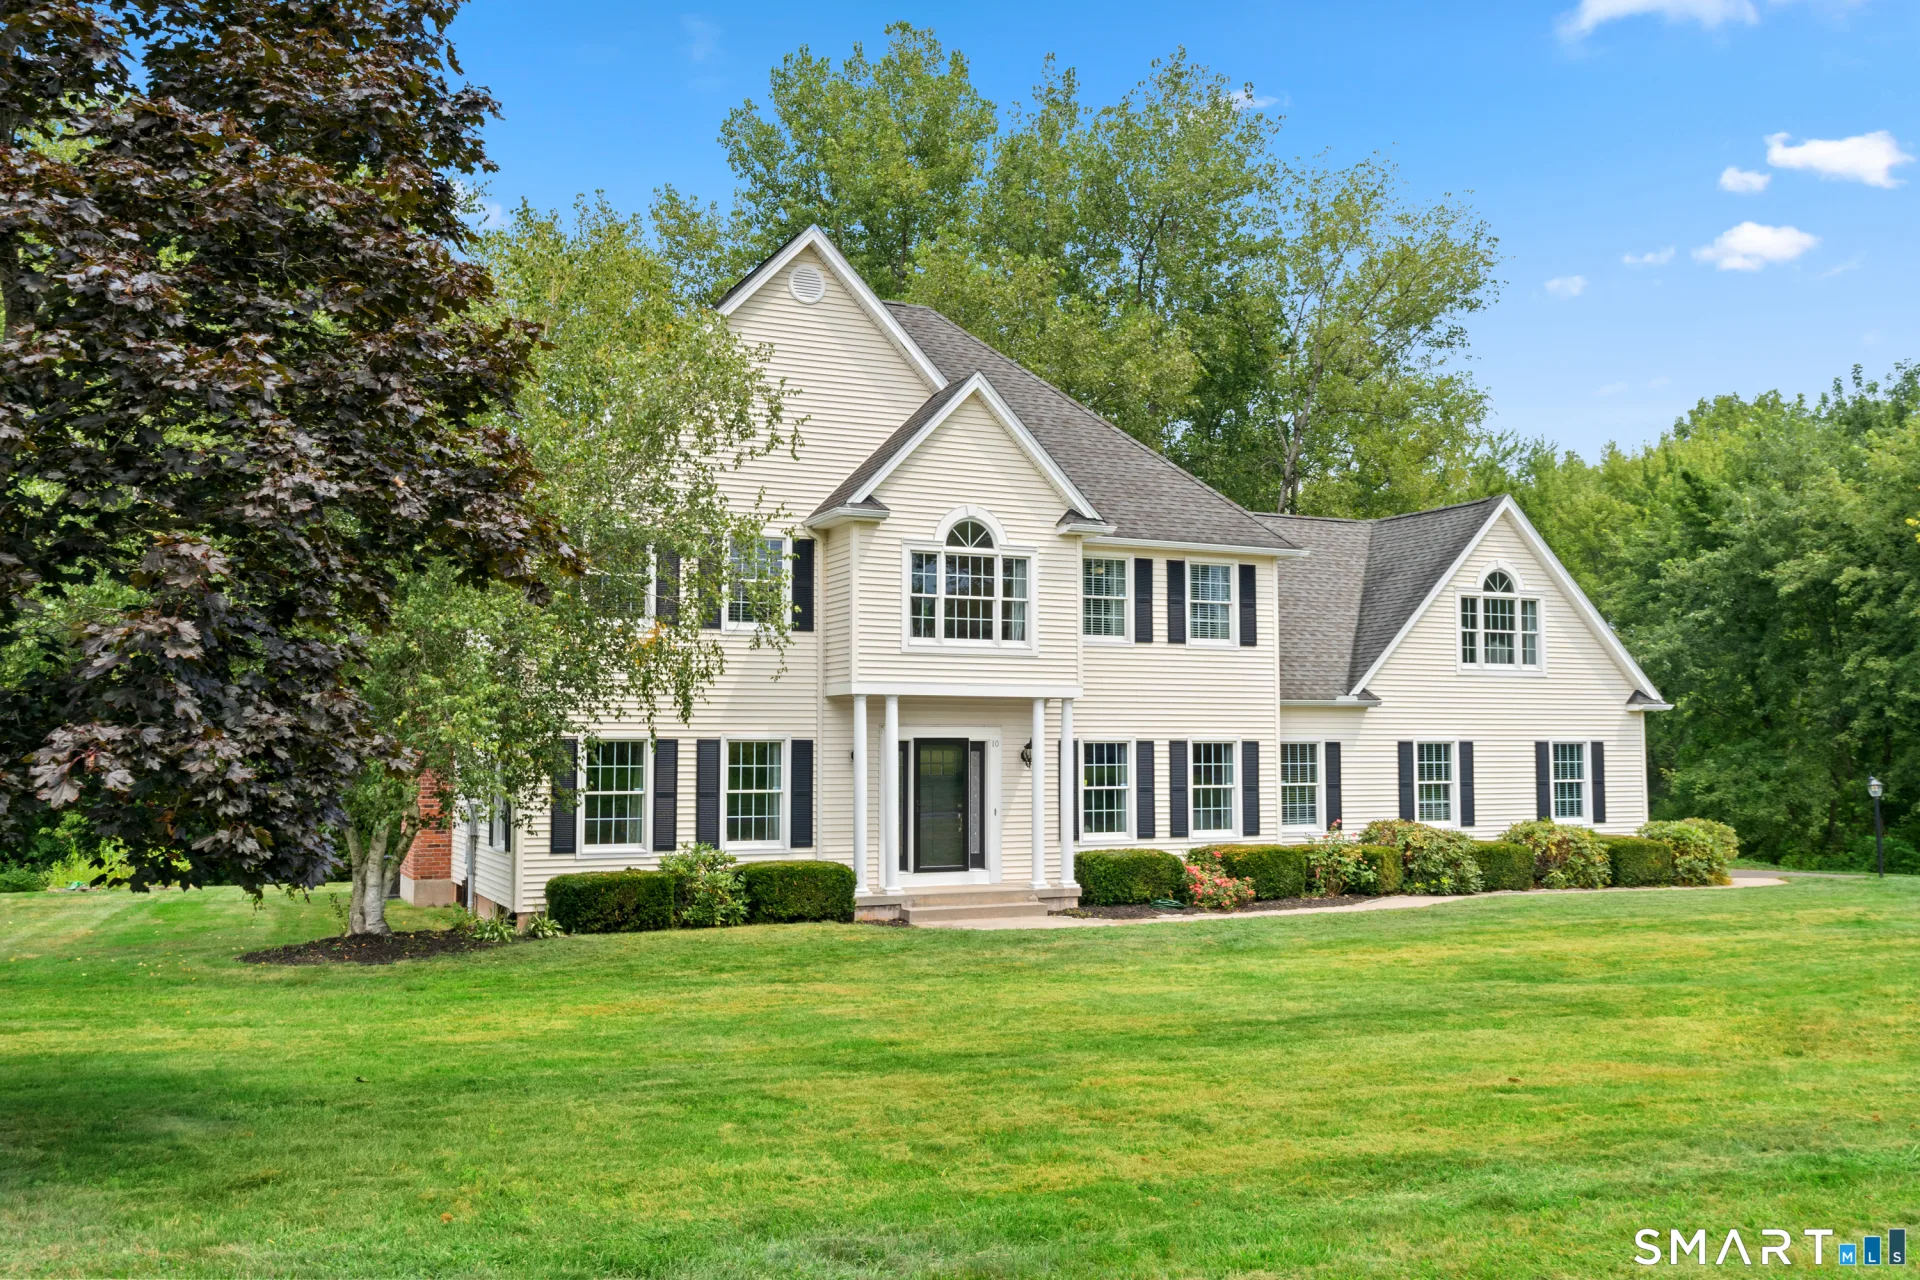
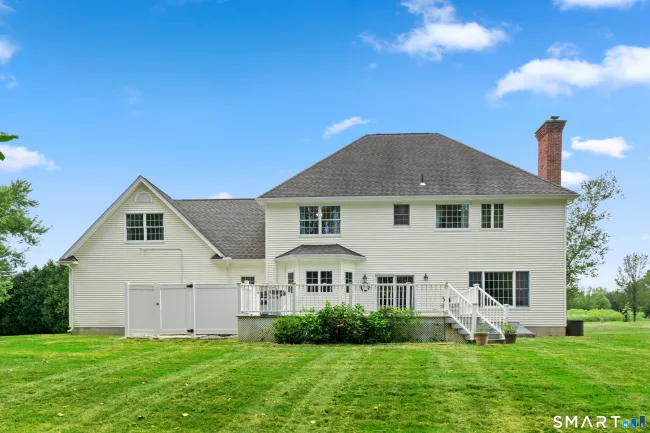
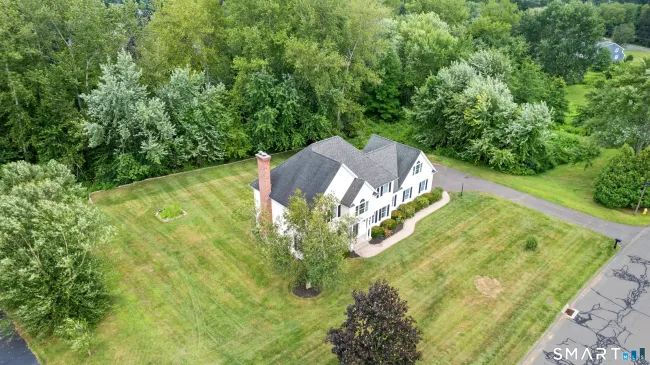
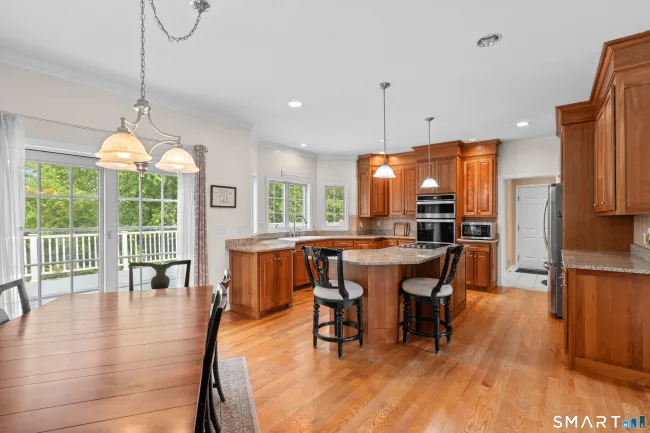
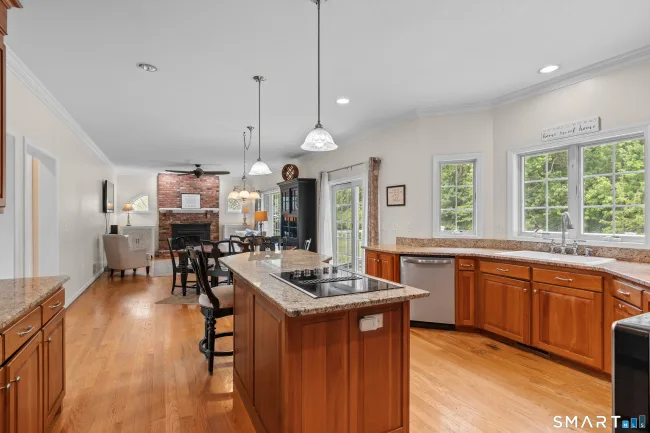
You'll feel right at home in this Briarwood Colonial tucked away on a quiet cul-de-sac in a desirable neighborhood. This warm and welcoming Colonial has everything you need - space, comfort, and a big backyard. Set on just over an acre of level, private yard, this home gives you the best of both worlds: a peaceful setting with room to roam, and over 3,100 sq ft of thoughtfully designed living space inside, plus the added value and peace of mind of a brand-new roof. The main level is open and bright with 9' ceilings, hardwood floors, and plenty of room to spread out. The kitchen with beautiful granite countertops and a spacious island flows effortlessly into a sunny dining nook and cozy family room with a wood-burning fireplace. Step outside onto the deck and enjoy a peaceful, tree-lined view that feels like your own little retreat. You'll also find a formal dining room and front living room (currently an office), both with French doors, great for entertaining or setting up a playroom, plus a handy main floor laundry room and half bath. Upstairs, the primary suite offers privacy and space you need, complete with hardwood floors, a tray ceiling, large walk-in closet, and a spa-style bath with double sinks, soaking tub, and glass shower. The other bedrooms are generously sized, each with walk-in closets, and there's a flexible bonus room that can grow with your life style. Ready for you to move in and enjoy!
Listed by Robin Zatony (860) 214-8624 with Dowd Realty Group, Inc. (860) 668-6549
Listing Snapshot
| Price | $765,000 | Days on Our Site | 3 days |
| Property Tax | $9,996/yr | Style | Colonial |
| Year Built | 2000 | Total Sq Ft | 3,116 |
| Lot Size | 1.04 acres | HOA Fees | N/A |
| Bedrooms | 4 | Full Bathrooms | 2 |
| Total Rooms | 8 | Half Baths | 1 |
Key Features
- Auto Garage Door Opener
- Cable - Available
- Electric Cooktop
- Wall Oven
- Microwave
- Refrigerator
- Dishwasher
- Disposal
- Deck
- Patio
Structure & Parking
Systems & Utilities
Schools
Mortgage Calculator
Estimate only. Contact a lender for accurate figures.
Listing History
| Date | Event | Price |
|---|---|---|
| Jul 29, 2026 | Listed | $765,000 |
Frequently Asked Questions
How much does 10 Harbourside Drive in Suffield, CT cost?
How many bedrooms does 10 Harbourside Drive have?
What is the square footage of 10 Harbourside Drive?
When was 10 Harbourside Drive in Suffield built?
Is 10 Harbourside Drive, Suffield, CT still available?
What school district is 10 Harbourside Drive, Suffield in?
How do I schedule a tour of 10 Harbourside Drive, Suffield, CT?
Listing Agent
Robin Zatony · (860) 214-8624
Dowd Realty Group, Inc. · (860) 668-6549
MLS# 24194649 · Data provided by SmartMLS. Information deemed reliable but not guaranteed.
Listing updated Aug 1, 2026 4:05 AM UTC
Interested in this property?
Get more information or schedule a showing.
Similar Homes Nearby
Message sent!
We'll be in touch shortly.
Contact Agent
Get more information about this property.
Request a tour
Interested in this listing?
Pick a tour type and suggest a date and time that works for you.
10 Harbourside Drive, Suffield CT, 06078
$765,000 • Active
Tour requested!
We'll confirm your showing shortly.
 RYZE Realty Group