
535 East Street, Suffield, CT 06078
Single Family For Sale
Save this home
We'll notify you about price changes and updates to this listing.
You're all set!
We'll notify you about any updates to this listing.
About This Home
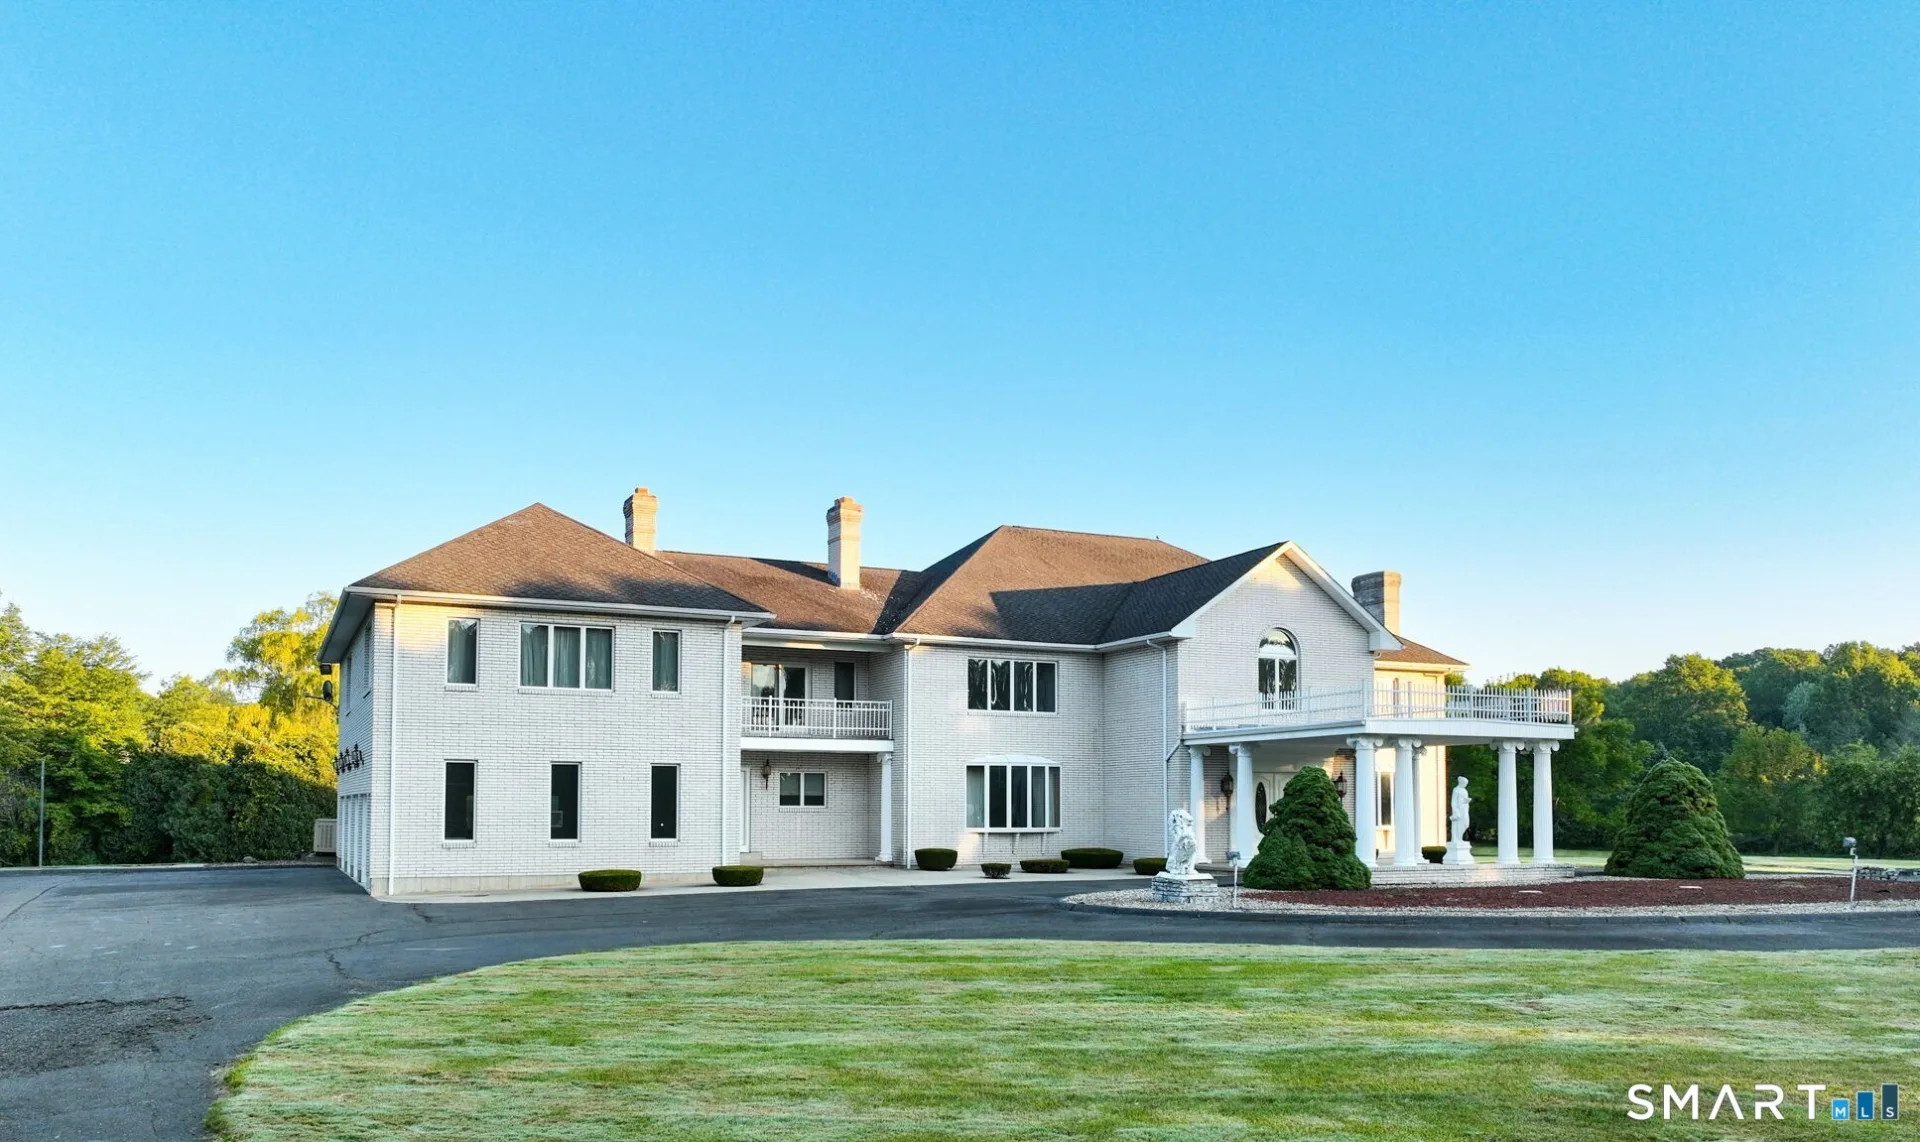
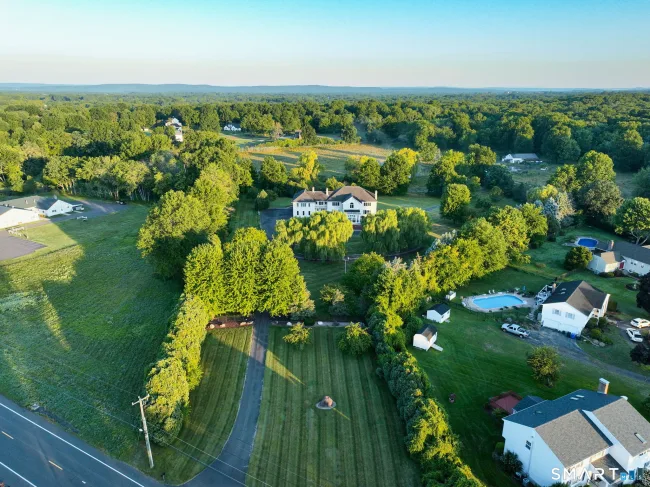
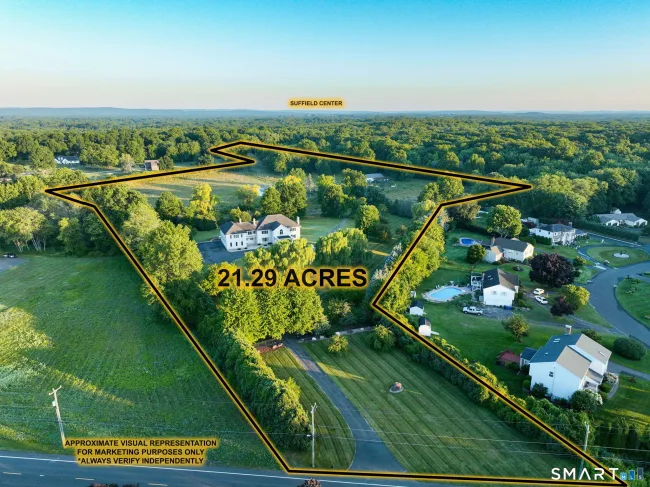
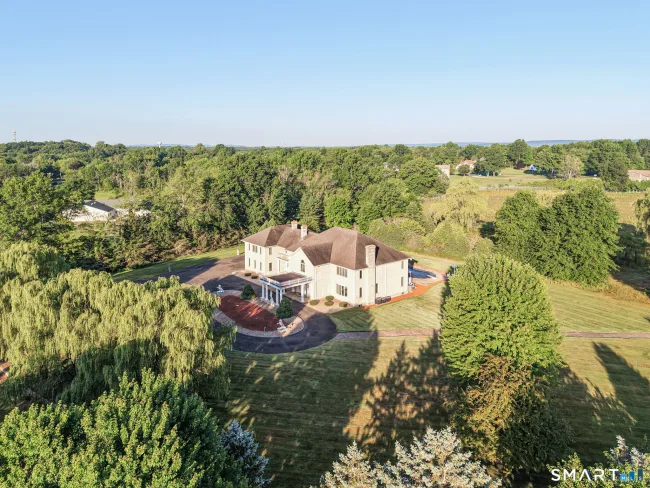
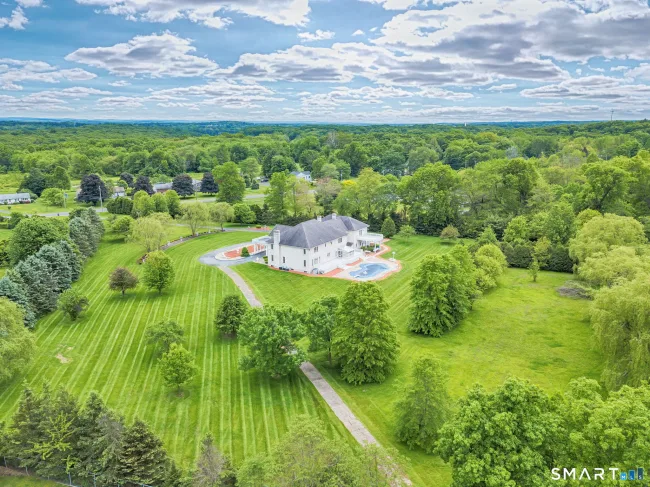
AN EXTRAORDINARY SUFFIELD ESTATE | 21+ ACRES... Spanning three contiguous parcels, this distinguished offering features a 7,952 SF European-inspired custom residence, barn, ponds, in-ground pool, and private gated entrance. Custom-designed and built by the original owner, the residence showcases exceptional craftsmanship and architectural detail. A grand two-story foyer features Schonbek chandeliers and a sweeping handcrafted oak staircase. Formal Living and Dining Rooms offer Waterford lighting, marble flooring, and an Italian-crafted marble fireplace. The Family Room features a full-wall marble fireplace and flows into the Kitchen, Dining area, wet bar, and Sunroom overlooking the pool. The Chef's Kitchen offers custom cherry cabinetry, granite countertops, and built-ins. The spacious Primary Suite includes a private balcony, custom walk-in closets, dressing and sitting areas, and a marble fireplace. Additional features include a new Buderus boiler, Generac system, four-car heated garage, and full basement. The offering includes the 8.19-acre primary parcel, approximately 10.62 acres on Alexander Lane featuring the barn and ponds, and approximately 2.5 acres on East Street South. Portions are enrolled in CT Public Act 490 (Farm). Fully fenced with private gated access. A rare opportunity that combines luxury living, significant acreage, architectural character, water features, and exceptional privacy. Let's schedule your private showing. An absolute must-see.
Listed by George Varessis (860) 559-6714 with Realty One Group Cutting Edge (860) 623-7900
Listing Snapshot
| Price | $1,595,000 | Days on Our Site | 3 days |
| Property Tax | $18,252/yr | Style | Colonial |
| Year Built | 1990 | Total Sq Ft | 7,952 |
| Lot Size | 8.19 acres | HOA Fees | N/A |
| Bedrooms | 5 | Full Bathrooms | 4 |
| Total Rooms | 10 | Half Baths | 0 |
Key Features
- Audio System
- Auto Garage Door Opener
- Central Vacuum
- Intercom
- Open Floor Plan
- Security System
- Electric Cooktop
- Oven/Range
- Wall Oven
- Microwave
- Subzero
- Dishwasher
- Disposal
- Instant Hot Water Tap
- Washer
- Electric Dryer
- Underground Utilities
- Wrap Around Deck
- Barn
- Deck
- Underground Sprinkler
- Gunite
- Tile
- In Ground Pool
- Basketball Court
- Golf Course
- Library
- Medical Facilities
- Park
- Private School(s)
- Tennis Courts
Structure & Parking
Systems & Utilities
Schools
Mortgage Calculator
Estimate only. Contact a lender for accurate figures.
Listing History
| Date | Event | Price |
|---|---|---|
| Sep 17, 2026 | Listed | $1,595,000 |
Frequently Asked Questions
How much does 535 East Street in Suffield, CT cost?
How many bedrooms does 535 East Street have?
What is the square footage of 535 East Street?
When was 535 East Street in Suffield built?
Is 535 East Street, Suffield, CT still available?
What school district is 535 East Street, Suffield in?
How do I schedule a tour of 535 East Street, Suffield, CT?
Listing Agent
George Varessis · (860) 559-6714
Realty One Group Cutting Edge · (860) 623-7900
MLS# 24205572 · Data provided by SmartMLS. Information deemed reliable but not guaranteed.
Listing updated Sep 17, 2026 10:40 AM UTC
Interested in this property?
Get more information or schedule a showing.
Similar Homes Nearby
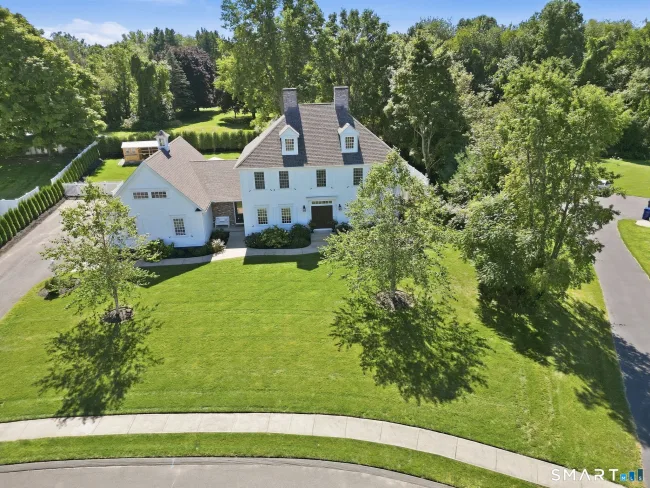
$1,149,000
6 Matthew Drive, Suffield
4 bd · 4 ba · 4,247 sf
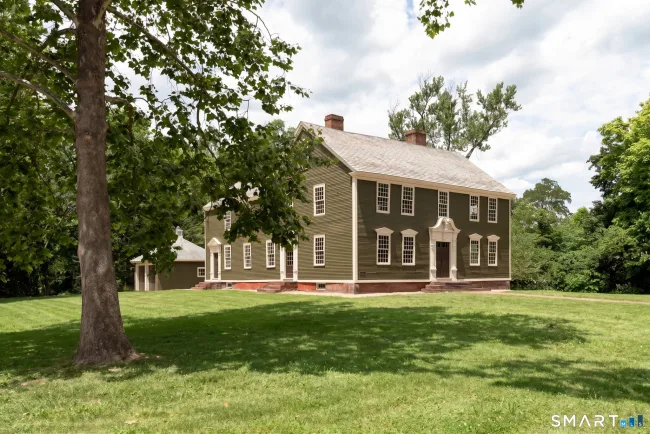
$1,350,000
1653 Main Street, South Windsor
4 bd · 3 ba · 3,584 sf
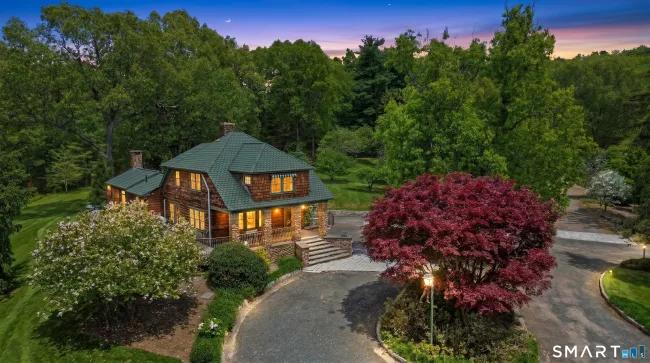
$1,145,000
2 Quarry Road, Simsbury
4 bd · 2 ba · 2,432 sf
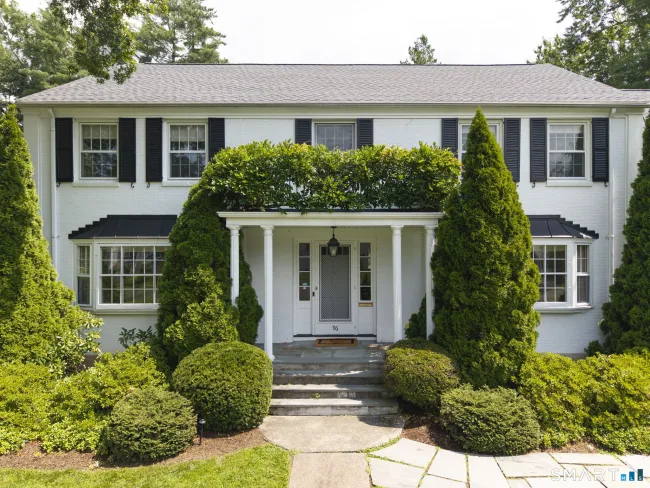
$1,450,000
96 Norwood Road, West Hartford
5 bd · 7 ba · 6,066 sf
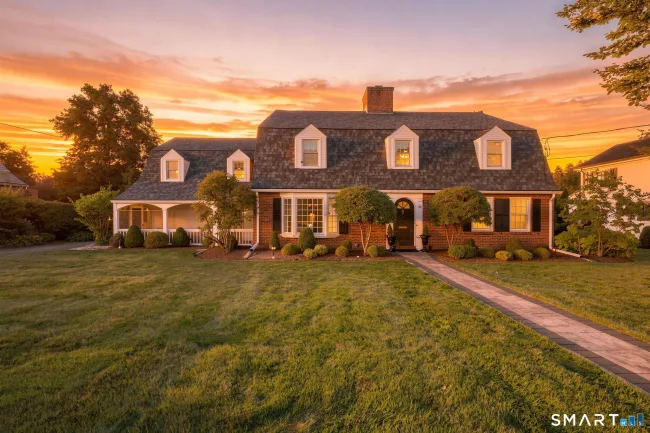
$1,399,000
28 Colony Road, West Hartford
6 bd · 5 ba · 4,334 sf
Message sent!
We'll be in touch shortly.
Contact Agent
Get more information about this property.
Request a tour
Interested in this listing?
Pick a tour type and suggest a date and time that works for you.
535 East Street, Suffield CT, 06078
$1,595,000 • Active
Tour requested!
We'll confirm your showing shortly.
 RYZE Realty Group