
210 Martha Way, Thomaston, CT 06787
Single Family For Sale
Save this home
We'll notify you about price changes and updates to this listing.
You're all set!
We'll notify you about any updates to this listing.
About This Home
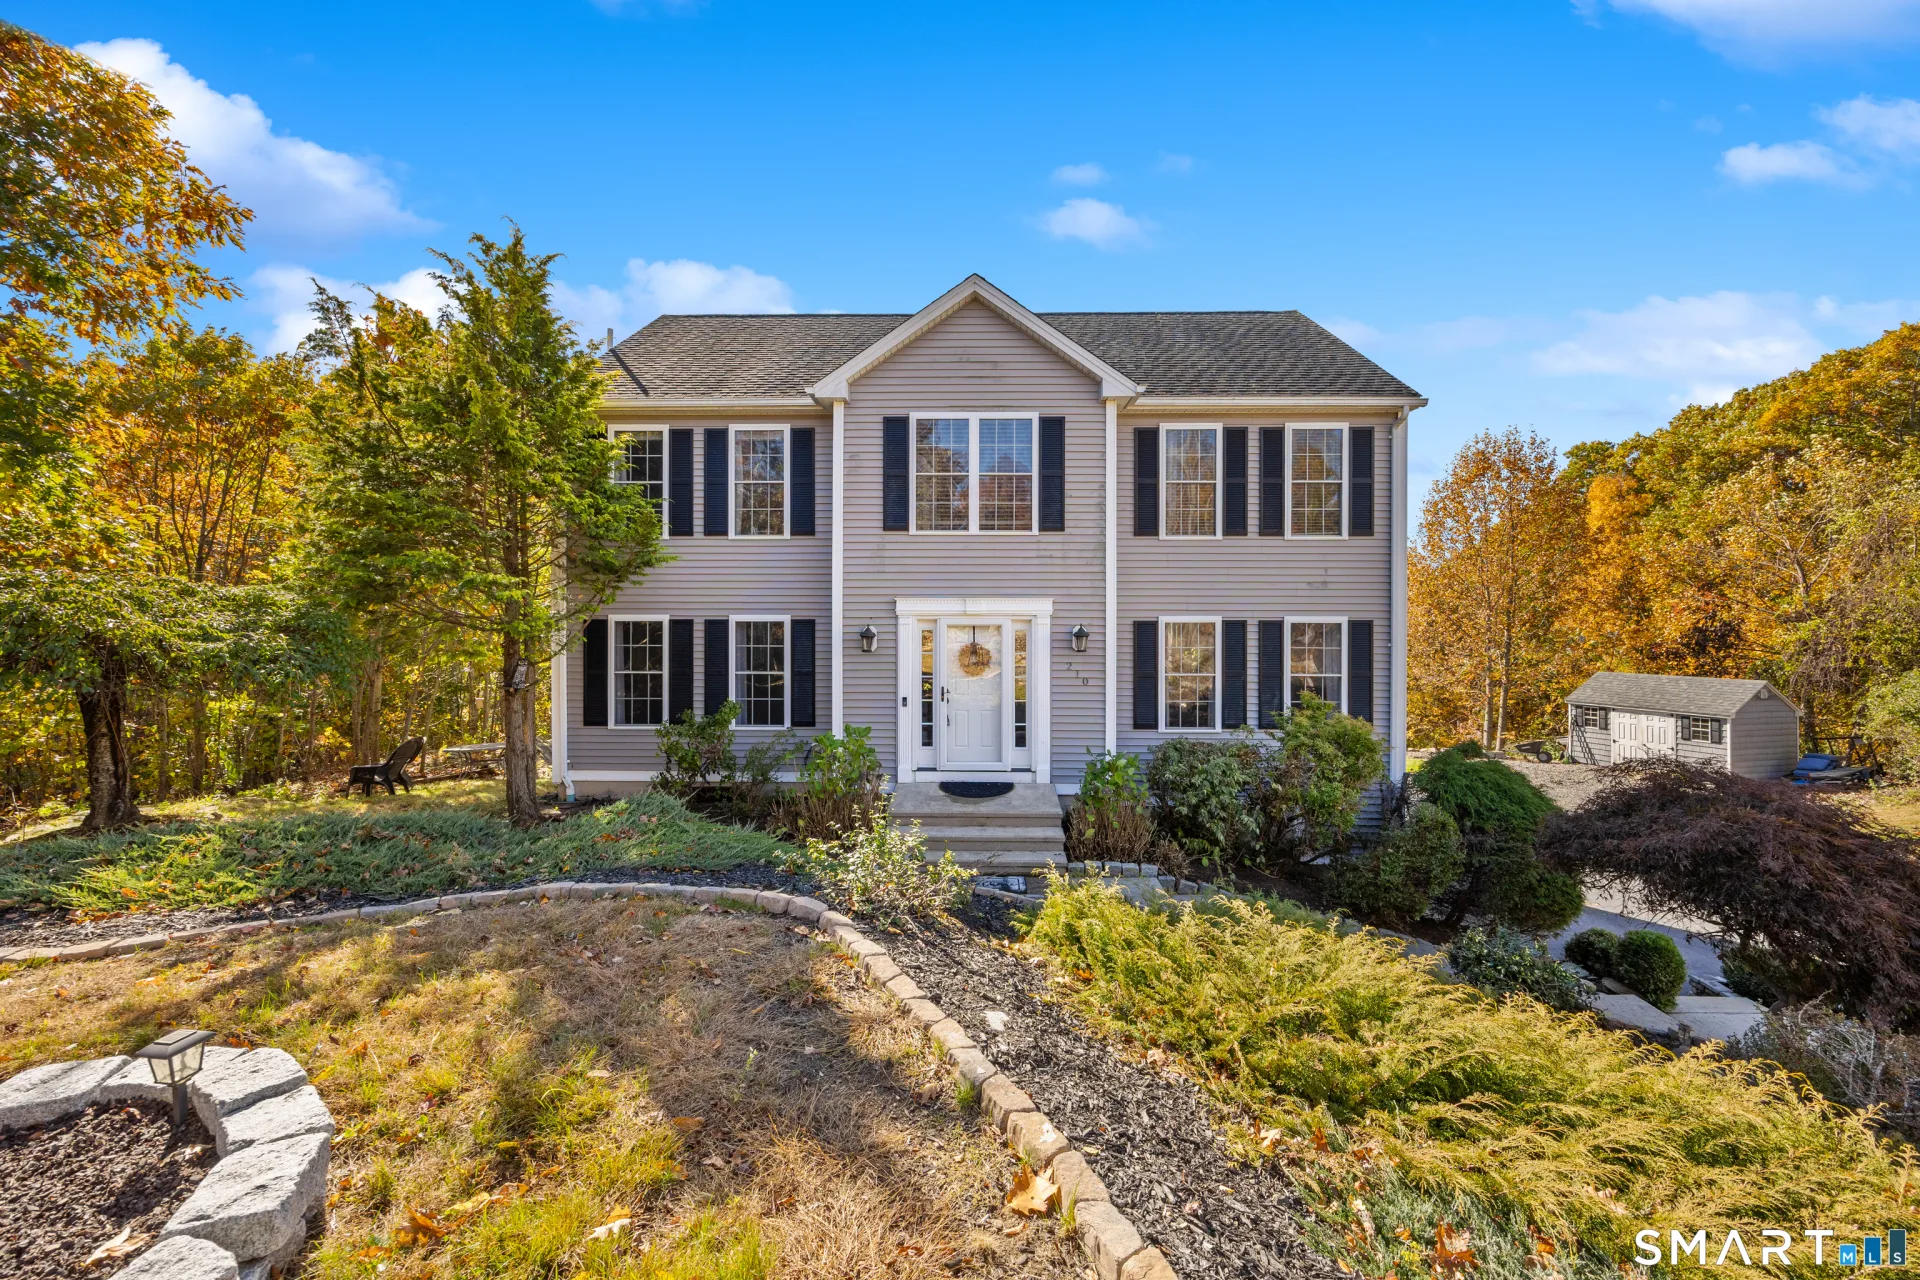
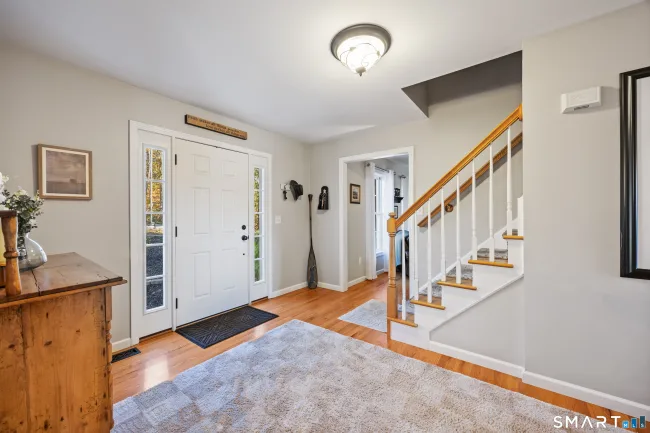
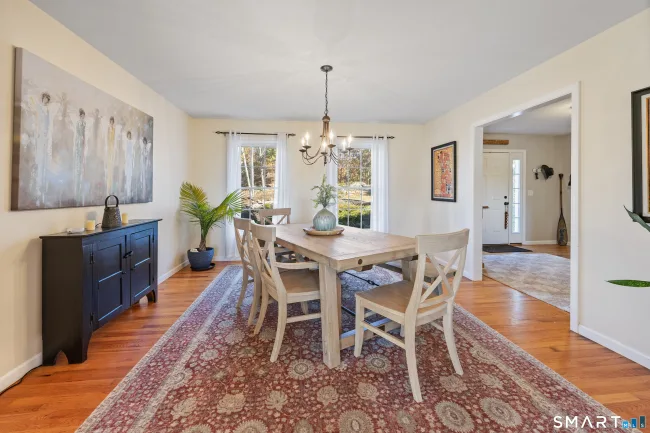
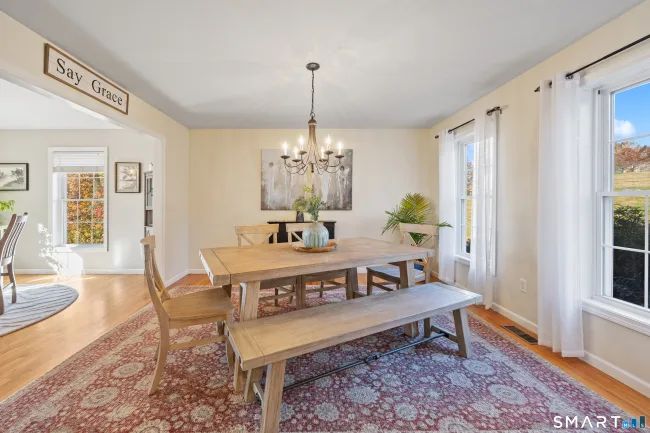
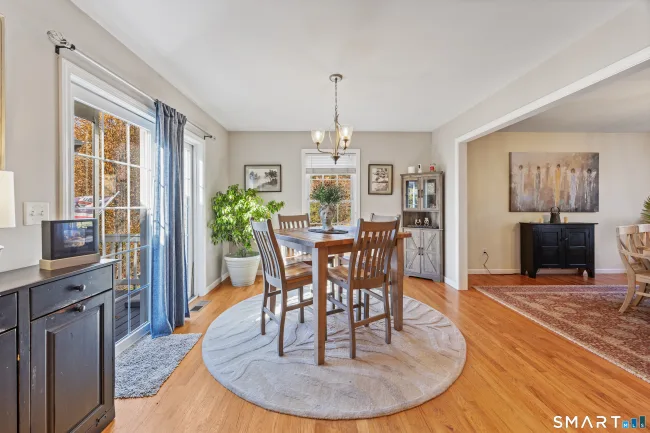
Tucked away on a quiet cul-de-sac on a private 2.94 acre lot, this 4 bedroom 2.5 bathroom Colonial delivers a perfect balance of space, comfort, and peaceful surroundings. Step into the entry foyer, where hardwood floors extend throughout the home. The main level layout leads into a light filled living room, flowing into a dining room designed for hosting gatherings with ease. The kitchen features sleek stainless steel appliances, recessed lighting, generous cabinetry storage, a center island with an eating space, and glass sliders that open directly to the back deck which features a new gazebo. A cozy pellet stove (added in 2023) also adds extra warmth to the living space. Upstairs, four bedrooms offer generous space and hardwood flooring. The primary suite serves as a tranquil retreat, complete with its own fully remodeled bathroom (2025), ceiling fan, and a spacious walk-in closet optimized with a custom redesign and a stylish barn door. Both full bathrooms have been beautifully redone. Downstairs, the lower level features a cozy family room ideal for leisure or entertainment. Major mechanical and structural updates provide ultimate peace of mind, including a new furnace and central air conditioning system with a heat pump (2024), a new hot water heater (2026), completely updated electrical wiring and a replaced panel (2026), a new garage door with a jackshaft opener (2021), new shutters (2021), and a newer driveway (2020).
Listed by Lauren Iraeta (860) 670-8047 with KW Legacy Partners (860) 313-0700
Listing Snapshot
| Price | $550,000 | Days on Our Site | 1 days |
| Property Tax | $8,480/yr | Style | Colonial |
| Year Built | 2009 | Total Sq Ft | 2,233 |
| Lot Size | 2.94 acres | HOA Fees | N/A |
| Bedrooms | 4 | Full Bathrooms | 2 |
| Total Rooms | 7 | Half Baths | 1 |
Key Features
- Auto Garage Door Opener
- Cable - Available
- Open Floor Plan
- Dryer
- Washer
- Dishwasher
- Range Hood
- Microwave
- Oven/Range
- Refrigerator
- Deck
- Gutters
- Lighting
Structure & Parking
Systems & Utilities
Schools
Mortgage Calculator
Estimate only. Contact a lender for accurate figures.
Listing History
| Date | Event | Price |
|---|---|---|
| Oct 29, 2026 | Listed | $550,000 |
Frequently Asked Questions
How much does 210 Martha Way in Thomaston, CT cost?
How many bedrooms does 210 Martha Way have?
What is the square footage of 210 Martha Way?
When was 210 Martha Way in Thomaston built?
Is 210 Martha Way, Thomaston, CT still available?
What school district is 210 Martha Way, Thomaston in?
How do I schedule a tour of 210 Martha Way, Thomaston, CT?
Listing Agent
Lauren Iraeta · (860) 670-8047
KW Legacy Partners · (860) 313-0700
MLS# 24216353 · Data provided by SmartMLS. Information deemed reliable but not guaranteed.
Listing updated Oct 29, 2026 4:13 PM UTC
Interested in this property?
Get more information or schedule a showing.
Similar Homes Nearby
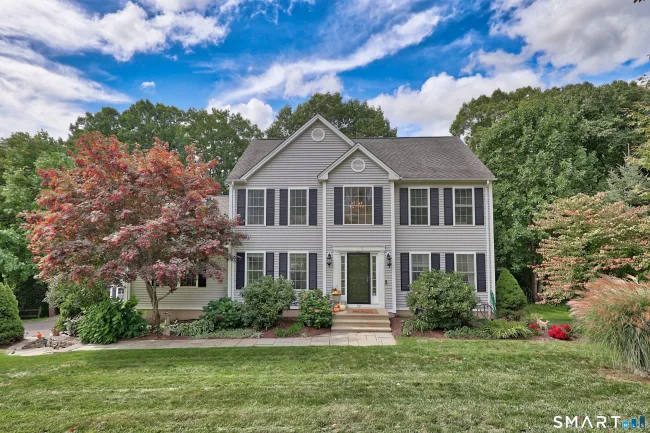
$579,000
53 Howard Lane, Thomaston
3 bd · 3 ba · 2,824 sf
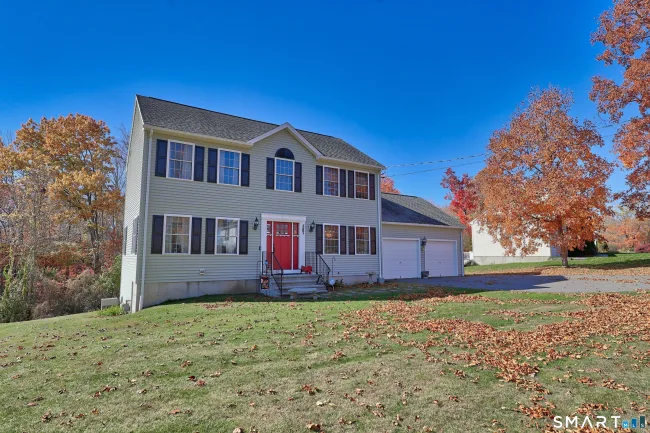
$475,000
587 High St Extension, Thomaston
3 bd · 3 ba · 1,728 sf
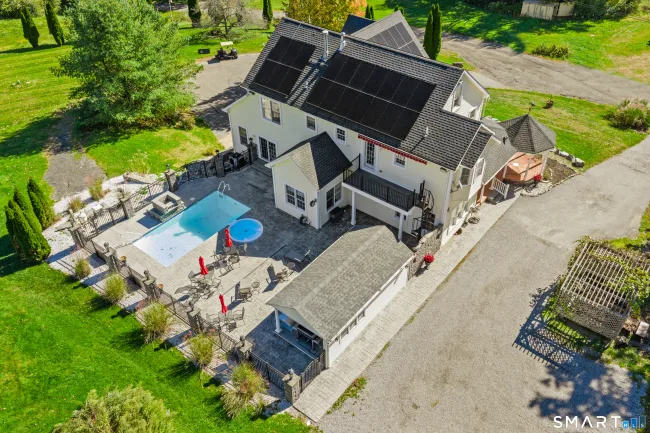
$700,000
341 High St Extension, Thomaston
5 bd · 5 ba · 5,729 sf
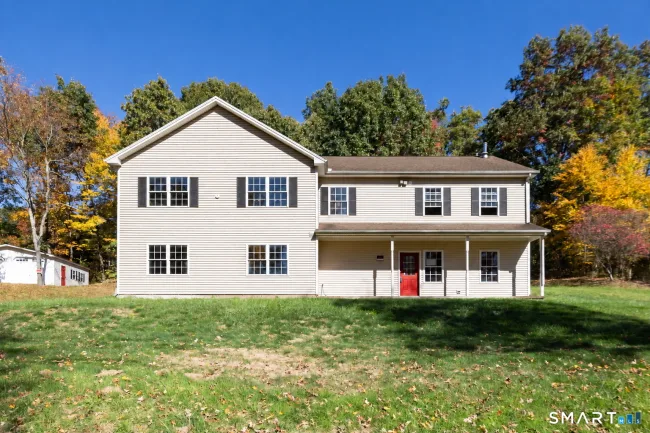
$654,900
18 Blakeman Road, Plymouth
3 bd · 3 ba · 1,912 sf
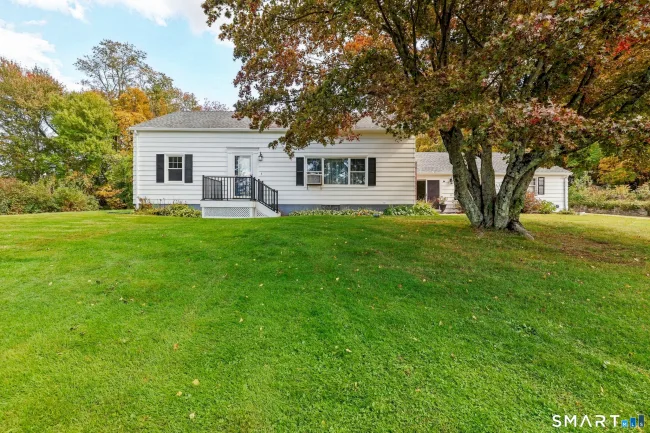
$575,000
94 North Street, Plymouth
4 bd · 2 ba · 1,848 sf
Message sent!
We'll be in touch shortly.
Contact Agent
Get more information about this property.
Request a tour
Interested in this listing?
Pick a tour type and suggest a date and time that works for you.
210 Martha Way, Thomaston CT, 06787
$550,000 • Active
Tour requested!
We'll confirm your showing shortly.
 RYZE Realty Group