
6 Miller Road, Vernon, CT 06066
Single Family For Sale
Save this home
We'll notify you about price changes and updates to this listing.
You're all set!
We'll notify you about any updates to this listing.
About This Home
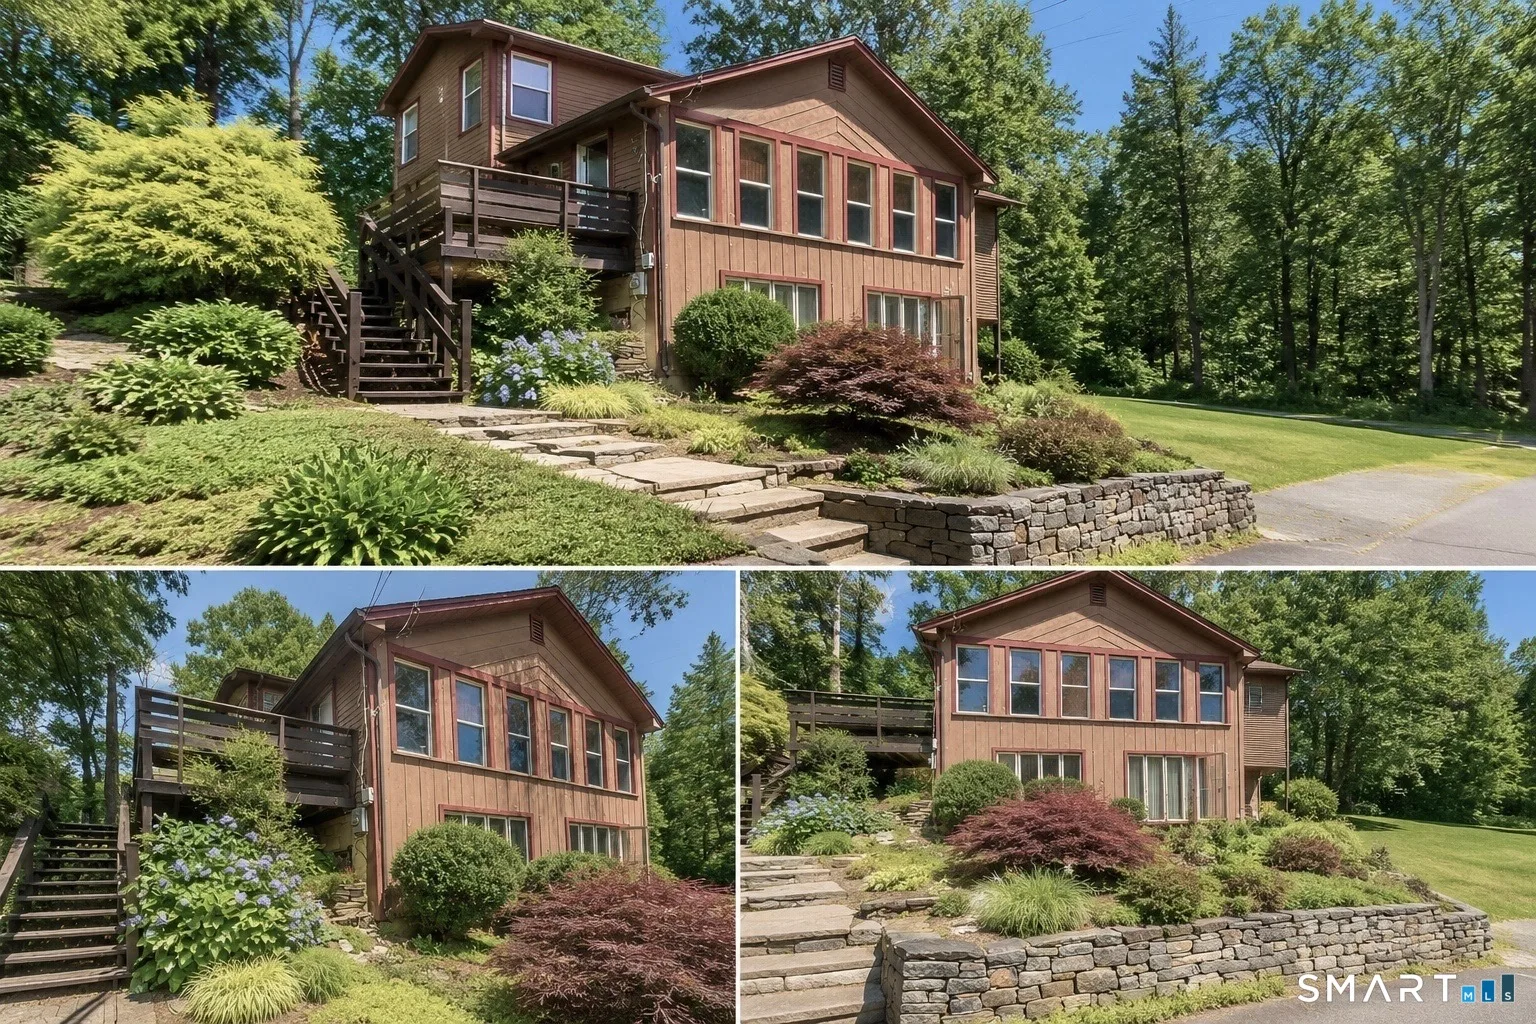
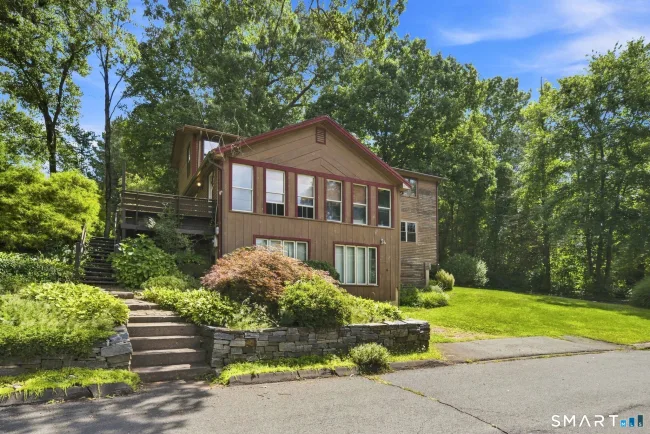
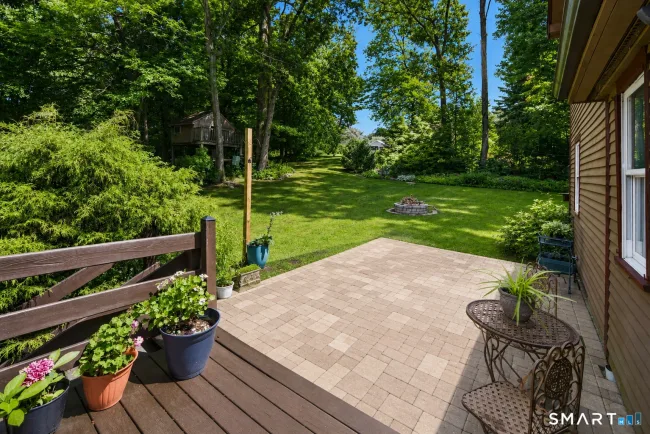
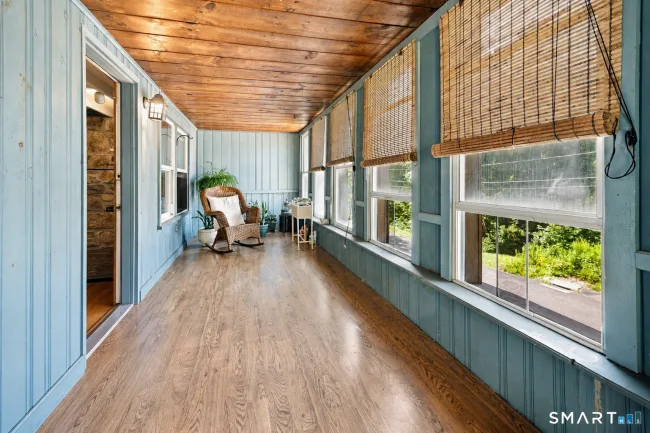
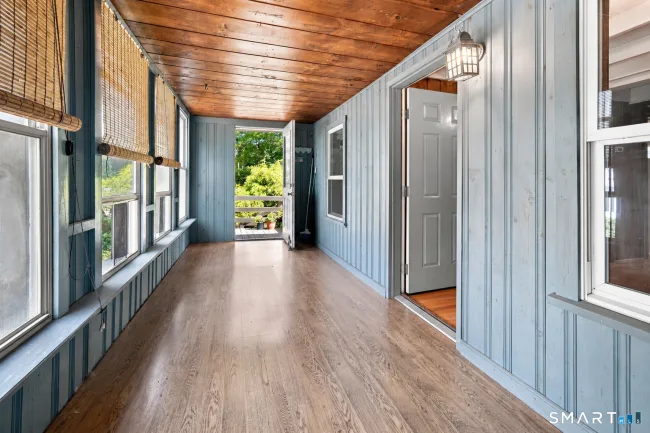
Welcome home to this beautiful contemporary with direct access to Middle Bolton Lake, where flexible living spaces, distinctive architectural character and an incredible lake lifestyle come together. This spacious 4-bedroom, 2-bath home offers a versatile two-level layout with generously sized rooms and multiple spaces for gathering, relaxing and entertaining. For those who prefer main-level living, a first-floor bedroom and full bath offer the flexibility to keep everyday living on one level if desired, with the added convenience of main-level laundry. An addition transformed the heart of the home, creating a bright and inviting open floor plan connecting the kitchen and dining area, complete with a convenient breakfast bar, soaring 12'+ ceilings and a skylight that brings beautiful natural light into the space. The kitchen flows into an oversized family room, while a separate living room provides another welcoming place to relax or entertain. Three fireplaces give this home incredible character, each with its own personality, the family room is anchored by an impressive oversized brick fireplace, the living room showcases a rustic floor-to-ceiling fieldstone fireplace complemented by warm natural wood details, and upstairs, the expansive primary bedroom feels like a true retreat, featuring its own brick fireplace and walk-in closet, a rare combination that adds warmth, charm and an impressive sense of space. The screened porch is another standout CONTINUED ...
Listed by Teresa Dudzikowski (203) 233-3217 with Coldwell Banker Realty (860) 231-2600
Listing Snapshot
| Price | $429,900 | Days on Our Site | 19 days |
| Property Tax | $7,846/yr | Style | Contemporary |
| Year Built | 1958 | Total Sq Ft | 3,016 |
| Lot Size | 0.7 acres | HOA Fees | N/A |
| Bedrooms | 4 | Full Bathrooms | 2 |
| Total Rooms | 10 | Half Baths | 0 |
Key Features
- Open Floor Plan
- Oven/Range
- Microwave
- Refrigerator
- Dishwasher
- Washer
- Dryer
- Porch-Enclosed
- Shed
- Fruit Trees
- Porch
- Deck
- Gutters
- Garden Area
- Stone Wall
- Patio
- Basketball Court
- Golf Course
- Health Club
- Lake
- Park
- Public Rec Facilities
- Shopping/Mall
- Tennis Courts
Structure & Parking
Systems & Utilities
Schools
Mortgage Calculator
Estimate only. Contact a lender for accurate figures.
Listing History
| Date | Event | Price |
|---|---|---|
| Aug 27, 2026 | Listed | $429,900 |
Frequently Asked Questions
How much does 6 Miller Road in Vernon, CT cost?
How many bedrooms does 6 Miller Road have?
What is the square footage of 6 Miller Road?
When was 6 Miller Road in Vernon built?
Is 6 Miller Road, Vernon, CT still available?
What school district is 6 Miller Road, Vernon in?
How do I schedule a tour of 6 Miller Road, Vernon, CT?
Listing Agent
Teresa Dudzikowski · (203) 233-3217
Coldwell Banker Realty · (860) 231-2600
MLS# 24202469 · Data provided by SmartMLS. Information deemed reliable but not guaranteed.
Listing updated Aug 31, 2026 12:40 AM UTC
Interested in this property?
Get more information or schedule a showing.
Similar Homes Nearby
Message sent!
We'll be in touch shortly.
Contact Agent
Get more information about this property.
Request a tour
Interested in this listing?
Pick a tour type and suggest a date and time that works for you.
6 Miller Road, Vernon CT, 06066
$429,900 • Active
Tour requested!
We'll confirm your showing shortly.
 RYZE Realty Group