
60 Hartl Drive, Vernon, CT 06066
Single Family For Sale
Save this home
We'll notify you about price changes and updates to this listing.
You're all set!
We'll notify you about any updates to this listing.
About This Home
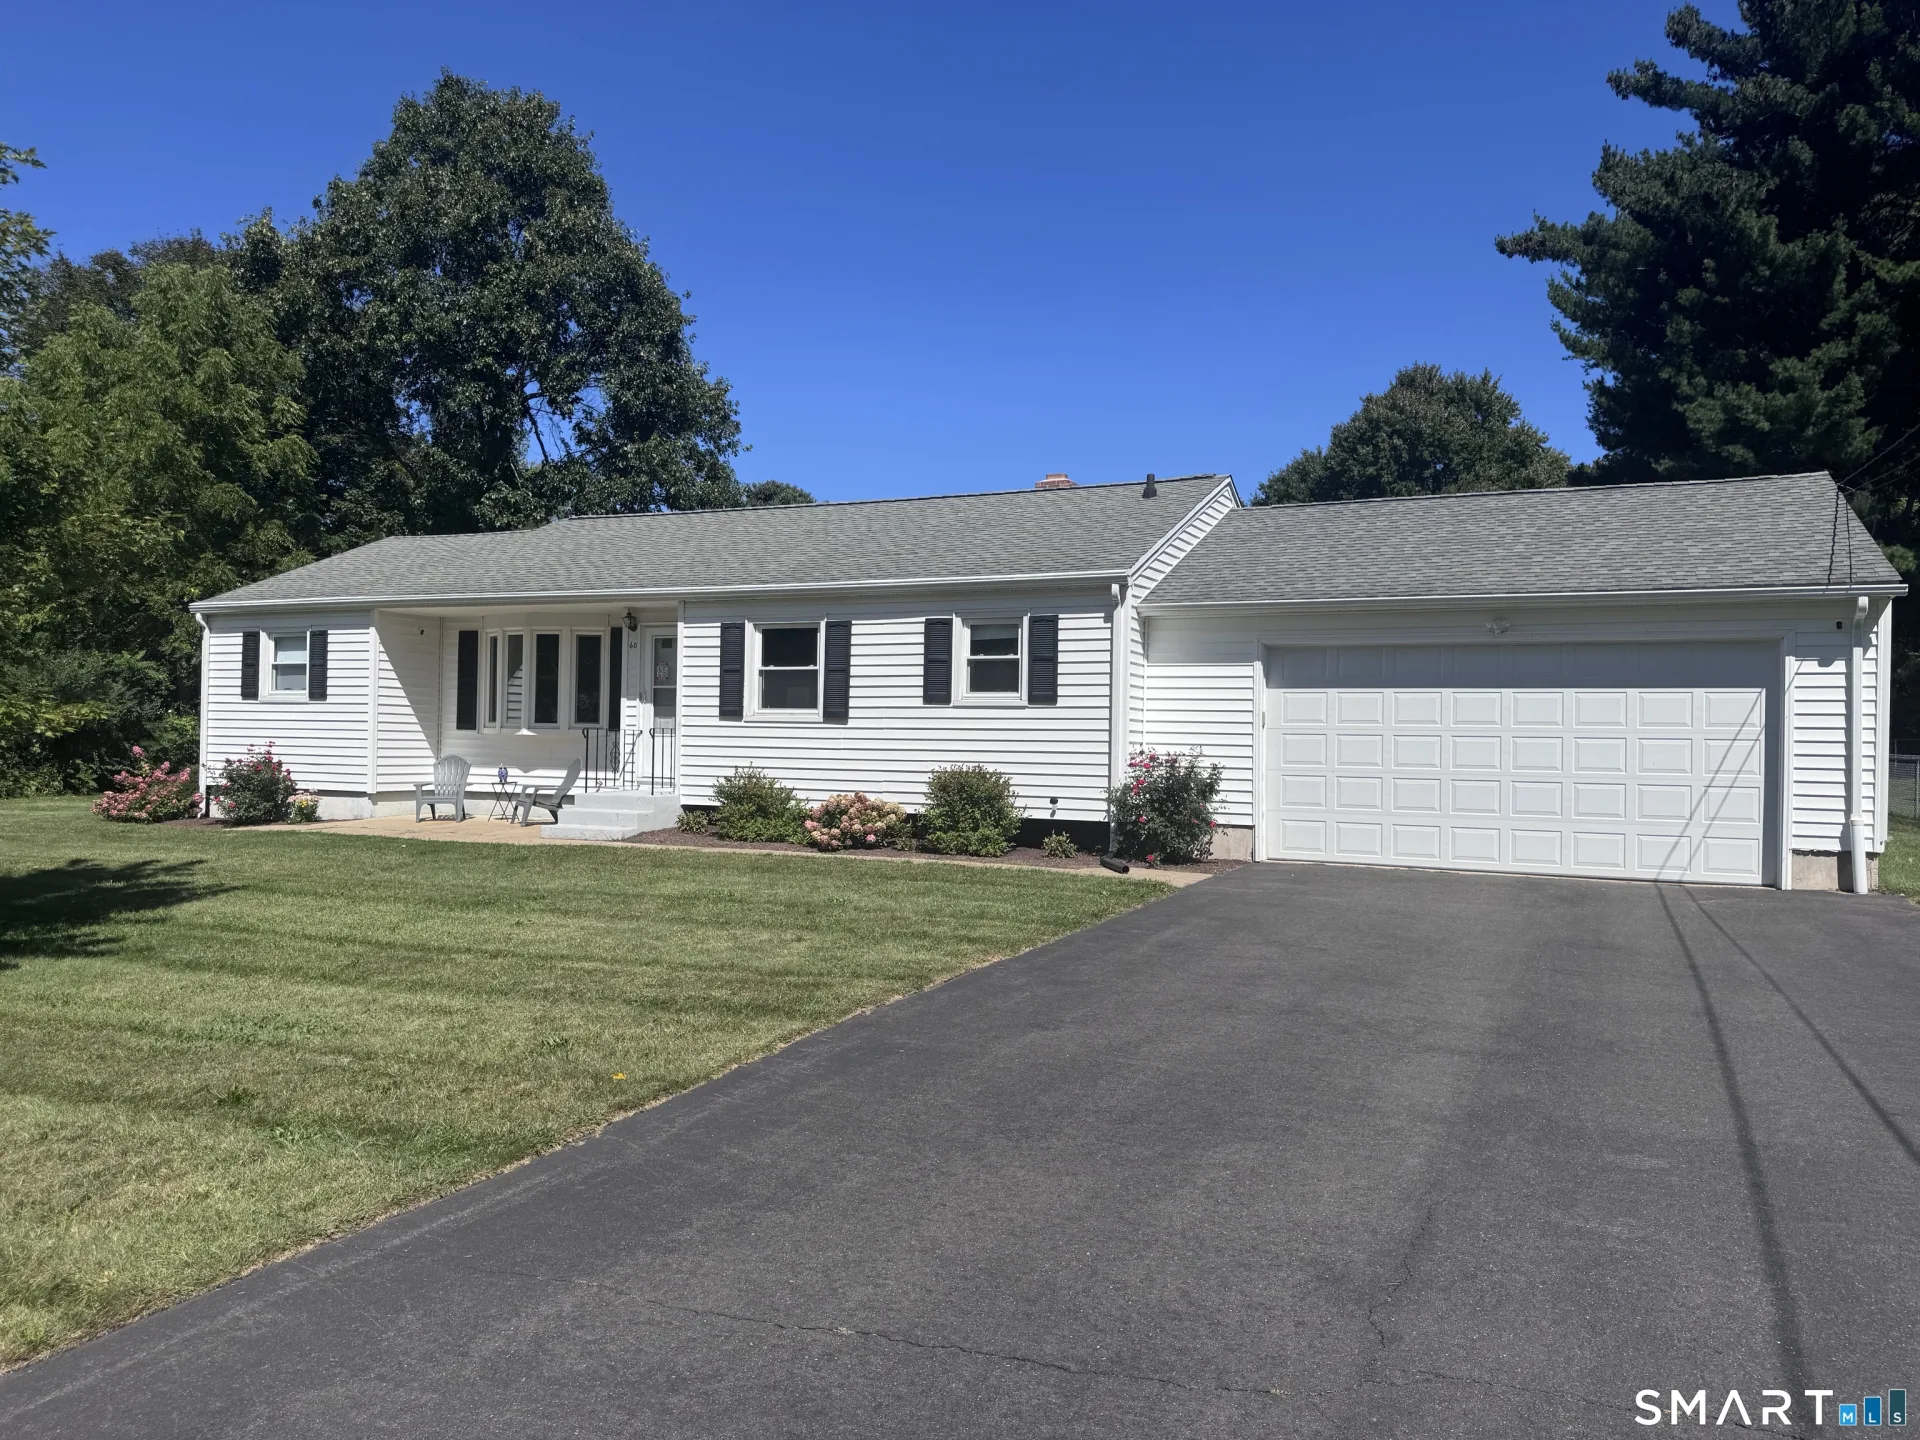
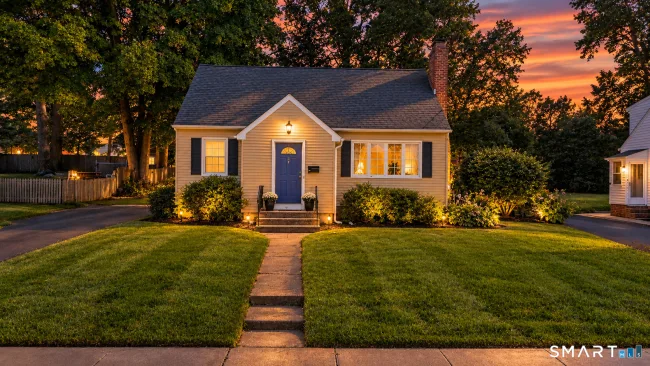
Welcome home to this beautifully maintained ranch, tucked away in a wonderful Vernon neighborhood and offering the ease of one-level living with a surprisingly versatile floor plan. From the moment you step inside, the gleaming hardwood floors and warm, inviting spaces make this home feel special. The foyer welcomes you into an open and comfortable living area, where the spacious living and dining rooms flow together beautifully-perfect for both everyday living and entertaining. The kitchen features tile flooring and opens naturally to the dining area, keeping everyone connected while gathering with family and friends.The home offers three bedrooms and two full baths, including a lovely primary suite with its own private full bath and walk-in closet. Hardwood flooring continues throughout nearly the entire home, including all but one of the bedrooms. One of the home's best features is its wonderfully flexible additional room, currently being used as a laundry area. With a closet and sliders opening directly to the back deck, this space offers the potential for a fourth bedroom, home office, den, or additional living space. Laundry hookups are also available in the basement, making it easy to relocate the laundry and take full advantage of this room. Step outside and enjoy the beautiful, level backyard-an inviting setting for summer gatherings, gardening, pets, play, or simply relaxing at the end of the day.
Listed by Tammy Sandomierski (413) 374-7624 with William Raveis Real Estate (413) 565-2111
Listing Snapshot
| Price | $375,000 | Days on Our Site | 0 days |
| Property Tax | $4,651/yr | Style | Ranch |
| Year Built | 1958 | Total Sq Ft | 1,302 |
| Lot Size | 0.44 acres | HOA Fees | N/A |
| Bedrooms | 3 | Full Bathrooms | 2 |
| Total Rooms | 6 | Half Baths | 0 |
Key Features
- Auto Garage Door Opener
- Open Floor Plan
- Electric Range
- Microwave
- Refrigerator
- Dishwasher
- Washer
- Electric Dryer
- Shed
- Deck
- Patio
Structure & Parking
Systems & Utilities
Schools
Mortgage Calculator
Estimate only. Contact a lender for accurate figures.
Listing History
| Date | Event | Price |
|---|---|---|
| Sep 14, 2026 | Listed | $375,000 |
Frequently Asked Questions
How much does 60 Hartl Drive in Vernon, CT cost?
How many bedrooms does 60 Hartl Drive have?
What is the square footage of 60 Hartl Drive?
When was 60 Hartl Drive in Vernon built?
Is 60 Hartl Drive, Vernon, CT still available?
What school district is 60 Hartl Drive, Vernon in?
How do I schedule a tour of 60 Hartl Drive, Vernon, CT?
Listing Agent
Tammy Sandomierski · (413) 374-7624
William Raveis Real Estate · (413) 565-2111
MLS# 24207061 · Data provided by SmartMLS. Information deemed reliable but not guaranteed.
Listing updated Sep 15, 2026 1:22 PM UTC
Interested in this property?
Get more information or schedule a showing.
Similar Homes Nearby
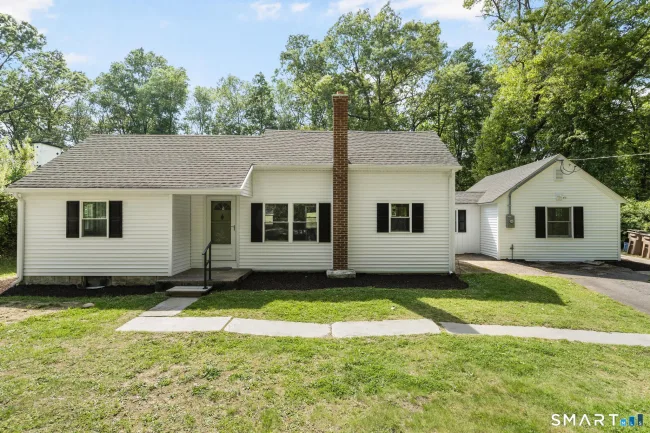
$299,900
173 Elm Hill Road, Vernon
3 bd · 1 ba · 1,117 sf
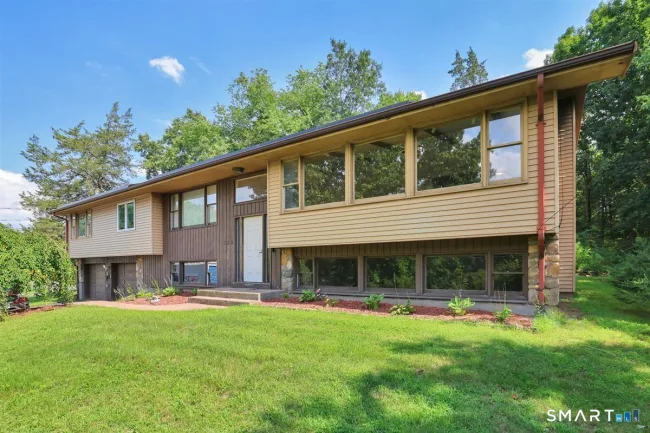
$389,900
329 Kennedy Road, Manchester
3 bd · 3 ba · 2,598 sf

$329,900
138 Kelly Road, South Windsor
3 bd · 1 ba · 1,456 sf
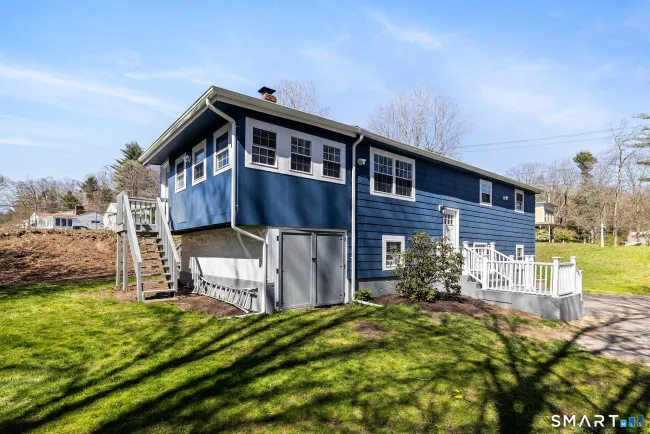
$385,000
354 Vernon Street, Manchester
4 bd · 2 ba · 2,226 sf
$319,900
14 Barry Road, Manchester
3 bd · 2 ba · 1,269 sf
Message sent!
We'll be in touch shortly.
Contact Agent
Get more information about this property.
Request a tour
Interested in this listing?
Pick a tour type and suggest a date and time that works for you.
60 Hartl Drive, Vernon CT, 06066
$375,000 • Coming Soon
Tour requested!
We'll confirm your showing shortly.
 RYZE Realty Group