
86 George Drive, Vernon, CT 06066
Single Family For Sale
Save this home
We'll notify you about price changes and updates to this listing.
You're all set!
We'll notify you about any updates to this listing.
About This Home
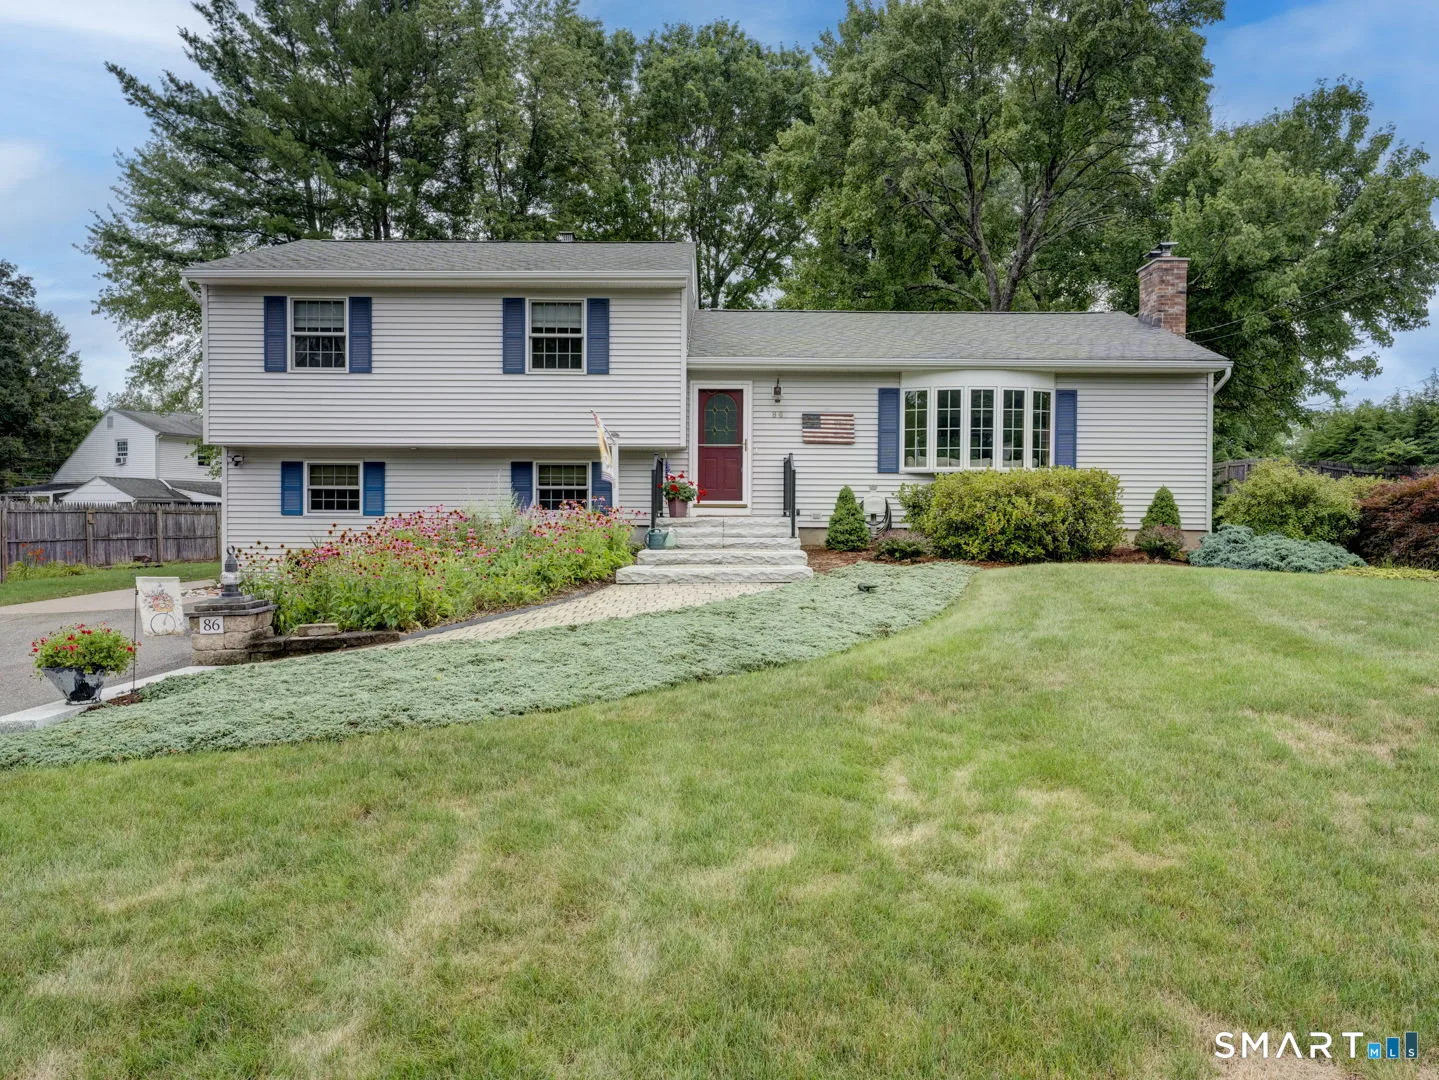
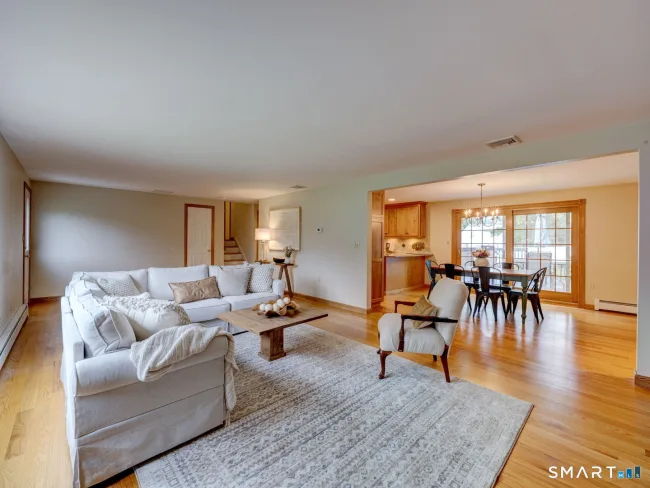
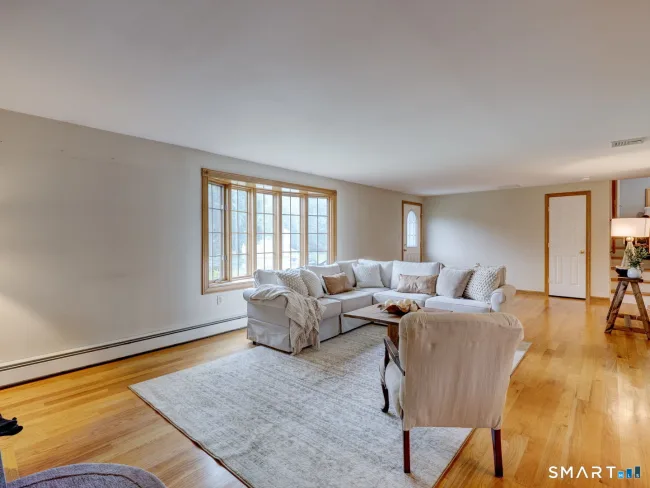
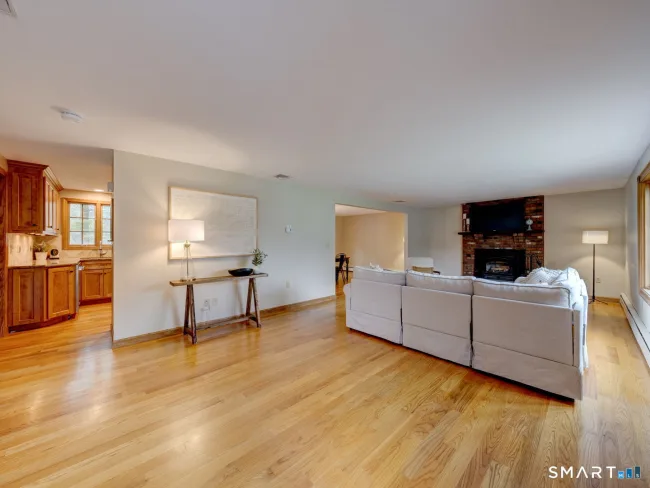
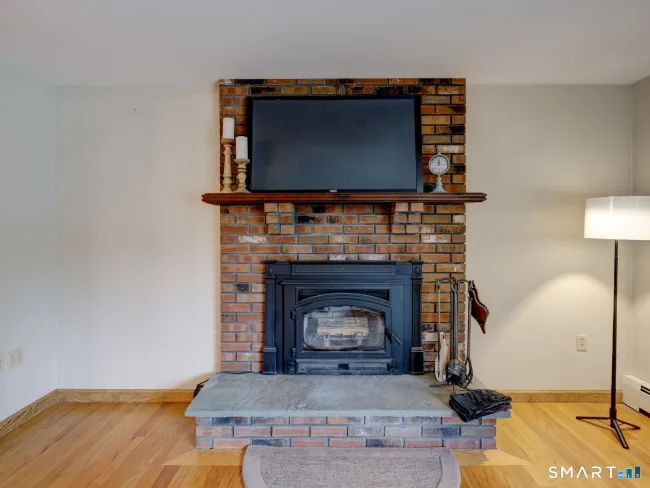
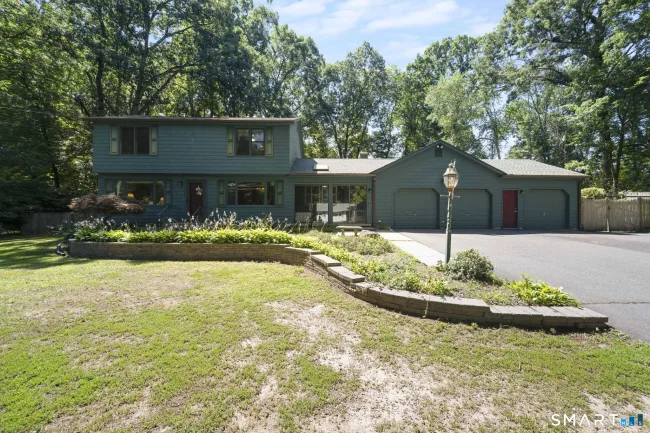
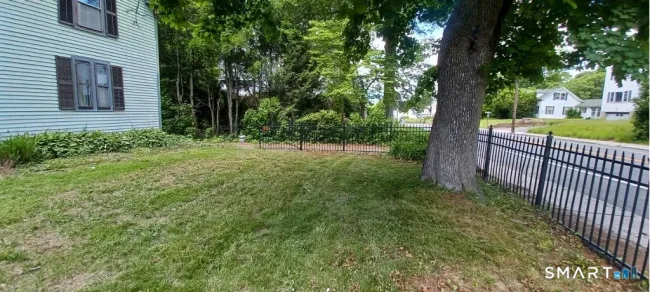
Meticulously maintained and filled with warmth and character, this inviting split-level home offers the perfect blend of comfort, style, and functionality. From the moment you arrive, you'll be captivated by the gorgeous level yard, lush landscaping, and beautiful paver walkways that create exceptional curb appeal and a welcoming first impression. Inside, the sun-filled floor plan features gleaming hardwood floors throughout and a spacious living room highlighted by an oversized bay window and a cozy fireplace with an insert-perfect for relaxing on chilly evenings. The beautifully remodeled kitchen is the heart of the home, showcasing warm wood-tone cabinetry, quartz countertops, stainless steel appliances, and abundant workspace for everyday living and entertaining. The adjoining dining room offers seamless indoor-outdoor living with an enormous sliding glass door that opens to a spacious deck overlooking the private backyard-ideal for summer barbecues, gatherings, or simply enjoying the peaceful surroundings. The home features three generously sized bedrooms all with hardwood floors, providing plenty of space for family and guests. The lower-level family room offers a comfortable retreat for movie nights, play space, or a home office, complete with a convenient half bath. With its meticulous upkeep, thoughtful updates, inviting atmosphere, and beautifully landscaped grounds, this move-in-ready home is a true gem.
Listed by Amanda Brown (860) 306-5137 with William Raveis Real Estate (860) 633-0111
Listing Snapshot
| Price | $399,000 | Days on Our Site | 1 days |
| Property Tax | $6,058/yr | Style | Split Level |
| Year Built | 1961 | Total Sq Ft | 2,024 |
| Lot Size | 0.42 acres | HOA Fees | N/A |
| Bedrooms | 3 | Full Bathrooms | 1 |
| Total Rooms | 7 | Half Baths | 2 |
Key Features
- Cable - Available
- Open Floor Plan
- Oven/Range
- Wall Oven
- Range Hood
- Refrigerator
- Dishwasher
- Dryer
- Underground Utilities
- Shed
- Deck
- Gutters
- Lighting
- Golf Course
- Health Club
- Medical Facilities
- Park
- Playground/Tot Lot
- Public Rec Facilities
Structure & Parking
Systems & Utilities
Schools
Mortgage Calculator
Estimate only. Contact a lender for accurate figures.
Listing History
| Date | Event | Price |
|---|---|---|
| Jul 31, 2026 | Listed | $399,000 |
Frequently Asked Questions
How much does 86 George Drive in Vernon, CT cost?
How many bedrooms does 86 George Drive have?
What is the square footage of 86 George Drive?
When was 86 George Drive in Vernon built?
Is 86 George Drive, Vernon, CT still available?
What school district is 86 George Drive, Vernon in?
How do I schedule a tour of 86 George Drive, Vernon, CT?
Listing Agent
Amanda Brown · (860) 306-5137
William Raveis Real Estate · (860) 633-0111
MLS# 24195528 · Data provided by SmartMLS. Information deemed reliable but not guaranteed.
Listing updated Aug 1, 2026 9:40 PM UTC
Interested in this property?
Get more information or schedule a showing.
Similar Homes Nearby
Message sent!
We'll be in touch shortly.
Contact Agent
Get more information about this property.
Request a tour
Interested in this listing?
Pick a tour type and suggest a date and time that works for you.
86 George Drive, Vernon CT, 06066
$399,000 • Active
Tour requested!
We'll confirm your showing shortly.
 RYZE Realty Group