
44 Painter Ridge Road, Washington, CT 06793
Single Family For Sale
Save this home
We'll notify you about price changes and updates to this listing.
You're all set!
We'll notify you about any updates to this listing.
About This Home
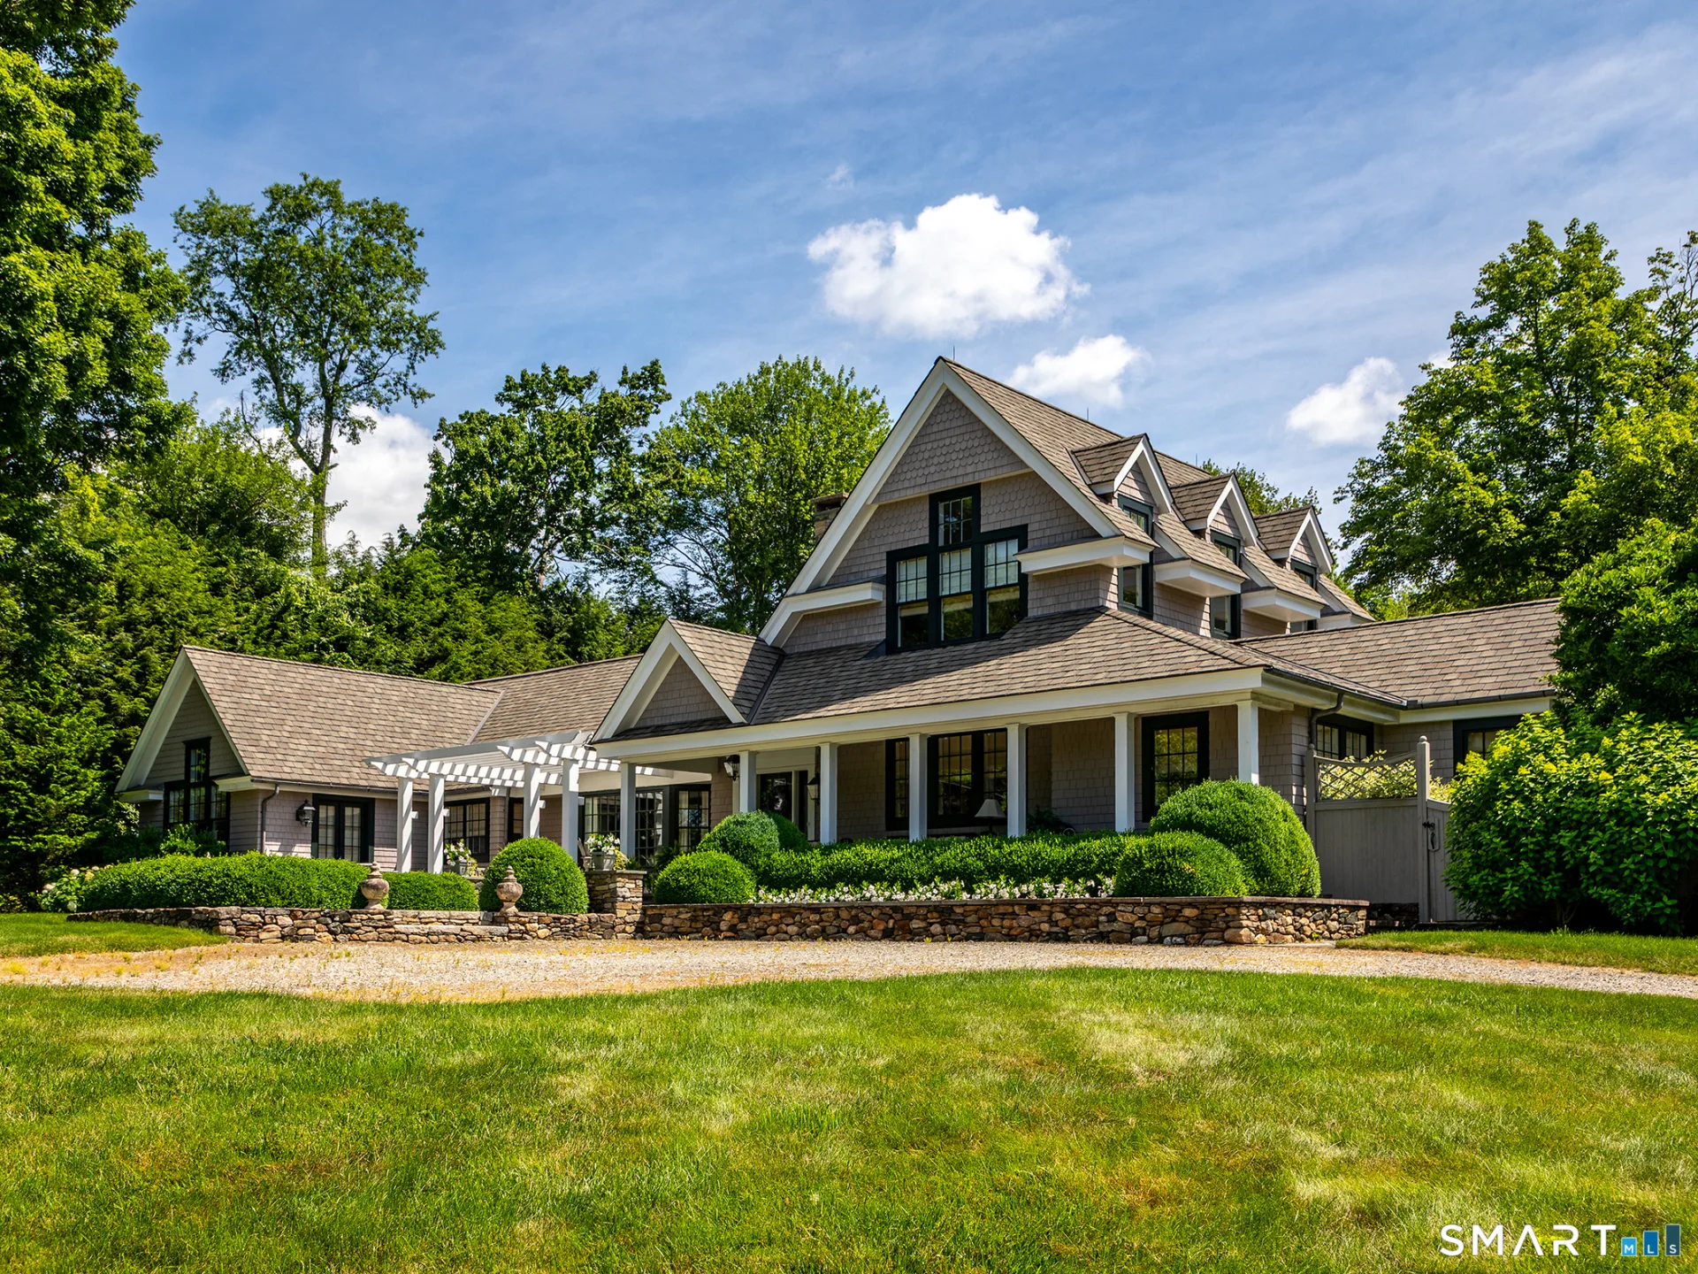
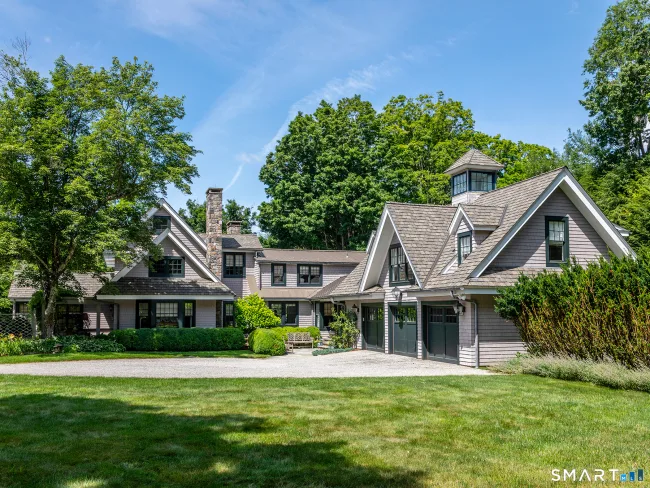
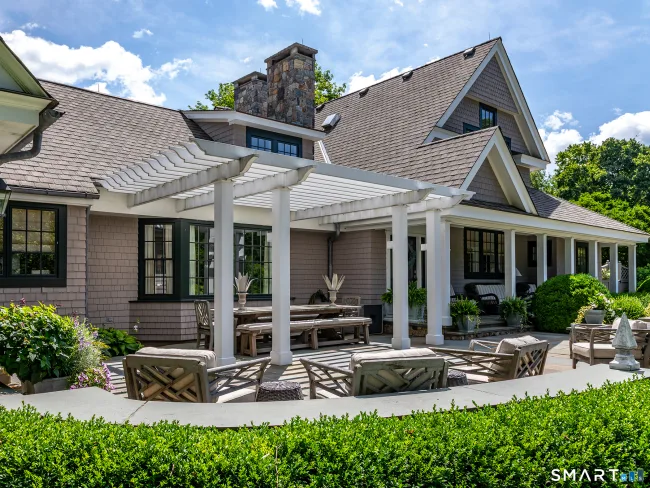
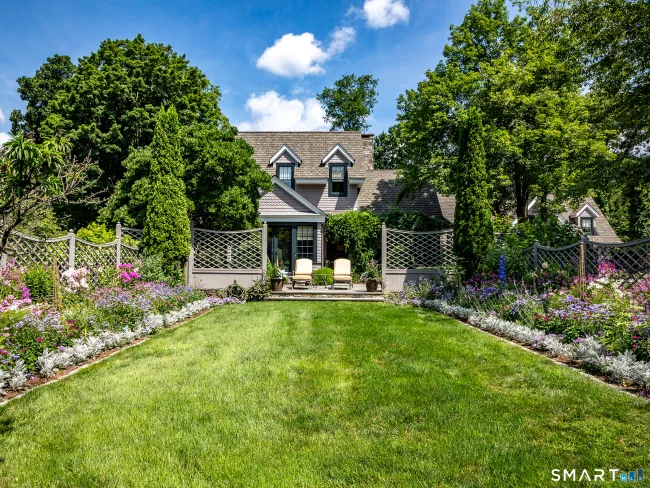
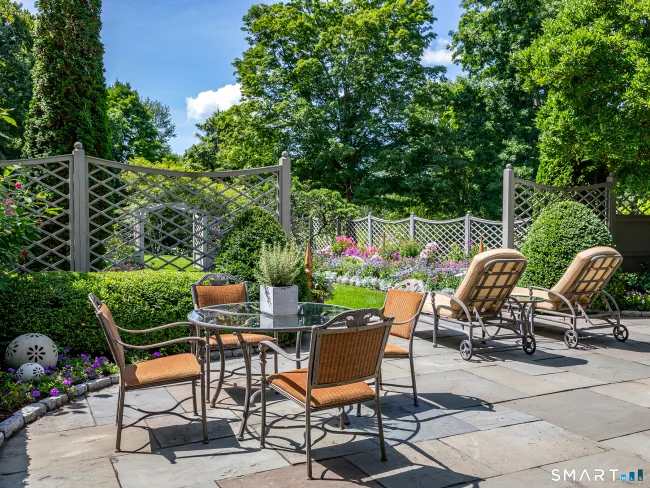
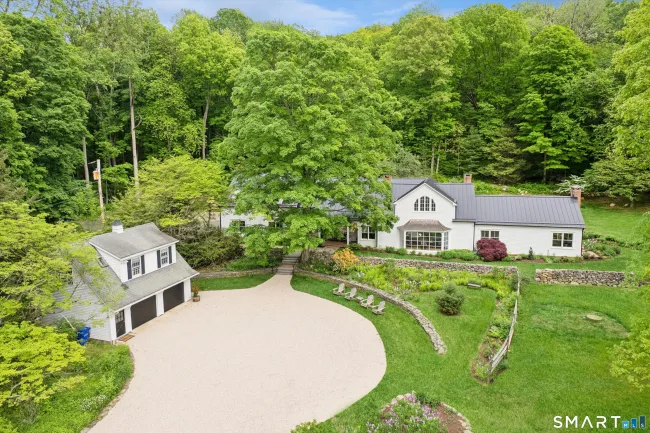
Discover exceptional luxury living in this beautifully appointed 5-bedroom, 4-bath residence, thoughtfully designed with elegant living spaces, sophisticated finishes, and seamless indoor-outdoor living. At the heart of the home is a spectacular gourmet kitchen featuring a massive zinc-topped center island, top-of-the-line appliances, and a custom walk-in pantry. The kitchen flows effortlessly into the inviting family room, creating the perfect setting for everyday living and entertaining. The formal dining room opens directly onto expansive terraces and breathtaking gardens, allowing gatherings to extend naturally outdoors. The spacious main-level primary suite serves as a private retreat, offering direct access to the terraces, a luxurious dressing area, and two walk-in closets. Multiple sitting rooms, office spaces, and cozy reading nooks provide exceptional flexibility for today's lifestyle, whether working from home, relaxing, or hosting guests. A 1 bedroom in-law apartment above the 3 car garage offers comfortable accommodations for extended family, visitors, or an au pair. The finished lower level expands the living space with a game room, dedicated craft room, and a custom wine cellar designed for collectors and entertainers alike.
Listed by Stacey Matthews (203) 671-9067 with W. Raveis Lifestyles Realty (860) 868-0511
Listing Snapshot
| Price | $2,750,000 | Days on Our Site | 2 days |
| Property Tax | $13,208/yr | Style | Contemporary |
| Year Built | 1959 | Total Sq Ft | 5,440 |
| Lot Size | 2.35 acres | HOA Fees | N/A |
| Bedrooms | 5 | Full Bathrooms | 4 |
| Total Rooms | 11 | Half Baths | 1 |
Key Features
- Auto Garage Door Opener
- Cable - Pre-wired
- Open Floor Plan
- Gas Range
- Wall Oven
- Refrigerator
- Dishwasher
- Washer
- Dryer
- Wine Chiller
- Porch-Wrap Around
- Terrace
- Shed
- Porch
- Garden Area
- Stone Wall
- Golf Course
- Health Club
- Lake
- Library
- Park
- Private School(s)
- Stables/Riding
- Tennis Courts
Structure & Parking
Systems & Utilities
Schools
Mortgage Calculator
Estimate only. Contact a lender for accurate figures.
Listing History
| Date | Event | Price |
|---|---|---|
| Jul 29, 2026 | Listed | $2,750,000 |
Frequently Asked Questions
How much does 44 Painter Ridge Road in Washington, CT cost?
How many bedrooms does 44 Painter Ridge Road have?
What is the square footage of 44 Painter Ridge Road?
When was 44 Painter Ridge Road in Washington built?
Is 44 Painter Ridge Road, Washington, CT still available?
What school district is 44 Painter Ridge Road, Washington in?
How do I schedule a tour of 44 Painter Ridge Road, Washington, CT?
Listing Agent
Stacey Matthews · (203) 671-9067
W. Raveis Lifestyles Realty · (860) 868-0511
MLS# 24193245 · Data provided by SmartMLS. Information deemed reliable but not guaranteed.
Listing updated Jul 30, 2026 8:42 PM UTC
Interested in this property?
Get more information or schedule a showing.
Similar Homes Nearby
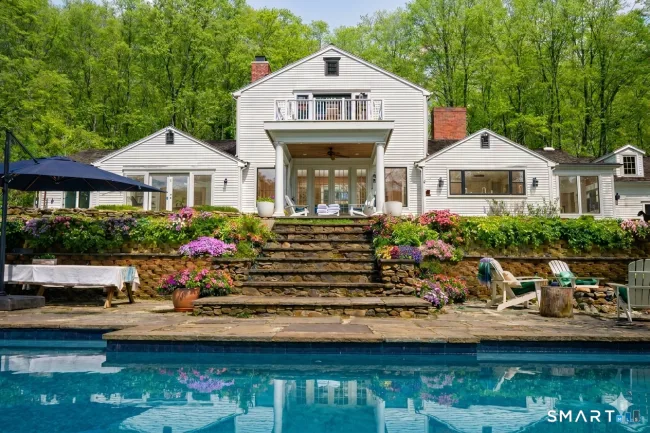
$1,949,000
1030 Washington Woodbury Road, Roxbury
4 bd · 5 ba · 4,874 sf
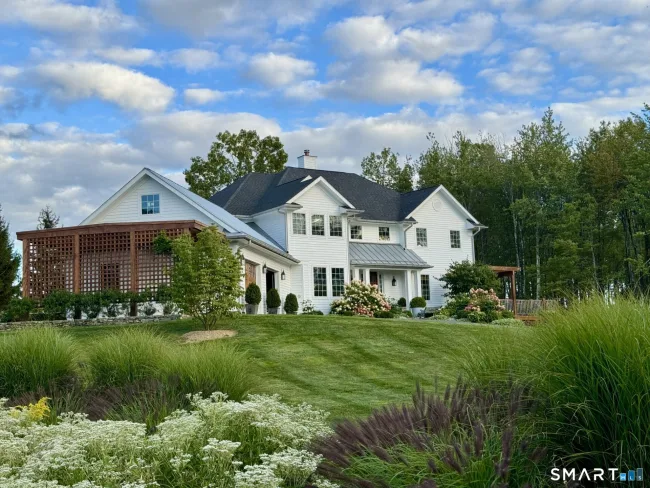
$2,750,000
220 Painter Hill Road, Roxbury
4 bd · 5 ba · 4,570 sf
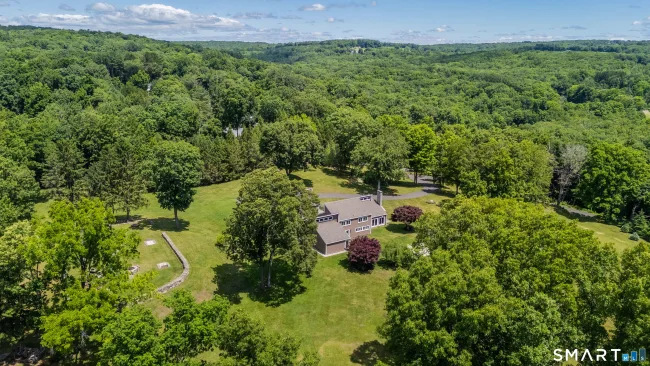
$2,150,000
119 Judge Lane, Bethlehem
5 bd · 4 ba · 3,645 sf
$1,995,000
110 Chestnut Land Road, New Milford
4 bd · 4 ba · 5,328 sf
$2,000,000
31B June Road, Washington
4 bd · 3 ba · 2,579 sf
Message sent!
We'll be in touch shortly.
Contact Agent
Get more information about this property.
Request a tour
Interested in this listing?
Pick a tour type and suggest a date and time that works for you.
44 Painter Ridge Road, Washington CT, 06793
$2,750,000 • Active
Tour requested!
We'll confirm your showing shortly.
 RYZE Realty Group