
10 Eastwood Road, West Hartford, CT 06117
Single Family For Sale
Save this home
We'll notify you about price changes and updates to this listing.
You're all set!
We'll notify you about any updates to this listing.
About This Home
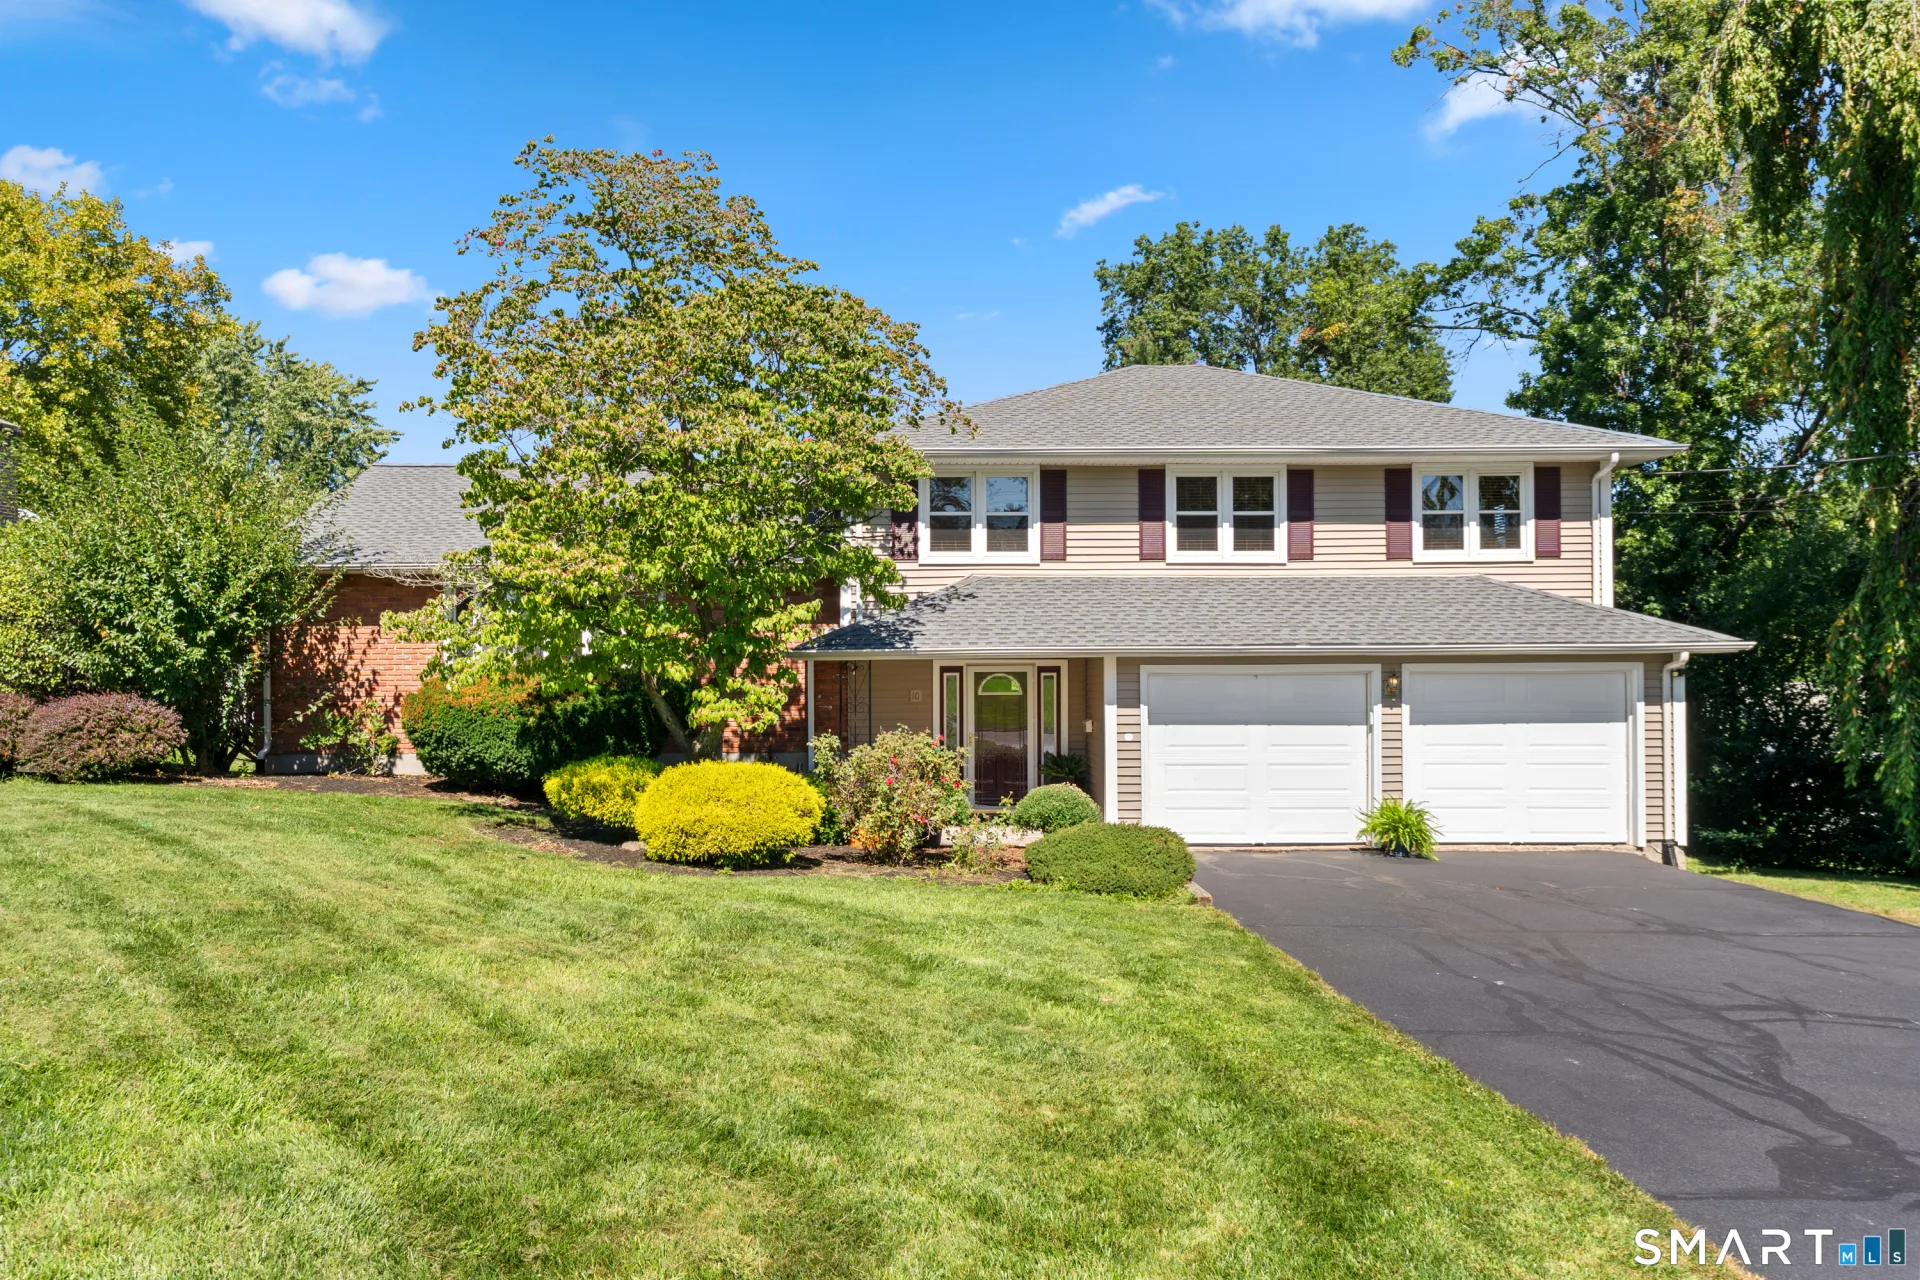
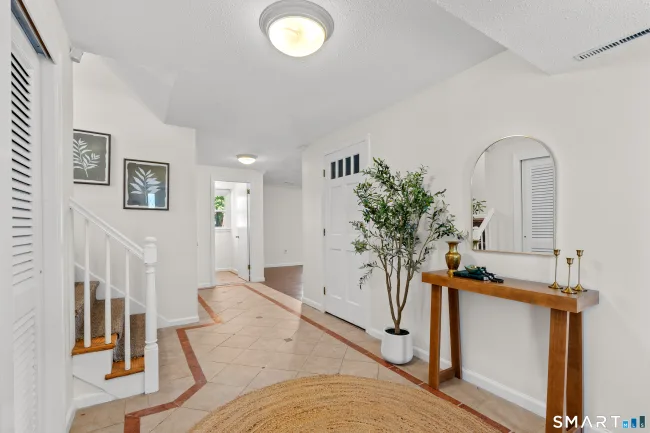
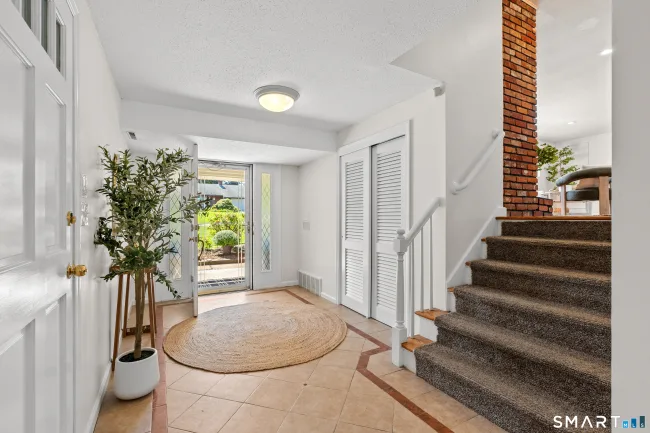
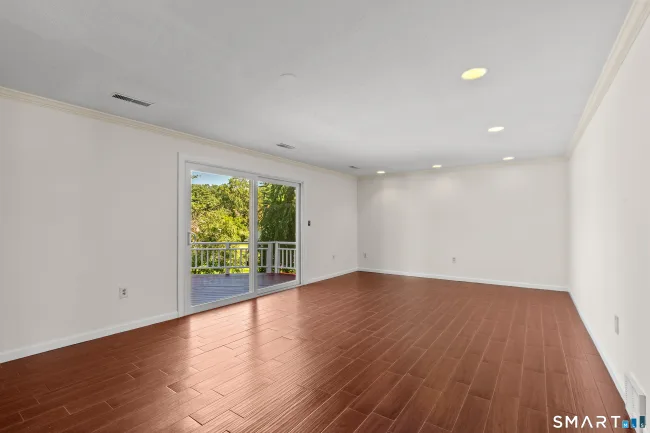
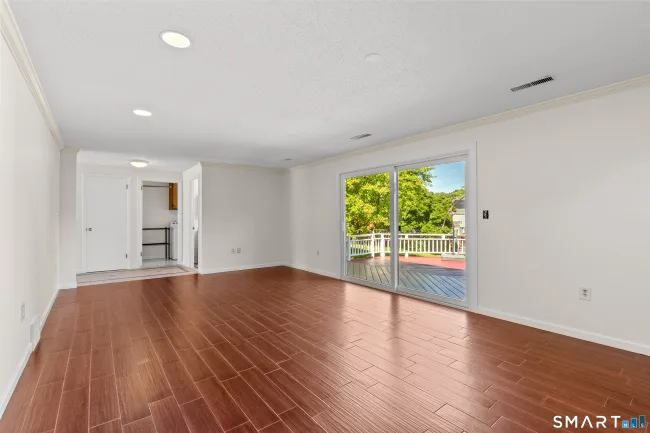
Welcome to 10 Eastwood Road, where this 4 bedroom , 2.5 bathroom home offers a versatile split-level layout, thoughtful updates, and a convenient West Hartford location come together. At the heart of the home, the kitchen features an oversized granite island offering generous space for meal prep, casual dining, and entertaining. A door from the kitchen provides direct access to the expansive, freshly painted deck, creating an easy connection between indoor and outdoor living. The primary bedroom features an en suite bath with a steam shower, while flexible living spaces throughout the home offer options for a home office, recreation, or additional gathering space. The freshly painted interior creates a bright, move-in-ready feel, and the lower level is already wired for a home theater. Outside, the expansive deck overlooks a partially fenced backyard and is wired for a future hot tub. A brand-new roof with transferable warranty adds another valuable update. Located near Elizabeth Park and its gardens, walking paths, and green spaces, the home is also a short drive from West Hartford Center and Blue Back Square, with access to dining, shopping, coffee, and entertainment. With flexible living spaces, recent updates, and convenient access to West Hartford amenities, 10 Eastwood Road is ready for its next chapter.
Listed by Mary Carangelo (860) 310-9896 with Coldwell Banker Realty (860) 231-2600
Listing Snapshot
| Price | $669,000 | Days on Our Site | 0 days |
| Property Tax | $12,567/yr | Style | Split Level |
| Year Built | 1971 | Total Sq Ft | 2,719 |
| Lot Size | 0.35 acres | HOA Fees | N/A |
| Bedrooms | 4 | Full Bathrooms | 2 |
| Total Rooms | 8 | Half Baths | 1 |
Key Features
- Auto Garage Door Opener
- Cable - Pre-wired
- Gas Cooktop
- Oven/Range
- Microwave
- Range Hood
- Refrigerator
- Dishwasher
- Disposal
- Washer
- Electric Dryer
- Awnings
- Deck
- Gutters
- Lighting
- Underground Sprinkler
- Basketball Court
- Medical Facilities
- Park
- Playground/Tot Lot
- Public Transportation
- Tennis Courts
- Walk to Bus Lines
Structure & Parking
Systems & Utilities
Schools
Mortgage Calculator
Estimate only. Contact a lender for accurate figures.
Listing History
| Date | Event | Price |
|---|---|---|
| Sep 16, 2026 | Listed | $669,000 |
Frequently Asked Questions
How much does 10 Eastwood Road in West Hartford, CT cost?
How many bedrooms does 10 Eastwood Road have?
What is the square footage of 10 Eastwood Road?
When was 10 Eastwood Road in West Hartford built?
Is 10 Eastwood Road, West Hartford, CT still available?
What school district is 10 Eastwood Road, West Hartford in?
How do I schedule a tour of 10 Eastwood Road, West Hartford, CT?
Listing Agent
Mary Carangelo · (860) 310-9896
Coldwell Banker Realty · (860) 231-2600
MLS# 24198270 · Data provided by SmartMLS. Information deemed reliable but not guaranteed.
Listing updated Sep 16, 2026 6:37 PM UTC
Interested in this property?
Get more information or schedule a showing.
Similar Homes Nearby
$499,000
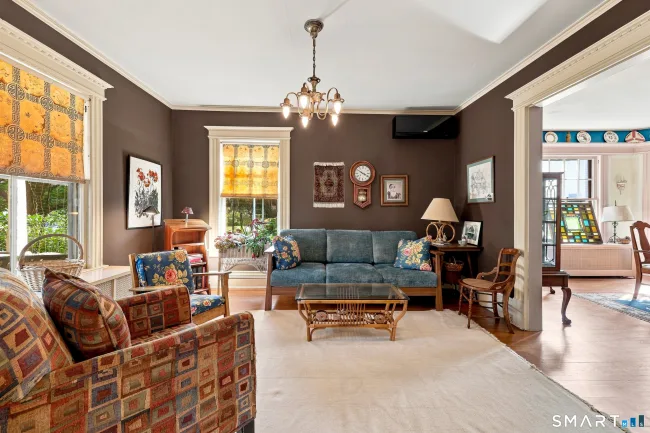
65 Highland Street, West Hartford
5 bd · 3 ba · 2,291 sf
$615,000
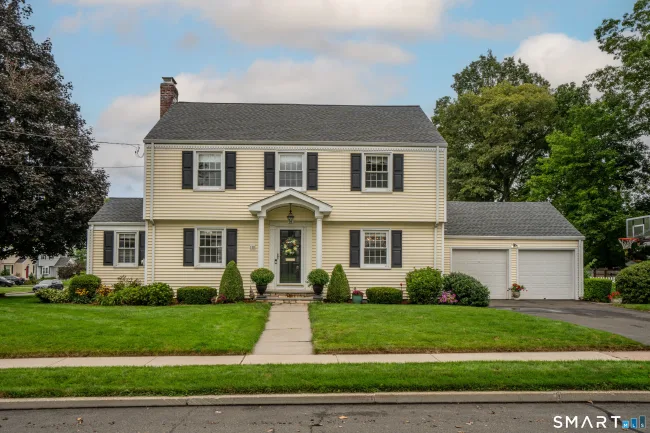
110 Middlebrook Road, West Hartford
4 bd · 2 ba · 2,518 sf
$599,900
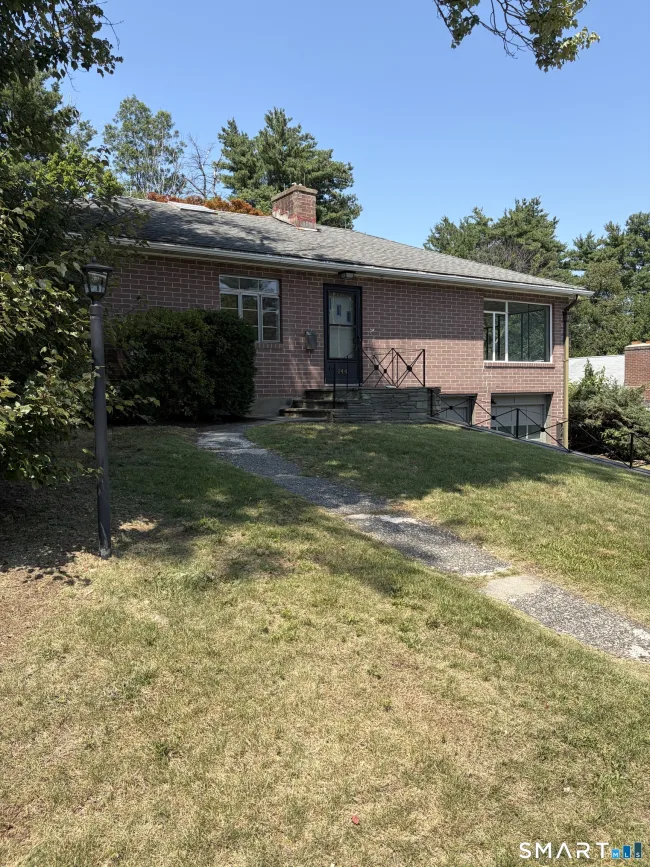
144 Haynes Road, West Hartford
3 bd · 3 ba · 2,305 sf
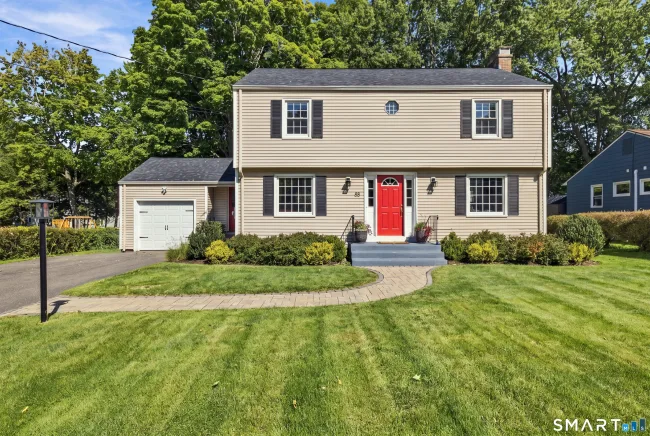
$524,900
88 Parsons Drive, West Hartford
3 bd · 2 ba · 2,009 sf
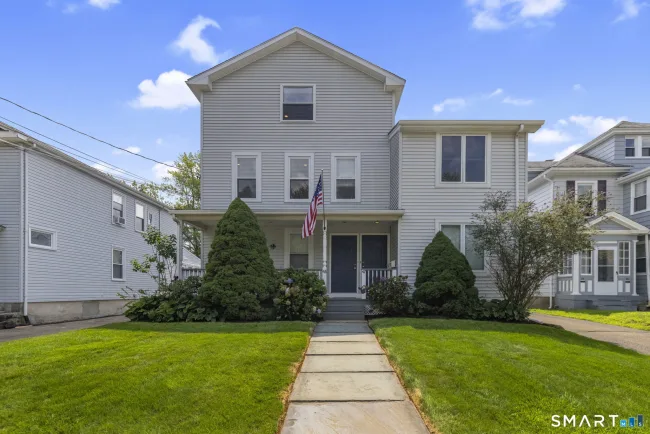
$699,900
47 Kingswood Road, West Hartford
5 bd · 3 ba · 2,731 sf
Message sent!
We'll be in touch shortly.
Contact Agent
Get more information about this property.
Request a tour
Interested in this listing?
Pick a tour type and suggest a date and time that works for you.
10 Eastwood Road, West Hartford CT, 06117
$669,000 • Active
Tour requested!
We'll confirm your showing shortly.
 RYZE Realty Group