
1040 Farmington Avenue #5, West Hartford, CT 06107
Condo/Co-Op For Sale · Condominium
Save this home
We'll notify you about price changes and updates to this listing.
You're all set!
We'll notify you about any updates to this listing.
About This Home
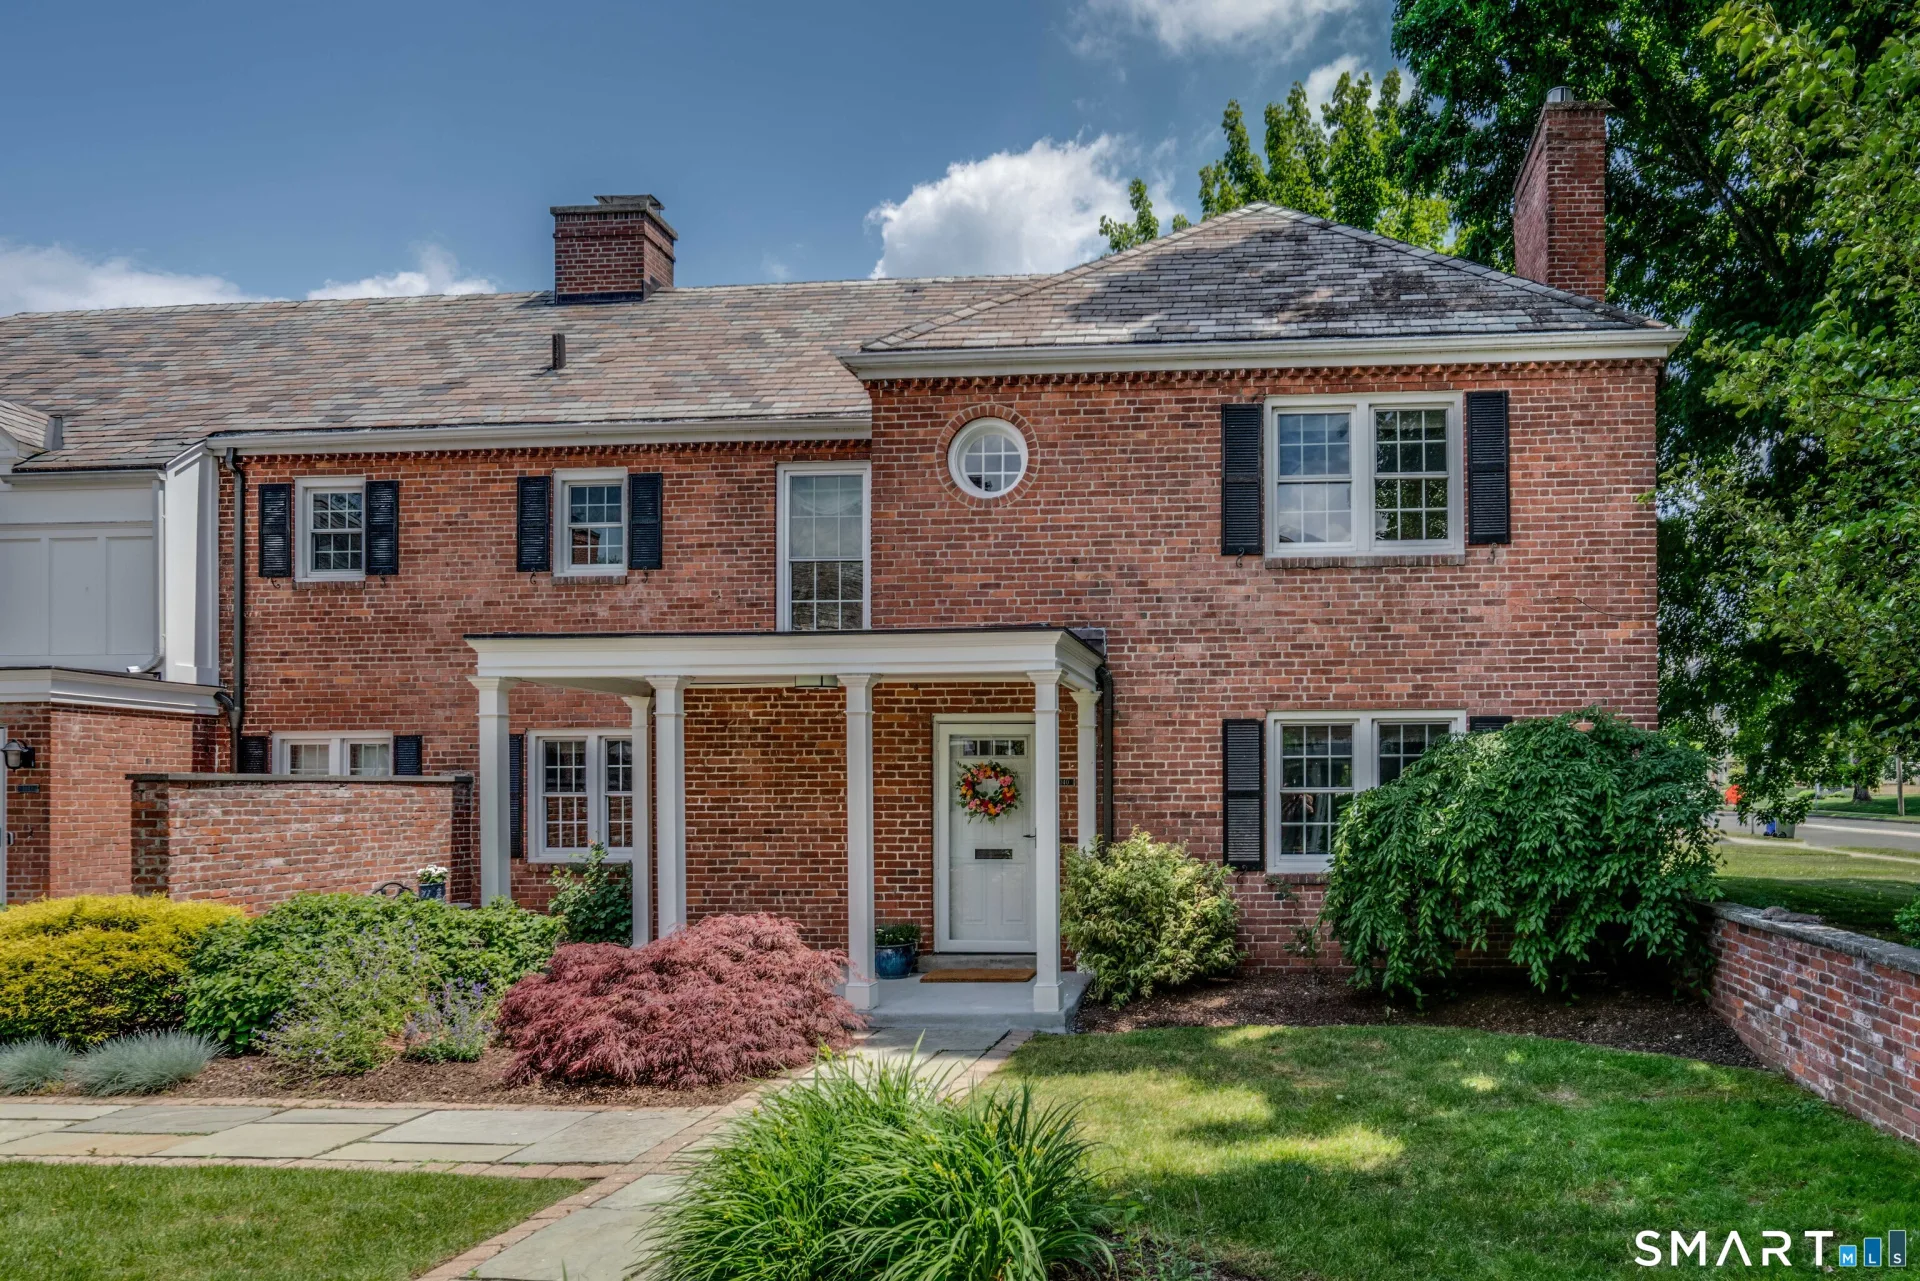
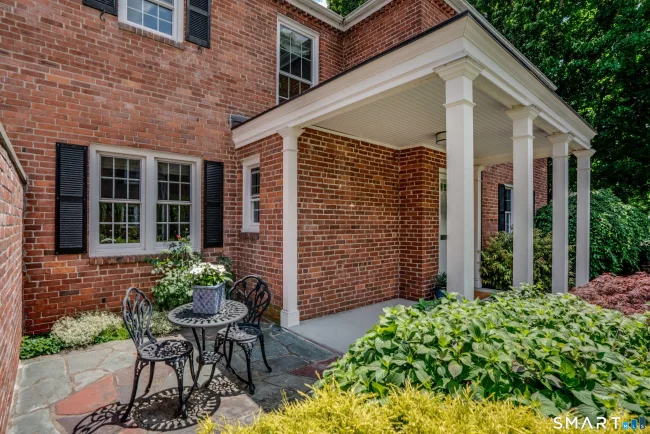
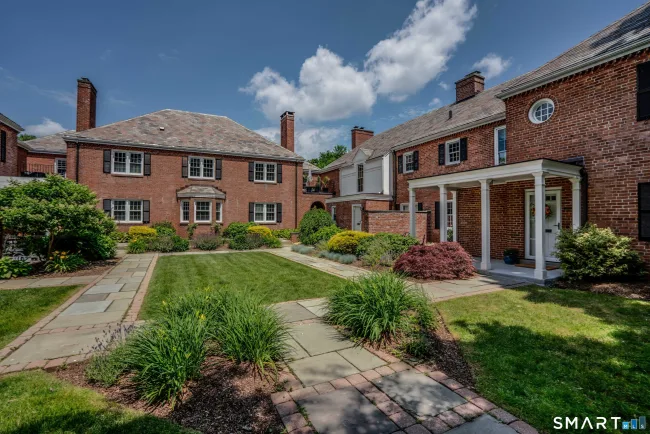
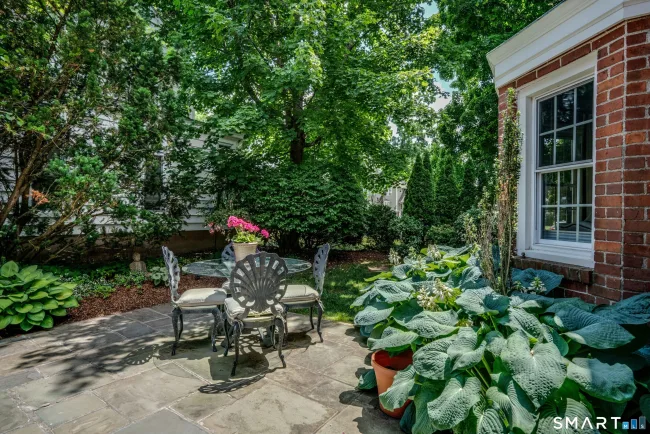
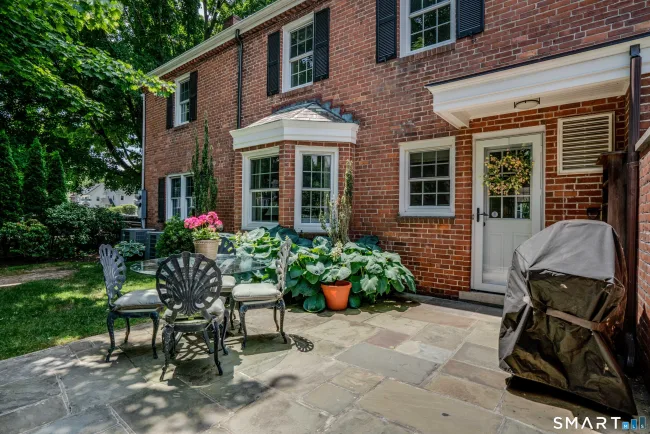
One of only six homes in this often-admired complex, this gracious townhome overlooks a beautifully landscaped courtyard and grounds. A rare opportunity to enjoy in-town living in a quiet residential setting, just steps from the vibrant, reimagined West Hartford Center. A welcoming covered front entry with adjacent patio leads to a blend of quiet elegance and an open floor plan thoughtfully redesigned for today's lifestyles. A gracious foyer opens to a spacious front-to-back living room with built-ins, lots of windows, a gas fireplace, and hardwood floors that run throughout the home. The living room flows seamlessly to a large dining room with a generous east-facing bay window, perfect as a reading niche and morning coffee. The beautifully redesigned kitchen looks out to the dining room and features warm wood cabinetry, granite countertops, stainless appliances, a breakfast bar, and a charming flexible space with its own fireplace, ideal for casual dining or a quiet retreat. A stylish powder room completes the main level. Upstairs, a primary suite, another highlight of the home, includes a spacious bedroom, large walk-in closet, and a spa-inspired bath with a freestanding soaking tub, generous separate shower, and double vanity. A large second bedroom with a walk-in closet, a stunning full hall bath, and a conveniently located laundry complete the second floor. Outdoors, a large bluestone patio overlooks a private rear yard. Perfect for grilling, dining, and entertaining
Listed by Mark Lennox (860) 614-0933 with Berkshire Hathaway NE Prop. (860) 521-8100
Listing Snapshot
| Price | $749,000 | Days on Our Site | 89 days |
| Property Tax | $18,011/yr | Style | Townhouse |
| Year Built | 1938 | Total Sq Ft | 2,072 |
| Lot Size | — | HOA Fees | $860/mo |
| Bedrooms | 2 | Full Bathrooms | 2 |
| Total Rooms | 5 | Half Baths | 1 |
Key Features
- Auto Garage Door Opener
- Cable - Available
- Cable - Pre-wired
- Open Floor Plan
- Gas Range
- Microwave
- Refrigerator
- Dishwasher
- Disposal
- Washer
- Electric Dryer
- Sidewalk
- Garden Area
- Underground Sprinkler
- Patio
- Golf Course
- Health Club
- Library
- Medical Facilities
- Park
- Public Pool
- Shopping/Mall
- Tennis Courts
Structure & Parking
Systems & Utilities
Schools
Mortgage Calculator
Estimate only. Contact a lender for accurate figures.
Listing History
| Date | Event | Price |
|---|---|---|
| Sep 9, 2026 | Price Reduced | $749,000 |
| Jun 19, 2026 | Listed | $795,000 |
Frequently Asked Questions
How much does 1040 Farmington Avenue #5 in West Hartford, CT cost?
How many bedrooms does 1040 Farmington Avenue #5 have?
What is the square footage of 1040 Farmington Avenue #5?
When was 1040 Farmington Avenue #5 in West Hartford built?
Is 1040 Farmington Avenue #5, West Hartford, CT still available?
What school district is 1040 Farmington Avenue #5, West Hartford in?
How do I schedule a tour of 1040 Farmington Avenue #5, West Hartford, CT?
Listing Agent
Mark Lennox · (860) 614-0933
Berkshire Hathaway NE Prop. · (860) 521-8100
MLS# 24180923 · Data provided by SmartMLS. Information deemed reliable but not guaranteed.
Listing updated Sep 16, 2026 12:32 AM UTC
Interested in this property?
Get more information or schedule a showing.
Similar Homes Nearby
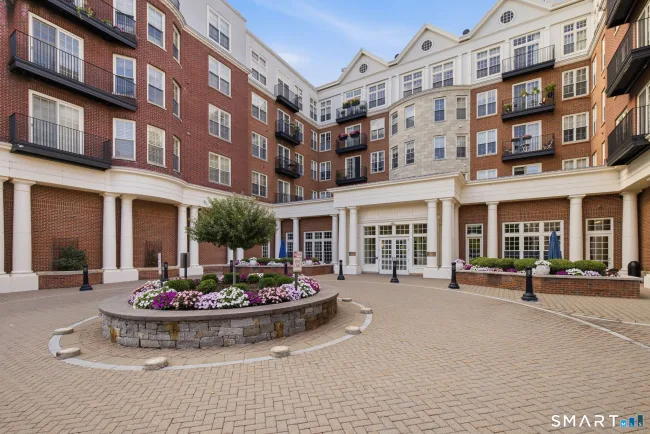
$750,000
85 Memorial Road #411, West Hartford
2 bd · 2 ba · 1,319 sf
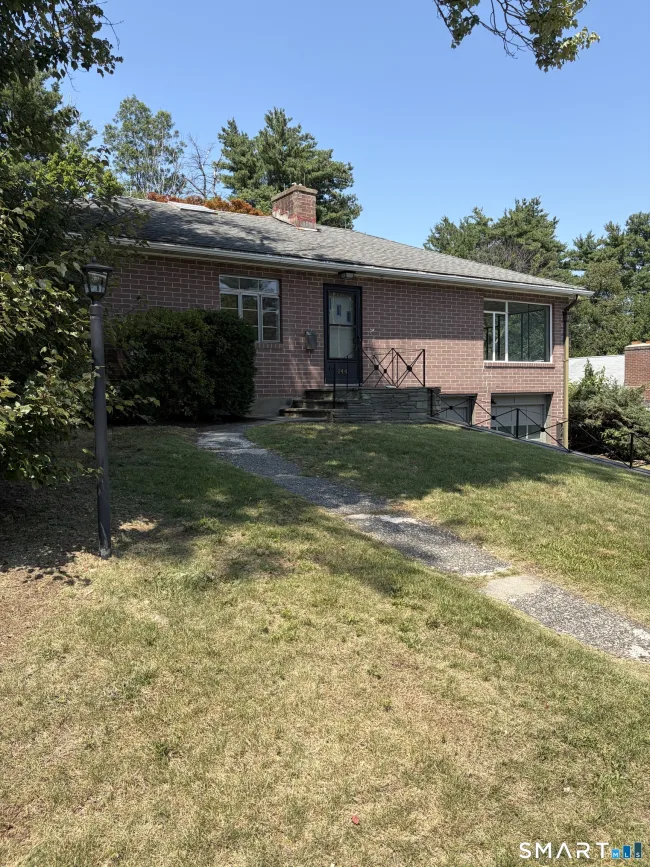
$599,900
144 Haynes Road, West Hartford
3 bd · 3 ba · 2,305 sf
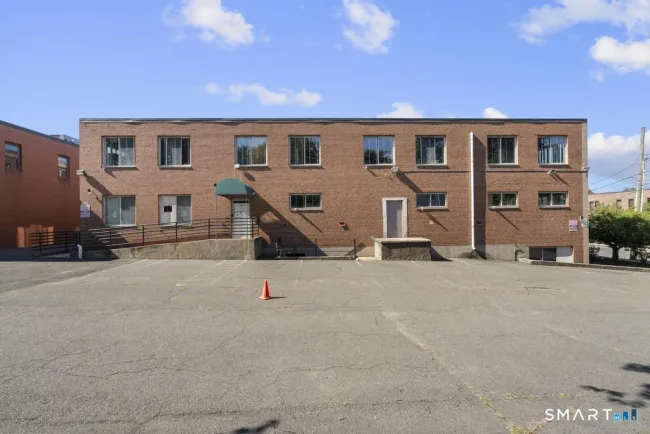
$925,000
621 Farmington Avenue, Hartford
3 bd · 2 ba · 23,064 sf
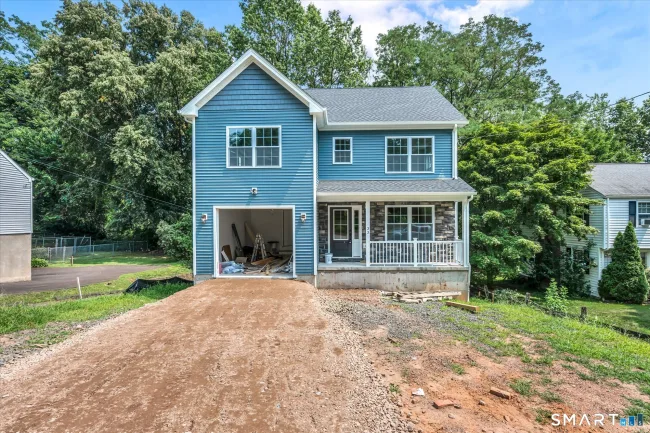
$729,900
33 Brightwood Lane, West Hartford
3 bd · 4 ba · 2,329 sf
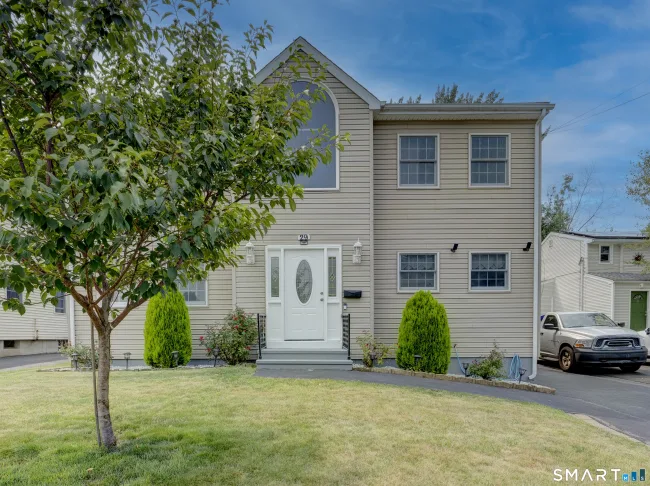
$549,900
29 Fenwood Avenue, West Hartford
3 bd · 3 ba · 2,130 sf
Message sent!
We'll be in touch shortly.
Contact Agent
Get more information about this property.
Request a tour
Interested in this listing?
Pick a tour type and suggest a date and time that works for you.
1040 Farmington Avenue #5, West Hartford CT, 06107
$749,000 • Active
Tour requested!
We'll confirm your showing shortly.
 RYZE Realty Group