
20 Haynes Road, West Hartford, CT 06117
Single Family For Sale
Save this home
We'll notify you about price changes and updates to this listing.
You're all set!
We'll notify you about any updates to this listing.
About This Home
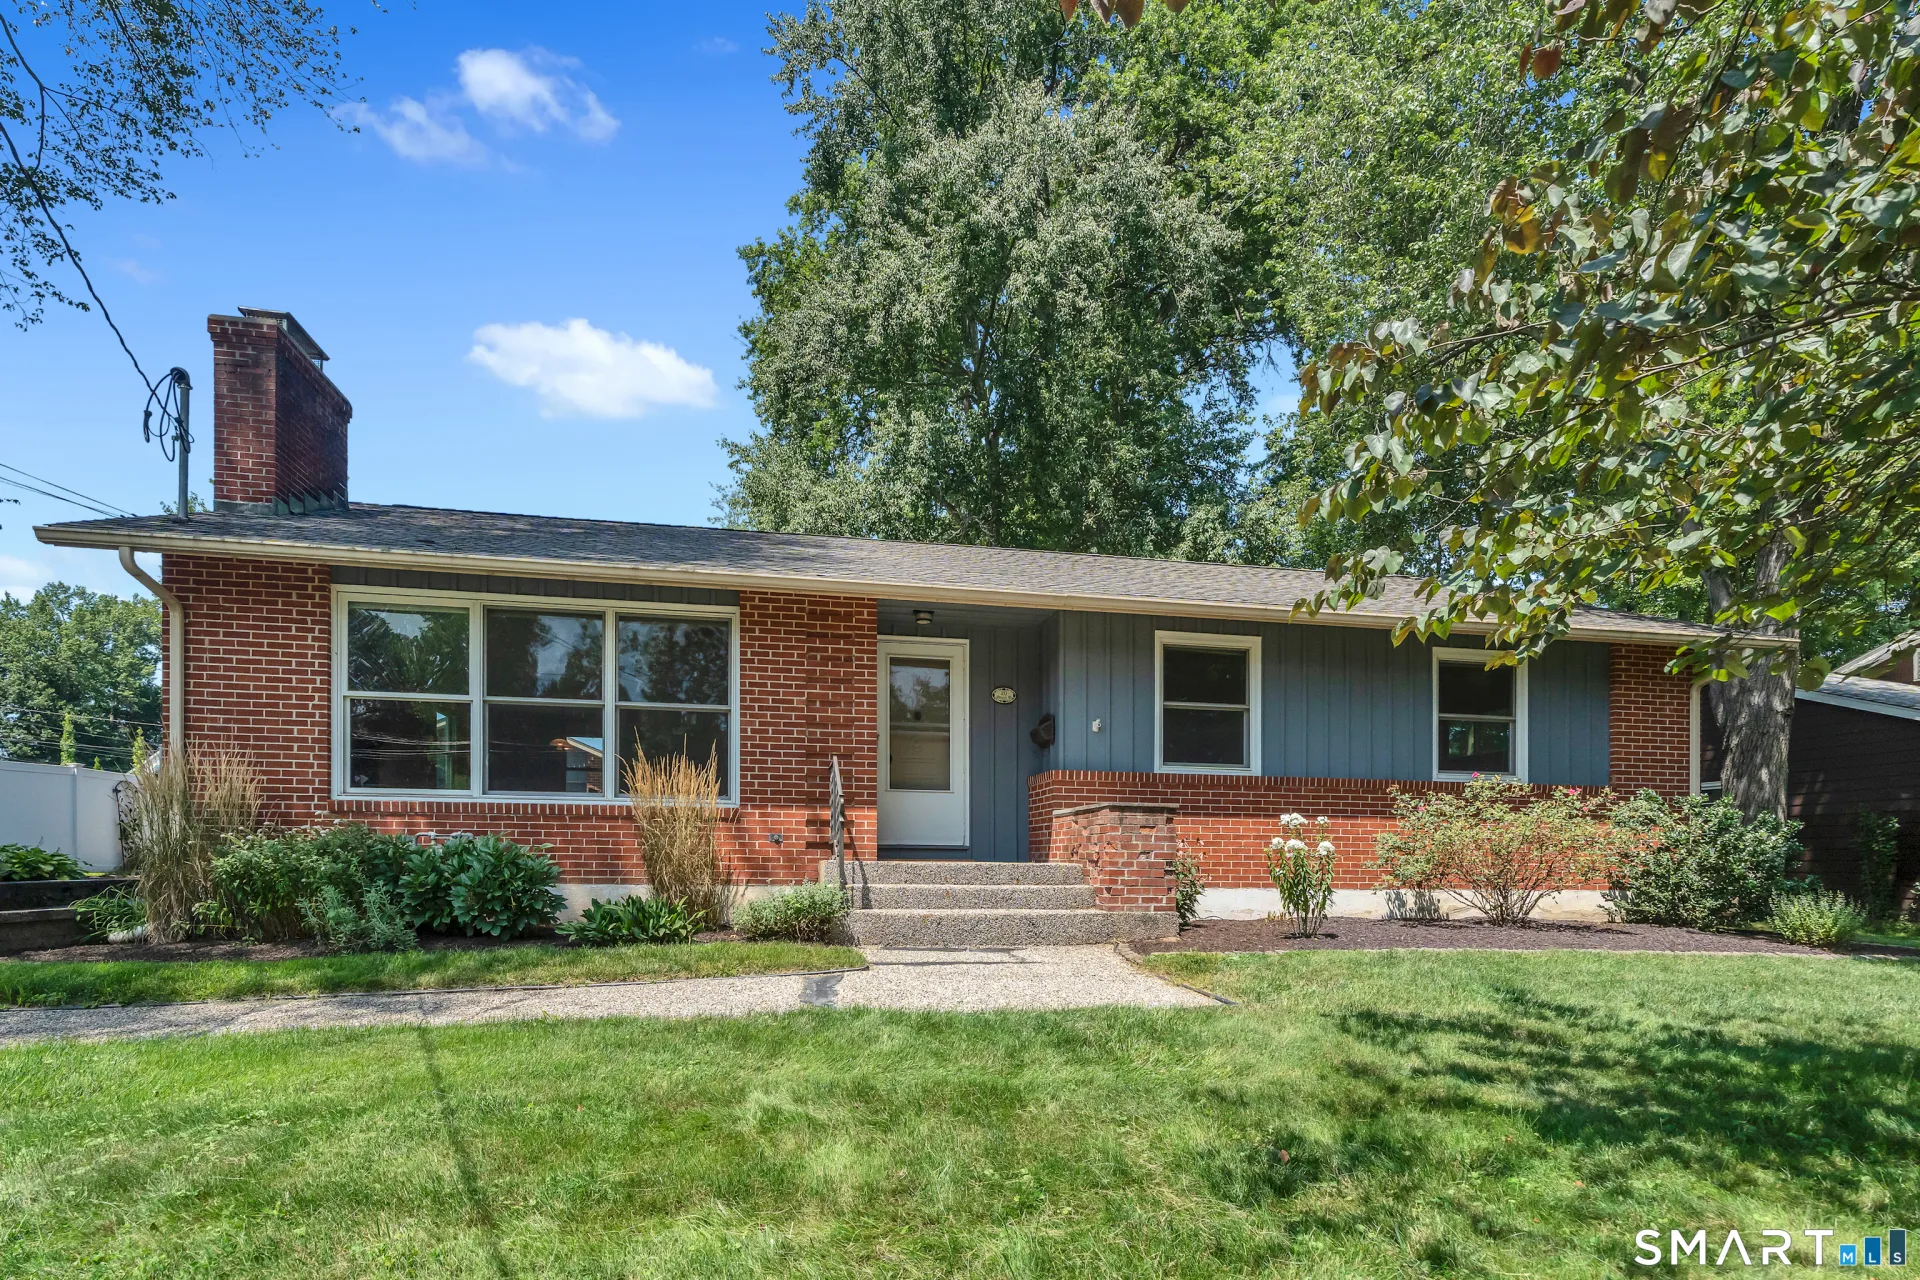
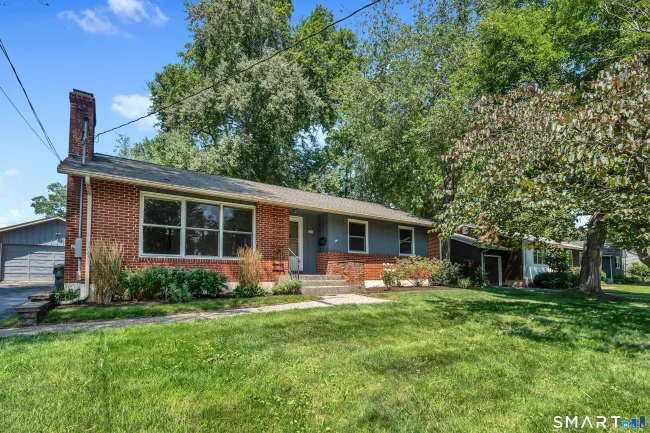
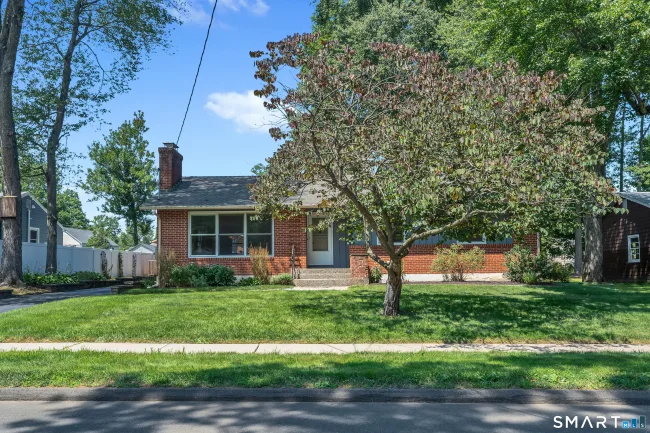
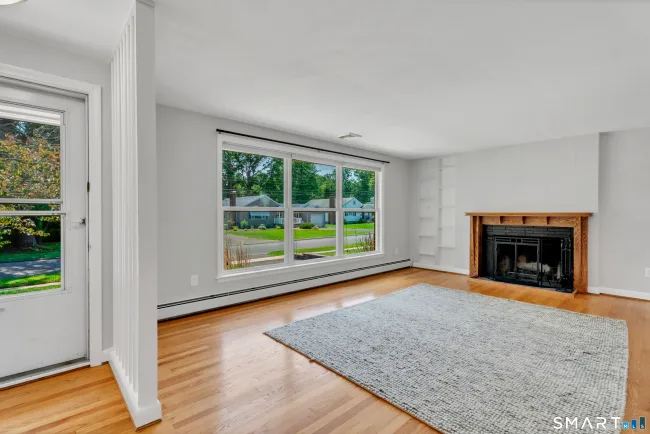
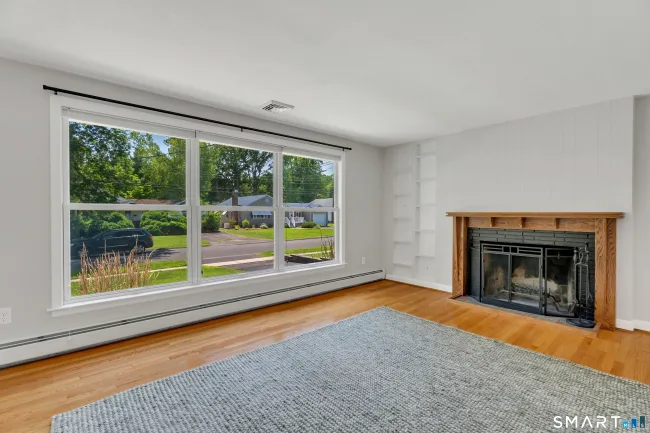
Beautifully updated single-level living awaits! This mid-century modern ranch offers a thoughtfully designed living space in a sought-after location. An open-concept layout and oversized windows fill the home with abundant natural light, while built-in shelving and a wood-burning fireplace create an inviting living room. The updated kitchen features granite countertops, newer electric range and refrigerator, plus generous cabinet and counter space. Overlooking the dining area, the layout is ideal for both everyday living and effortless entertaining. Just off the kitchen, a versatile mudroom includes upgraded electrical hookups for a washer and dryer. The primary suite has been tastefully refreshed with refinished hardwood floors, fresh paint, and an updated ensuite bath featuring a new vanity, toilet and walk-in shower. Two additional bedrooms share an updated full bathroom with a tub/shower combination. The partially finished basement adds nearly 700 sq. ft. of flexible living space with new luxury vinyl plank flooring, offering excellent potential for a 4th bedroom, recreation room, home office or gym. Enjoy the changing seasons from the fully enclosed 3-season sunroom, which opens to a Trex deck overlooking a private backyard. Additional highlights include a 2-car garage and mature landscaping. Nestled in a quiet neighborhood, this home is just minutes from shopping, dining, parks and universities-offering the perfect balance of comfort, convenience and location.
Listed by Jessica Moore (860) 966-8309 with Carbutti & Co., Realtors (203) 269-4910
Listing Snapshot
| Price | $484,000 | Days on Our Site | 3 days |
| Property Tax | $8,689/yr | Style | Ranch |
| Year Built | 1959 | Total Sq Ft | 1,332 |
| Lot Size | 0.25 acres | HOA Fees | N/A |
| Bedrooms | 3 | Full Bathrooms | 2 |
| Total Rooms | 6 | Half Baths | 0 |
Key Features
- Auto Garage Door Opener
- Open Floor Plan
- Oven/Range
- Microwave
- Refrigerator
- Dishwasher
- Disposal
- Washer
- Dryer
Structure & Parking
Systems & Utilities
Schools
Mortgage Calculator
Estimate only. Contact a lender for accurate figures.
Listing History
| Date | Event | Price |
|---|---|---|
| Jul 29, 2026 | Listed | $484,000 |
Frequently Asked Questions
How much does 20 Haynes Road in West Hartford, CT cost?
How many bedrooms does 20 Haynes Road have?
What is the square footage of 20 Haynes Road?
When was 20 Haynes Road in West Hartford built?
Is 20 Haynes Road, West Hartford, CT still available?
What school district is 20 Haynes Road, West Hartford in?
How do I schedule a tour of 20 Haynes Road, West Hartford, CT?
Listing Agent
Jessica Moore · (860) 966-8309
Carbutti & Co., Realtors · (203) 269-4910
MLS# 24193720 · Data provided by SmartMLS. Information deemed reliable but not guaranteed.
Listing updated Aug 2, 2026 12:40 AM UTC
Interested in this property?
Get more information or schedule a showing.
Similar Homes Nearby
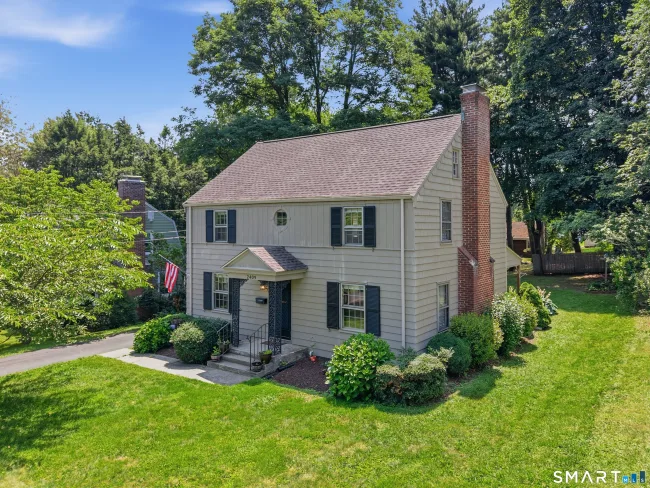
$449,900
2409 Albany Avenue, West Hartford
3 bd · 2 ba · 1,936 sf
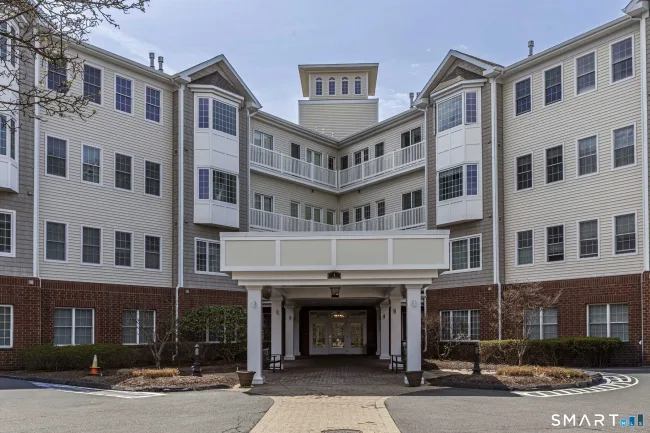
$349,000
1 King Philip Drive #414, West Hartford
2 bd · 2 ba · 1,211 sf
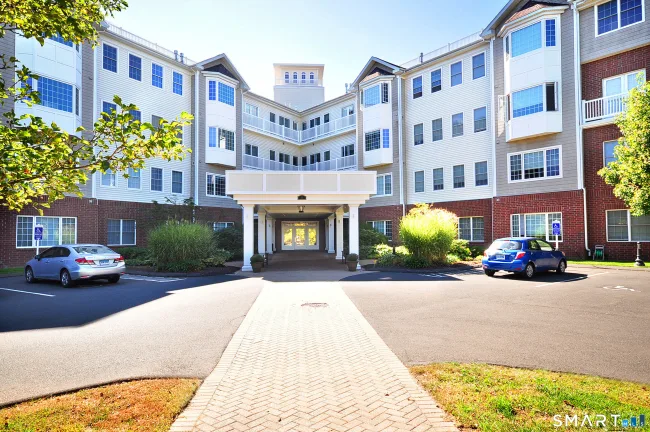
$342,000
1 King Philip Drive #218, West Hartford
2 bd · 2 ba · 1,197 sf
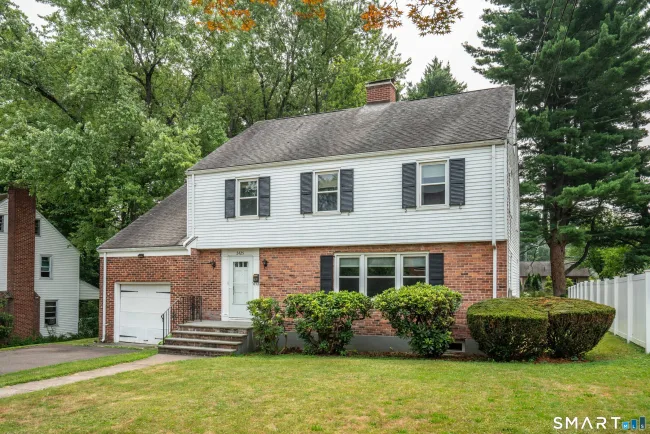
$495,000
2425 Albany Avenue, West Hartford
4 bd · 2 ba · 2,187 sf
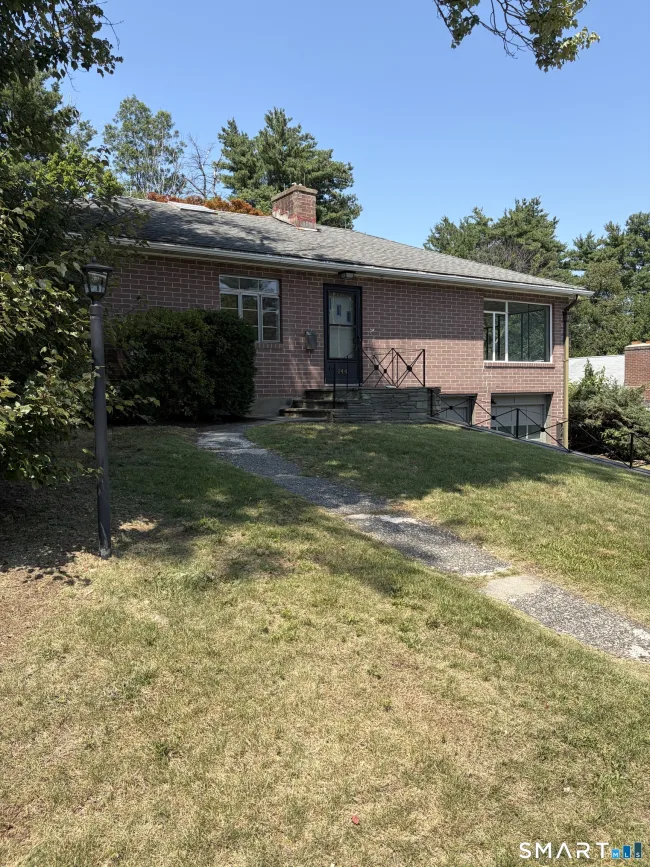
$599,900
144 Haynes Road, West Hartford
3 bd · 3 ba · 2,305 sf
Message sent!
We'll be in touch shortly.
Contact Agent
Get more information about this property.
Request a tour
Interested in this listing?
Pick a tour type and suggest a date and time that works for you.
20 Haynes Road, West Hartford CT, 06117
$484,000 • Active
Tour requested!
We'll confirm your showing shortly.
 RYZE Realty Group