
4 Aspetuck Hill Lane, Weston, CT 06883
Single Family For Sale
Save this home
We'll notify you about price changes and updates to this listing.
You're all set!
We'll notify you about any updates to this listing.
About This Home
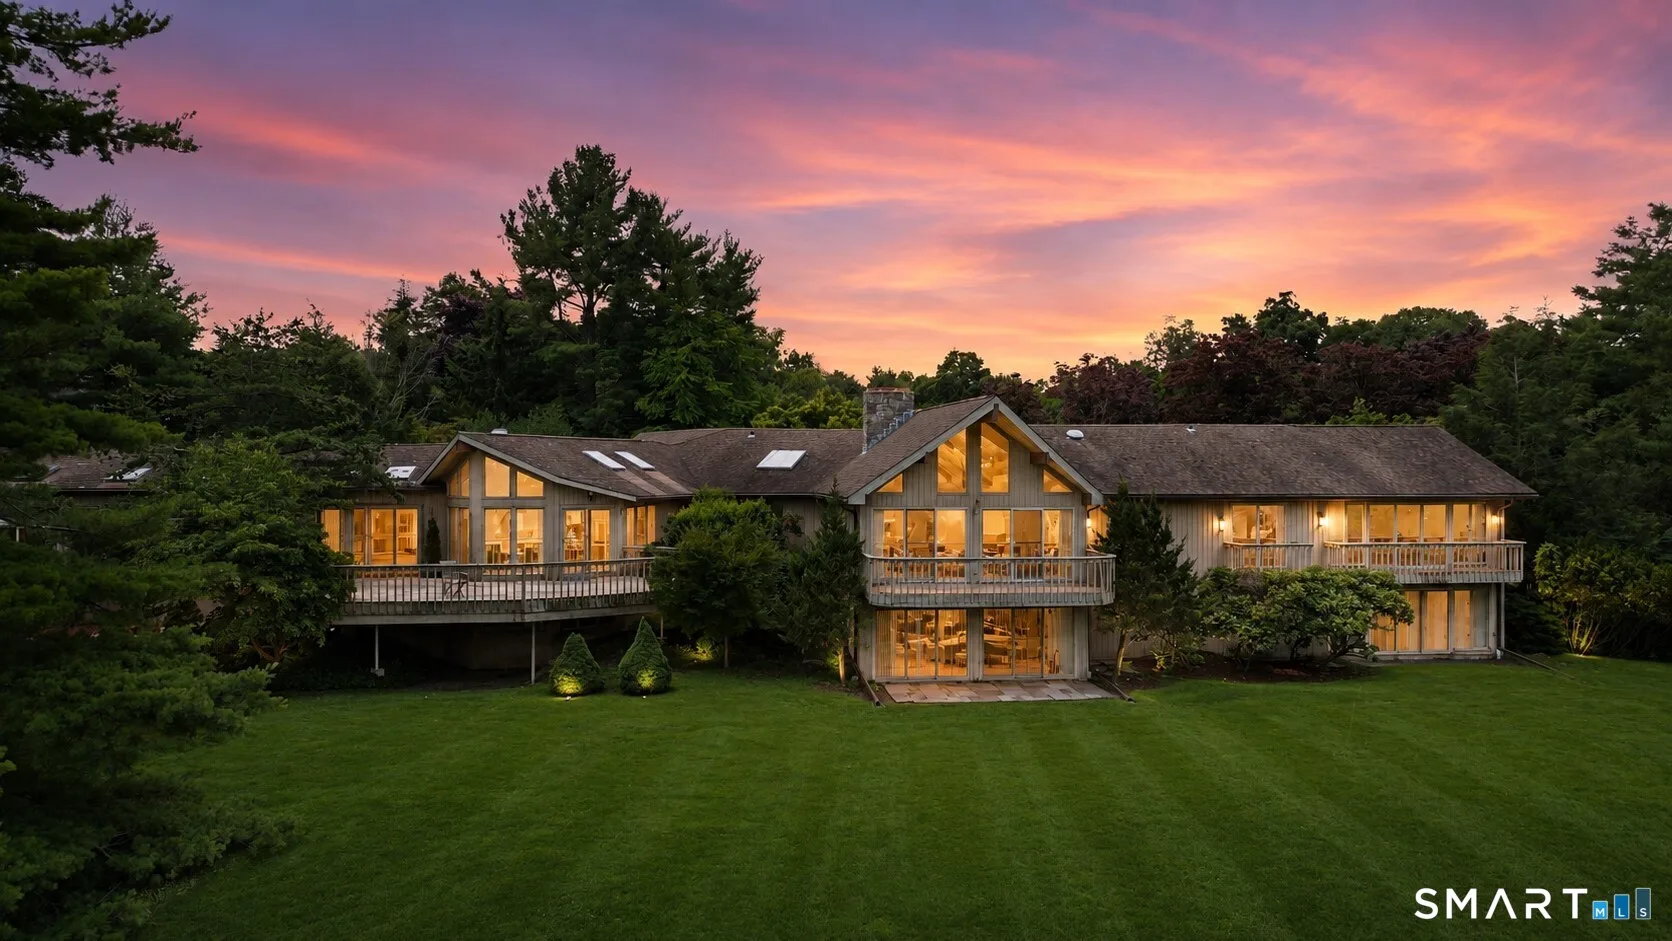
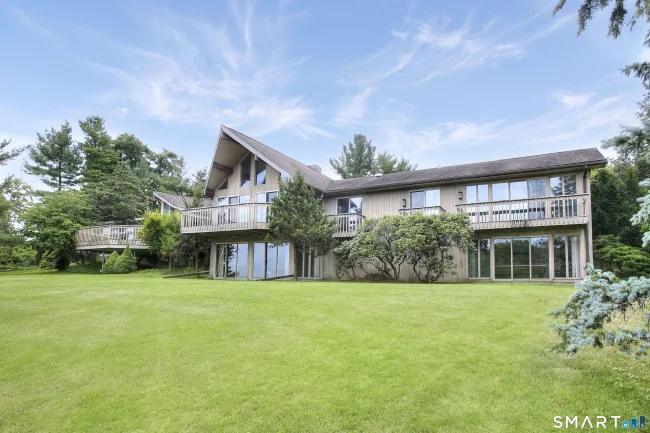
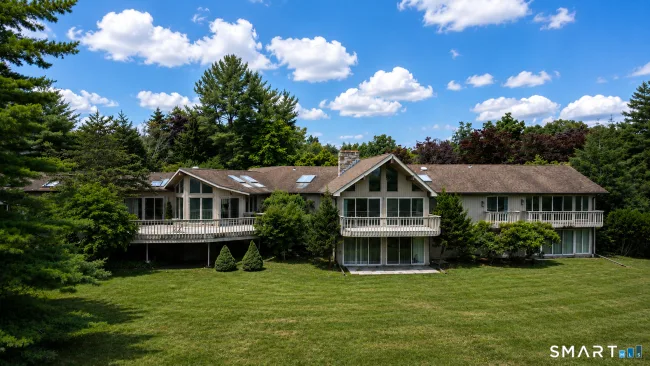
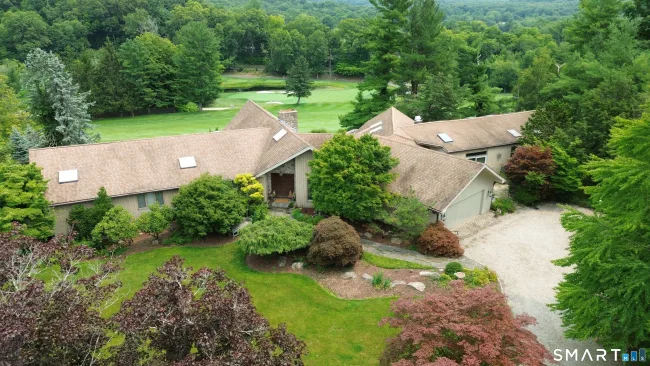
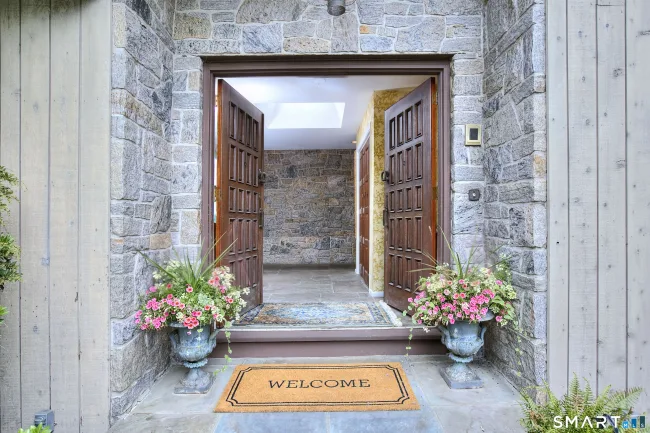
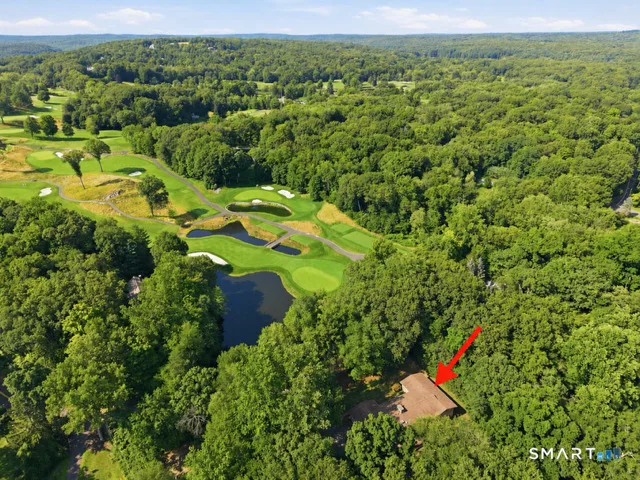
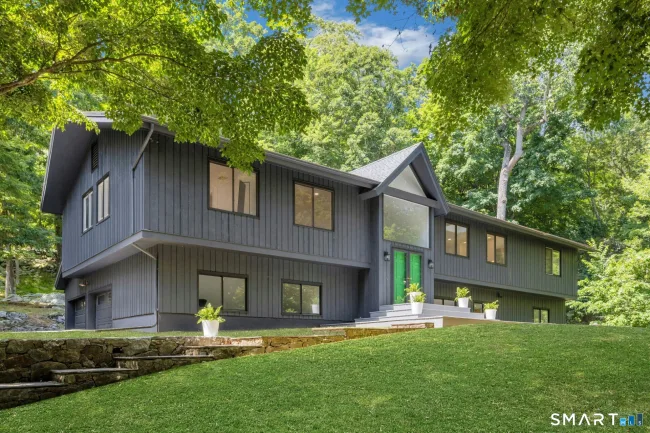
Thoughtfully sited high above Aspetuck Country Club's picturesque 16th fairway, this 5-bedroom, 4-bath residence offering over 5,300+ square feet was curated from the ground up to celebrate its extraordinary setting. Walls of glass, soaring vaulted ceilings, skylights, and multiple decks were thoughtfully designed to capture the ever-changing play of natural light-from the first rays of sunrise to the soft glow of moonrise-while framing breathtaking panoramic vistas that extend well beyond the fairway. Here, the eye is drawn to long-distance views that seem to stretch for miles, creating a living backdrop that transforms beautifully with every season. At the heart of the home, the centrally located eat-in kitchen opens to a spacious great room, creating an inviting gathering space for family and friends. Enjoy entertaining from expansive decks, where indoor & outdoor living blend seamlessly. However, the one-of-a-kind private indoor pool pavilion-an extraordinary year-round retreat for swimming, entertaining, recreation, fitness, and relaxation that sets this property apart from virtually any other in the area. 2-striking granite fireplaces add warmth & architectural character to the gracious living and dining spaces. All 5bd's are conveniently located on the main level, including the spacious primary suite with a balcony and a retro-inspired bath featuring a sunken soaking tub & separate shower +4 additional bd's of which have private balconies with stunning views!
Listed by Vickie Kelley (203) 803-6448 with Camelot Real Estate (203) 226-3568
Listing Snapshot
| Price | $1,369,900 | Days on Our Site | 62 days |
| Property Tax | $24,921/yr | Style | Ranch |
| Year Built | 1975 | Total Sq Ft | 5,398 |
| Lot Size | 2 acres | HOA Fees | N/A |
| Bedrooms | 5 | Full Bathrooms | 2 |
| Total Rooms | 13 | Half Baths | 2 |
Key Features
- Open Floor Plan
- Cook Top
- Wall Oven
- Range Hood
- Refrigerator
- Dishwasher
- Washer
- Dryer
- Concrete
- Spa
- Indoor Pool
- Golf Course
- Library
- Paddle Tennis
- Playground/Tot Lot
- Putting Green
- Tennis Courts
Structure & Parking
Systems & Utilities
Schools
Mortgage Calculator
Estimate only. Contact a lender for accurate figures.
Listing History
| Date | Event | Price |
|---|---|---|
| Jul 15, 2026 | Listed | $1,369,900 |
Frequently Asked Questions
How much does 4 Aspetuck Hill Lane in Weston, CT cost?
How many bedrooms does 4 Aspetuck Hill Lane have?
What is the square footage of 4 Aspetuck Hill Lane?
When was 4 Aspetuck Hill Lane in Weston built?
Is 4 Aspetuck Hill Lane, Weston, CT still available?
What school district is 4 Aspetuck Hill Lane, Weston in?
How do I schedule a tour of 4 Aspetuck Hill Lane, Weston, CT?
Listing Agent
Vickie Kelley · (203) 803-6448
Camelot Real Estate · (203) 226-3568
MLS# 24191446 · Data provided by SmartMLS. Information deemed reliable but not guaranteed.
Listing updated Sep 13, 2026 12:40 AM UTC
Interested in this property?
Get more information or schedule a showing.
Similar Homes Nearby

Message sent!
We'll be in touch shortly.
Contact Agent
Get more information about this property.
Request a tour
Interested in this listing?
Pick a tour type and suggest a date and time that works for you.
4 Aspetuck Hill Lane, Weston CT, 06883
$1,369,900 • Active
Tour requested!
We'll confirm your showing shortly.
 RYZE Realty Group