
5 Aspetuck Glen, Weston, CT 06883
Single Family For Sale
Save this home
We'll notify you about price changes and updates to this listing.
You're all set!
We'll notify you about any updates to this listing.


About This Home
SHOWINGS BEGIN ON WEDNESDAY, SEPTEMBER 16. Incredibly located on a gorgeous cul-de-sac of fine homes in a prime Lower Weston location, this luxurious Colonial is a showcase of style and comfort. Designed with tremendous attention to detail, the home's beauty begins with the landscaped setting and many outdoor amenities including a stunning pool and spa. The shingle exterior with stone accents greets your arrival into the soaring two-story entry with chic lighting, millwork and a custom staircase. The library with classic built-ins is an ideal home office. The living/music room with fireplace opens to the dining room, both with views of the private setting. The gourmet kitchen has a generous center island, custom cabinetry, Viking range, Sub Zero, pantry, open flow to the breakfast room with glass doors to the deck and into the exquisite family room with coffered ceiling & fireplace. Upstairs, the primary suite incl a sitting area, spacious marble bath and two excellent walk-in clsts. Each BR is large and all designer baths feature quality fittings. 3rd flr bonus rm has a half bath. The finished walk-out LL with full bath has three rooms, currently billiards rm, gym, and rec rm w/glass doors to the rear property. Lrg walk-in storage areas incl a finished clst. An exquisite oasis awaits at the resort-style pool w/ waterfall spa, firepit area, and vast entertaining areas, all surrounded by specimen plantings and emerald lawns. Storage shed. 3 car garage, mudroom, generator.
Listed by Alexander Chingas (203) 451-0081 with Coldwell Banker Realty (203) 227-8424
Listing Snapshot
| Price | $2,449,000 | Days on Our Site | 4 days |
| Property Tax | $40,284/yr | Style | Colonial |
| Year Built | 2009 | Total Sq Ft | 6,073 |
| Lot Size | 2.91 acres | HOA Fees | N/A |
| Bedrooms | 5 | Full Bathrooms | 5 |
| Total Rooms | 14 | Half Baths | 2 |
Key Features
- Auto Garage Door Opener
- Cable - Available
- Open Floor Plan
- Security System
- Gas Range
- Range Hood
- Refrigerator
- Freezer
- Icemaker
- Dishwasher
- Washer
- Dryer
- Balcony
- Porch
- Deck
- Hot Tub
- Underground Sprinkler
- Patio
- Heated
- Safety Fence
- In Ground Pool
- Golf Course
- Library
- Park
- Playground/Tot Lot
- Private School(s)
- Public Rec Facilities
- Shopping/Mall
- Tennis Courts
Structure & Parking
Systems & Utilities
Schools
Mortgage Calculator
Estimate only. Contact a lender for accurate figures.
Listing History
| Date | Event | Price |
|---|---|---|
| Sep 11, 2026 | Listed | $2,449,000 |
Frequently Asked Questions
How much does 5 Aspetuck Glen in Weston, CT cost?
How many bedrooms does 5 Aspetuck Glen have?
What is the square footage of 5 Aspetuck Glen?
When was 5 Aspetuck Glen in Weston built?
Is 5 Aspetuck Glen, Weston, CT still available?
What school district is 5 Aspetuck Glen, Weston in?
How do I schedule a tour of 5 Aspetuck Glen, Weston, CT?
Listing Agent
Alexander Chingas · (203) 451-0081
Coldwell Banker Realty · (203) 227-8424
MLS# 24193559 · Data provided by SmartMLS. Information deemed reliable but not guaranteed.
Listing updated Sep 16, 2026 4:05 AM UTC
Interested in this property?
Get more information or schedule a showing.
Similar Homes Nearby
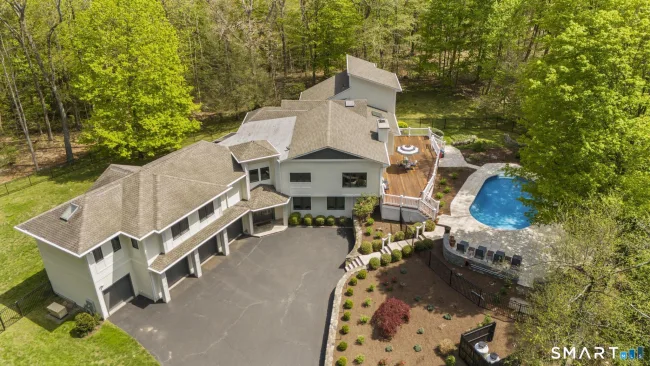
$2,499,000
3080 Sturges Highway, Fairfield
5 bd · 7 ba · 7,317 sf
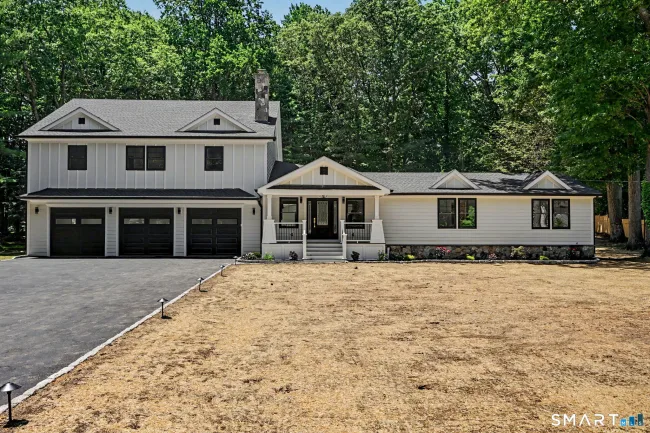
$1,995,000
203 Wildflower Lane, Fairfield
5 bd · 6 ba · 6,136 sf
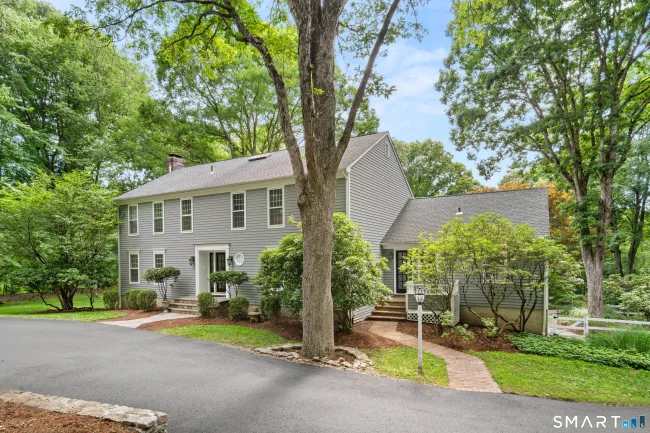
$1,750,000
32 Silver Ridge Common, Weston
4 bd · 5 ba · 4,234 sf
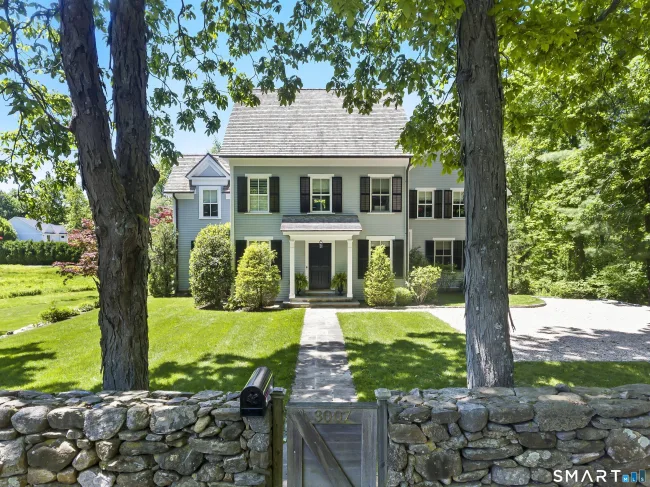
$2,549,000
3007 Redding Road, Fairfield
4 bd · 4 ba · 5,394 sf
$1,899,000
36 Lyons Plain Road, Westport
4 bd · 4 ba · 3,514 sf
Message sent!
We'll be in touch shortly.
Contact Agent
Get more information about this property.
Request a tour
Interested in this listing?
Pick a tour type and suggest a date and time that works for you.
5 Aspetuck Glen, Weston CT, 06883
$2,449,000 • Active
Tour requested!
We'll confirm your showing shortly.
 RYZE Realty Group