
8 Tar Rock Road, Westport, CT 06880
Single Family For Sale
Save this home
We'll notify you about price changes and updates to this listing.
You're all set!
We'll notify you about any updates to this listing.
About This Home
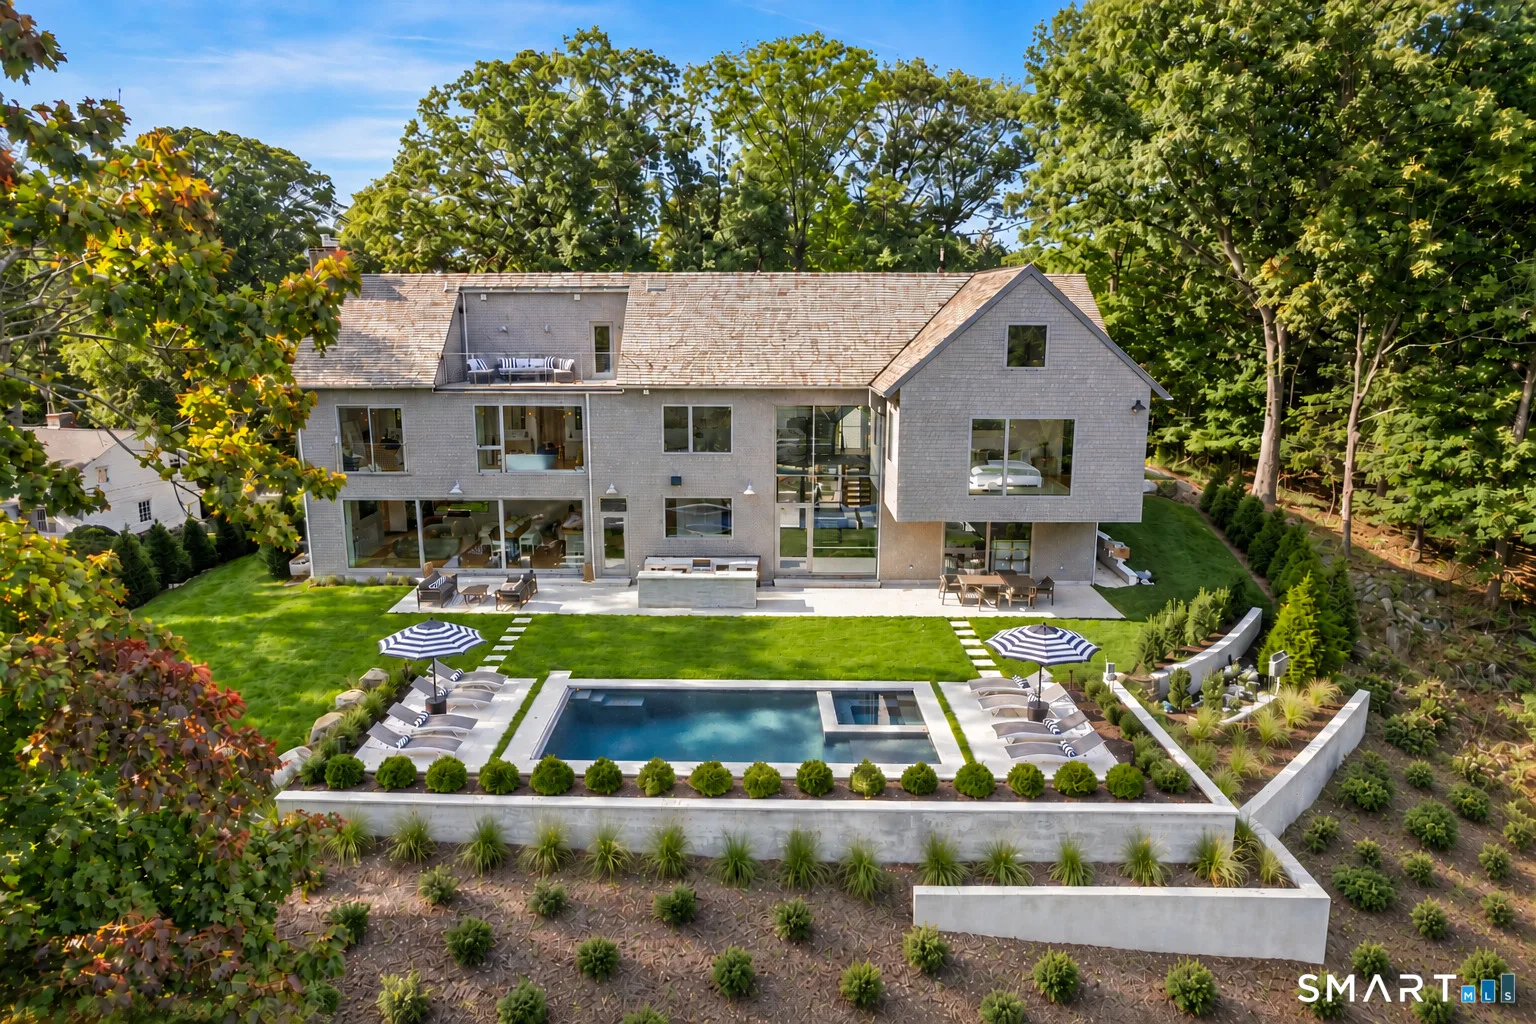
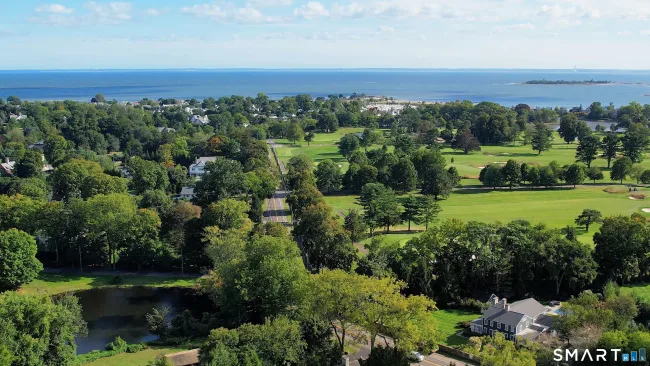
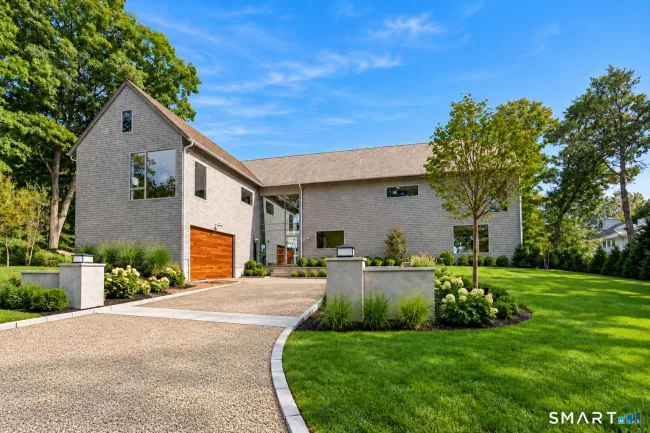
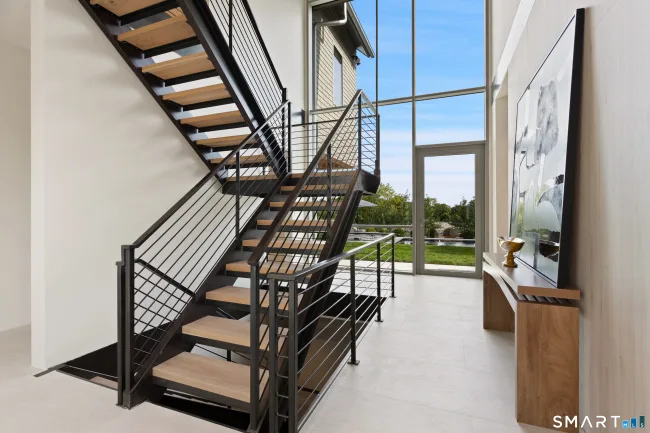
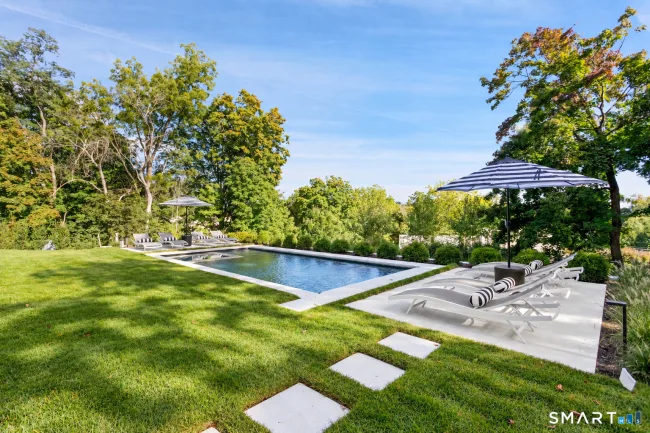
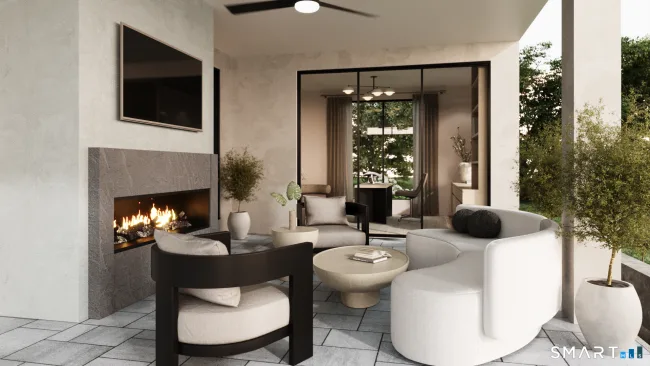
With views over rooftops and to the Long Island Sound, this extraordinary new residence brings a new level of luxury to Westport's coveted Compo Beach area. Inspired by its coastal setting, the design from esteemed architect Bruce Beinfield layers organic materials, warm woods and stone with exquisite bespoke details and best-in-class finishes. Soaring 10-foot ceilings, walls of glass, limewash walls and abundant natural light create an ethereal feel. Imported Poggenpohl and Shinoki cabinetry and a showstopping kitchen with luminous Cristallo countertops reflect the uncompromising quality. A 1st floor lounge opens to the pool and spa, while an oversized outdoor kitchen and cantilevered covered patio create a dramatic setting for entertaining. The primary suite is a private sanctuary with 15-ft ceiling, gas fireplace, spectacular spa bath and dual custom-fitted closets. A generous 3rd-floor guest retreat has a lounge, roof deck and Sound views. The finished lower level offers an oversized gym, steam shower bath, bar with 100-inch TV and walk-out to the pool. Control4 Smart Home tech operates HVAC, security, cameras, lighting, blinds, music, pool, irrigation. Elevator-ready! Oversized garage has room for car lift. The private, fenced property is enveloped in lush professional landscaping. Walk to Compo Beach, Longshore and NYC train, an extraordinary expression of modern coastal luxury and serenity in a premier Fairfield County location.
Listed by Cyd Hamer (917) 744-5089 with William Pitt Sotheby's Int'l (203) 227-1246
Listing Snapshot
| Price | $7,399,000 | Days on Our Site | 31 days |
| Property Tax | — | Style | Modern |
| Year Built | 2026 | Total Sq Ft | 8,200 |
| Lot Size | 0.54 acres | HOA Fees | N/A |
| Bedrooms | 6 | Full Bathrooms | 6 |
| Total Rooms | 15 | Half Baths | 1 |
Key Features
- Audio System
- Auto Garage Door Opener
- Cable - Pre-wired
- Elevator
- Open Floor Plan
- Security System
- Gas Cooktop
- Wall Oven
- Convection Oven
- Microwave
- Range Hood
- Freezer
- Subzero
- Icemaker
- Dishwasher
- Washer
- Dryer
- Wine Chiller
- Balcony
- Grill
- Underground Utilities
- Gutters
- Lighting
- Covered Deck
- Underground Sprinkler
- Patio
- Gunite
- Heated
- Spa
- Solar Cover
- In Ground Pool
- Golf Course
- Paddle Tennis
- Park
- Public Pool
- Public Rec Facilities
- Tennis Courts
Structure & Parking
Systems & Utilities
Schools
Mortgage Calculator
Estimate only. Contact a lender for accurate figures.
Listing History
| Date | Event | Price |
|---|---|---|
| Sep 29, 2026 | Listed | $7,399,000 |
Frequently Asked Questions
How much does 8 Tar Rock Road in Westport, CT cost?
How many bedrooms does 8 Tar Rock Road have?
What is the square footage of 8 Tar Rock Road?
When was 8 Tar Rock Road in Westport built?
Is 8 Tar Rock Road, Westport, CT still available?
What school district is 8 Tar Rock Road, Westport in?
How do I schedule a tour of 8 Tar Rock Road, Westport, CT?
Listing Agent
Cyd Hamer · (917) 744-5089
William Pitt Sotheby's Int'l · (203) 227-1246
MLS# 24205429 · Data provided by SmartMLS. Information deemed reliable but not guaranteed.
Listing updated Oct 30, 2026 2:10 PM UTC
Interested in this property?
Get more information or schedule a showing.
Similar Homes Nearby
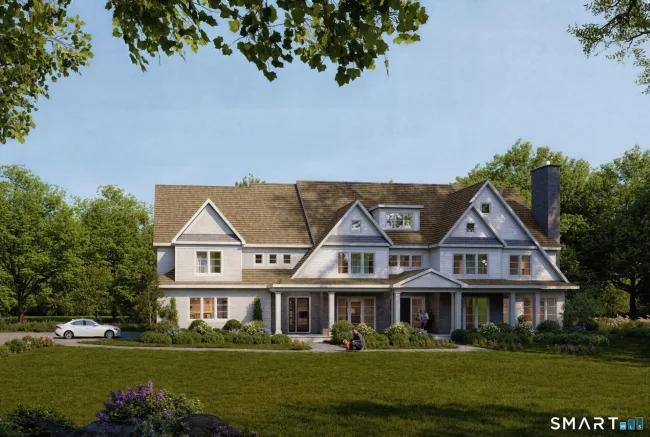
$6,999,999
32 Narrow Rocks Road, Westport
6 bd · 9 ba · 10,521 sf
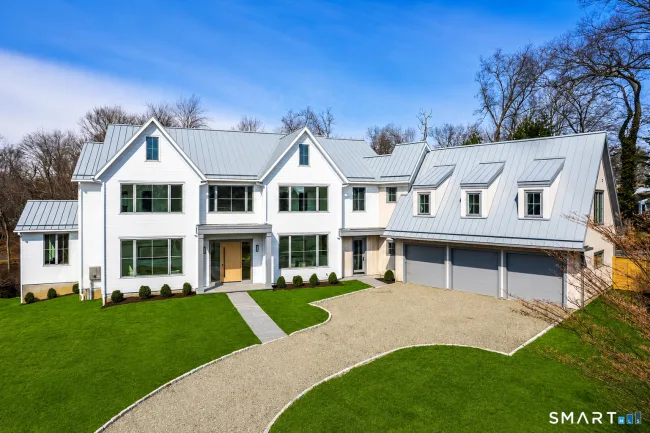
$6,595,000
8 Loretta Court, Westport
6 bd · 9 ba · 9,588 sf
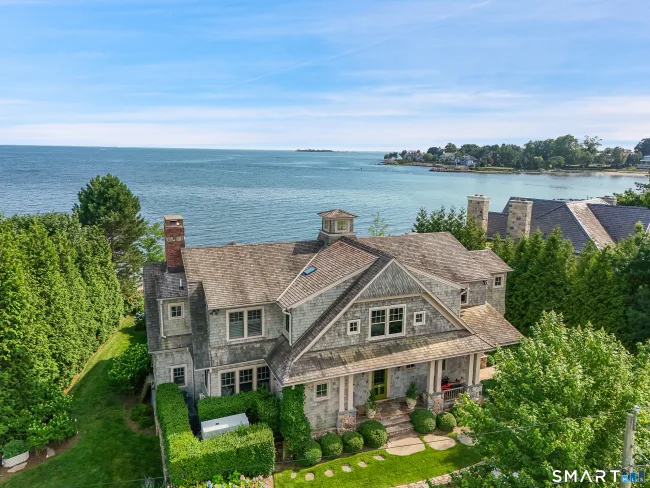
$6,800,000
52 Compo Mill Cove, Westport
5 bd · 4 ba · 3,967 sf
$7,015,000
24 Edgemarth Hill Road, Westport
6 bd · 10 ba · 8,417 sf

$5,499,000
13 Edgemarth Hill Road, Westport
7 bd · 8 ba · 8,700 sf
Message sent!
We'll be in touch shortly.
Contact Agent
Get more information about this property.
Request a tour
Interested in this listing?
Pick a tour type and suggest a date and time that works for you.
8 Tar Rock Road, Westport CT, 06880
$7,399,000 • Active
Tour requested!
We'll confirm your showing shortly.
 RYZE Realty Group