
24 Graenest Ridge Road, Wilton, CT 06897
Single Family For Sale
Save this home
We'll notify you about price changes and updates to this listing.
You're all set!
We'll notify you about any updates to this listing.
About This Home
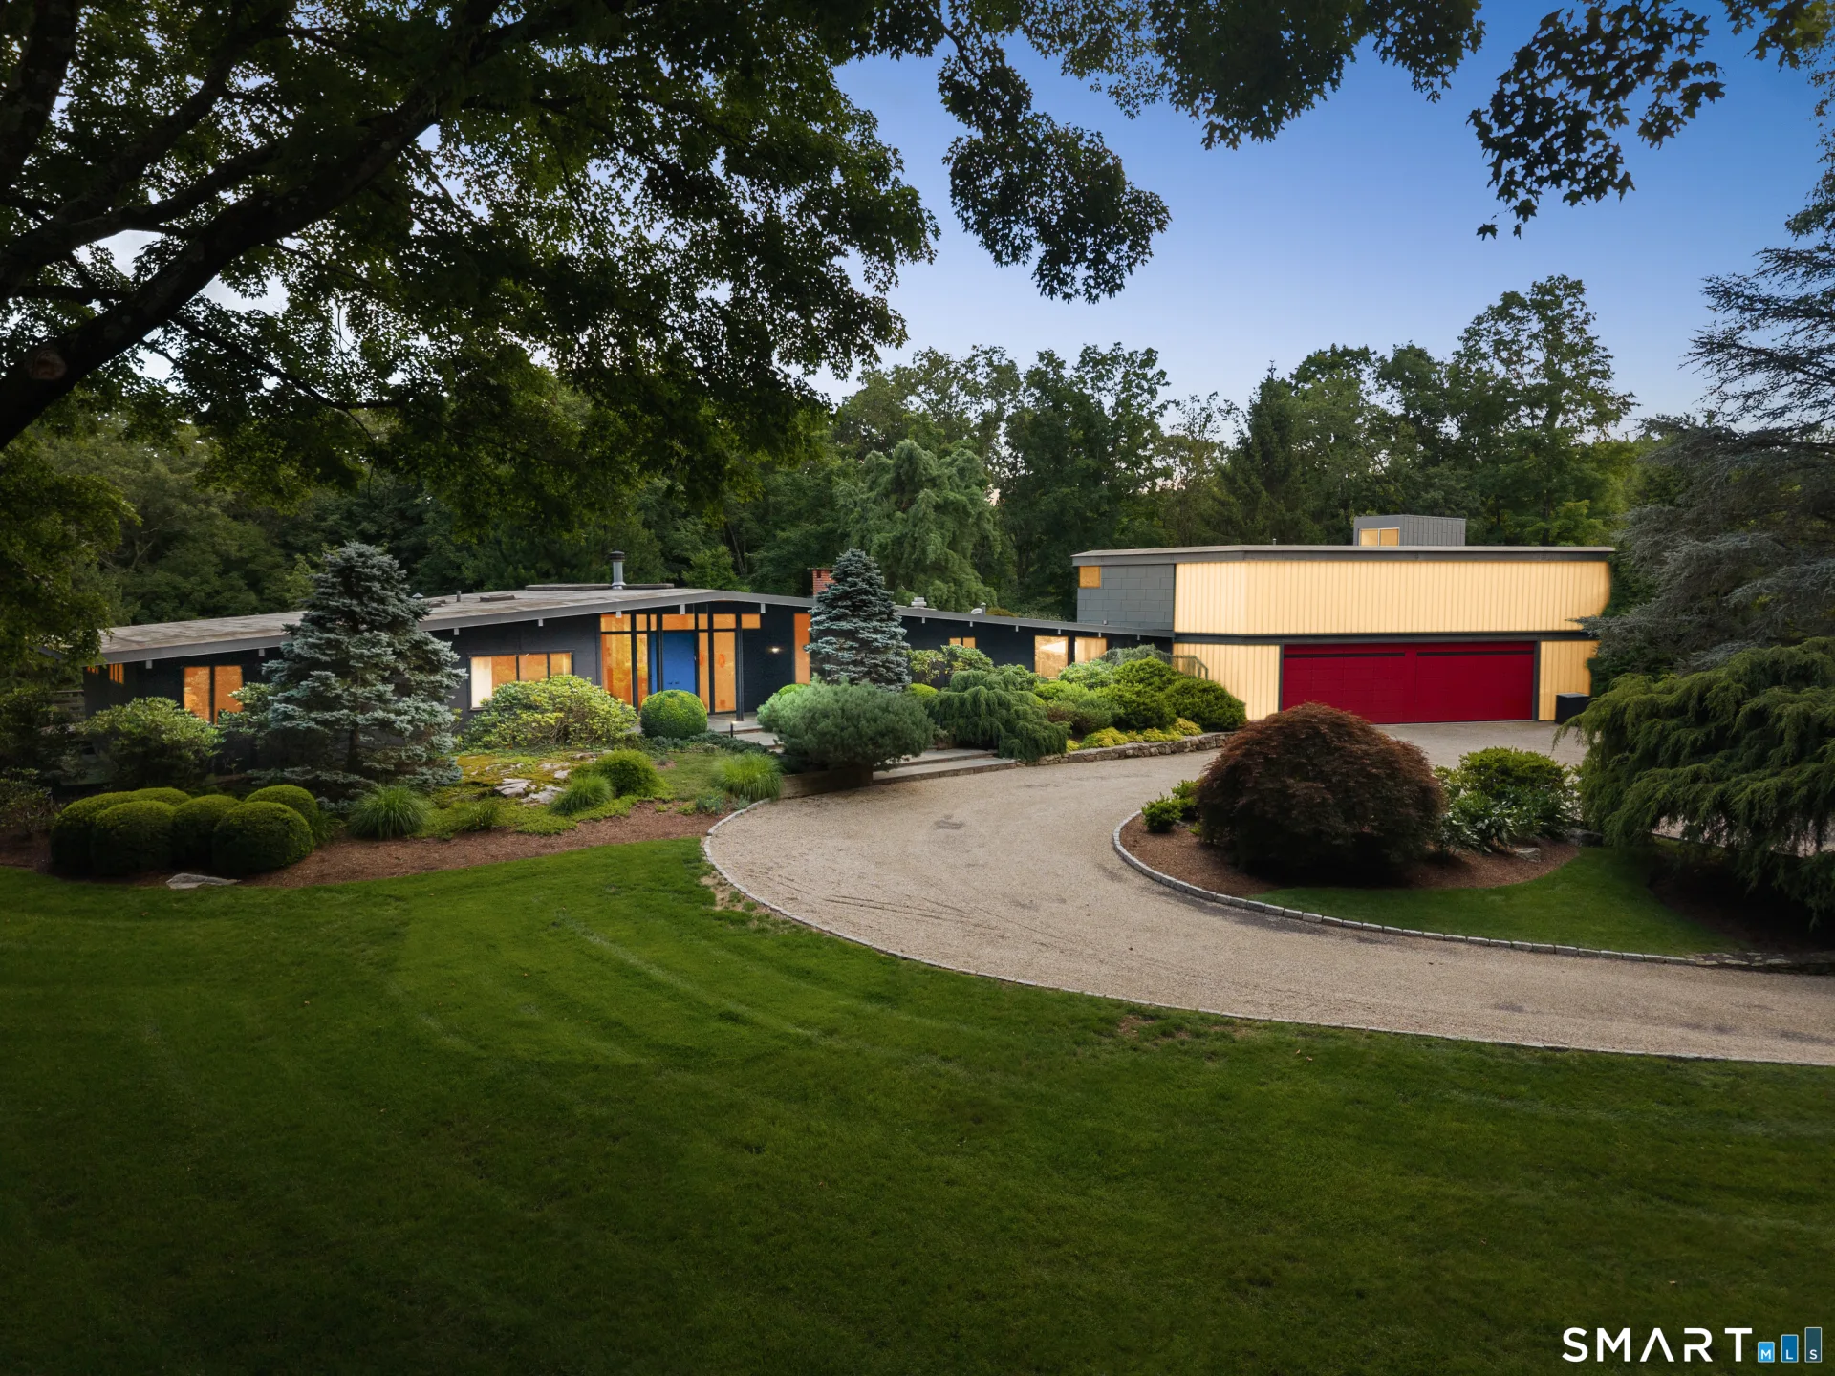
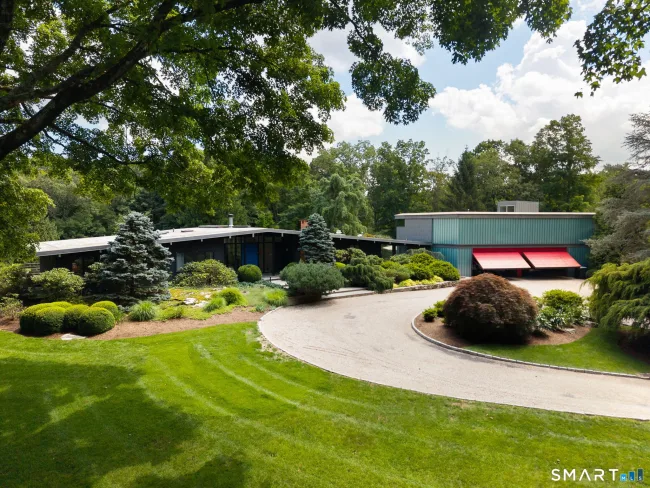
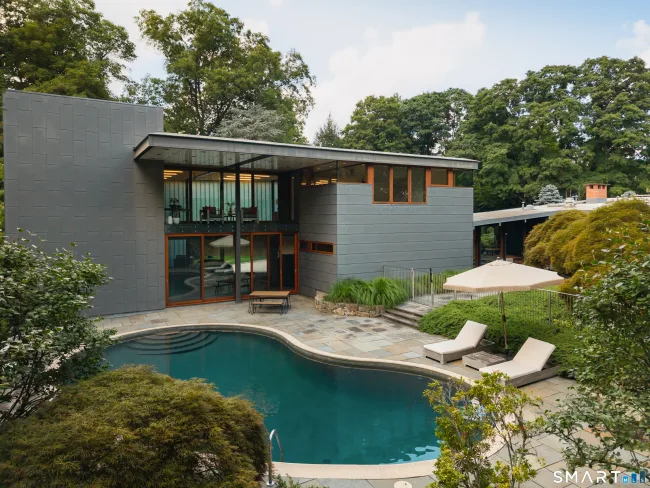
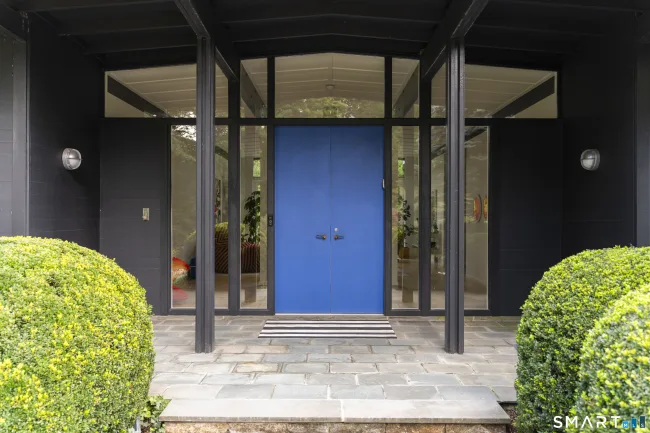
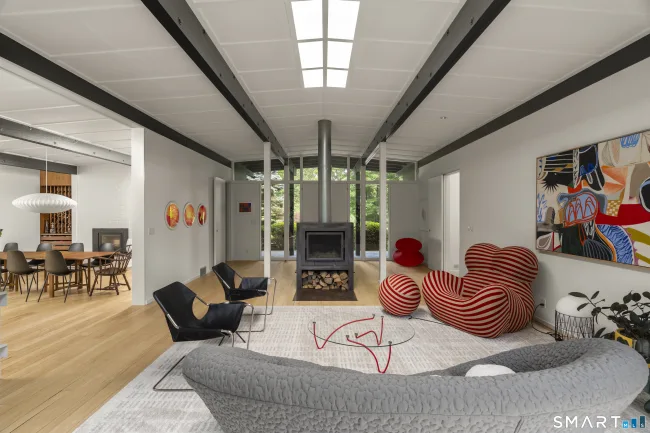
Mid-Century Modern, Reimagined. This singular residence is a compelling conversation between two architectural eras, where a gracious 1950s post-and-beam home designed by Robert Peterson, who studied under Mies van der Rohe, meets a striking contemporary addition by architect Zehra Kuz Mackin. The original structure, defined by its low-slung roofline and classic Mid-Century proportions, has been thoughtfully opened and refined, allowing light to move freely through beautifully composed interiors. Created to accommodate an art collection, guests and vintage automobiles, the zinc-and-glass addition introduces a distinctly modern vocabulary while remaining remarkably harmonious with the original architecture. A sculptural glass-and-steel staircase, gallery-like spaces, private guest suite and collector's garage blur the distinction between residence and exhibition space, yet the home remains inviting and eminently livable. The interior of the original house has been substantially renovated including a recent kitchen makeover. Beyond the glass, architecture gives way to landscape. A serene, spa-like pool creates an extraordinary sense of privacy and retreat. Rare, sophisticated and impossible to replicate, this is modernism not preserved in amber, but beautifully evolved.
Listed by Marion Filley (203) 515-1387 with Compass Connecticut, LLC (203) 293-9715
Listing Snapshot
| Price | $3,800,000 | Days on Our Site | 21 days |
| Property Tax | $43,317/yr | Style | Contemporary |
| Year Built | 1957 | Total Sq Ft | 4,386 |
| Lot Size | 2.32 acres | HOA Fees | N/A |
| Bedrooms | 3 | Full Bathrooms | 3 |
| Total Rooms | 10 | Half Baths | 1 |
Key Features
- Auto Garage Door Opener
- Cable - Available
- Security System
- Gas Range
- Refrigerator
- Dishwasher
- Dryer
- Breezeway
- Gutters
- Lighting
- Patio
- Balcony
- Underground Utilities
- Deck
- Covered Deck
- Underground Sprinkler
- In Ground Pool
- Health Club
- Library
- Park
- Playground/Tot Lot
- Private School(s)
- Public Transportation
- Shopping/Mall
- Tennis Courts
Structure & Parking
Systems & Utilities
Schools
Mortgage Calculator
Estimate only. Contact a lender for accurate figures.
Listing History
| Date | Event | Price |
|---|---|---|
| Aug 26, 2026 | Listed | $3,800,000 |
Frequently Asked Questions
How much does 24 Graenest Ridge Road in Wilton, CT cost?
How many bedrooms does 24 Graenest Ridge Road have?
What is the square footage of 24 Graenest Ridge Road?
When was 24 Graenest Ridge Road in Wilton built?
Is 24 Graenest Ridge Road, Wilton, CT still available?
What school district is 24 Graenest Ridge Road, Wilton in?
How do I schedule a tour of 24 Graenest Ridge Road, Wilton, CT?
Listing Agent
Marion Filley · (203) 515-1387
Compass Connecticut, LLC · (203) 293-9715
MLS# 24201990 · Data provided by SmartMLS. Information deemed reliable but not guaranteed.
Listing updated Sep 11, 2026 10:40 PM UTC
Interested in this property?
Get more information or schedule a showing.
Similar Homes Nearby
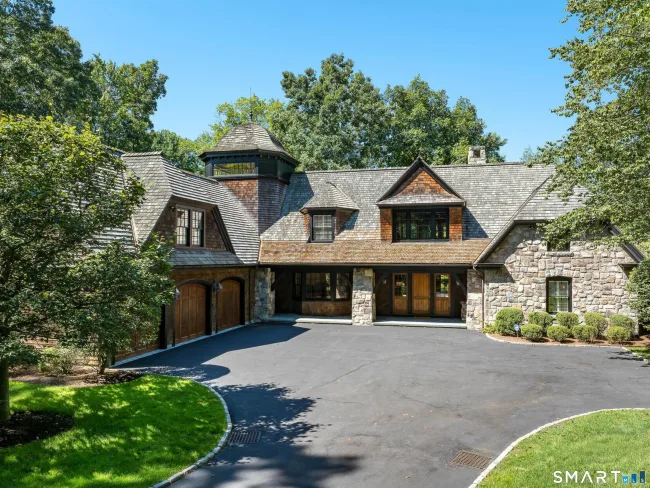
$3,495,000
700 North Wilton Road, New Canaan
3 bd · 5 ba · 4,407 sf
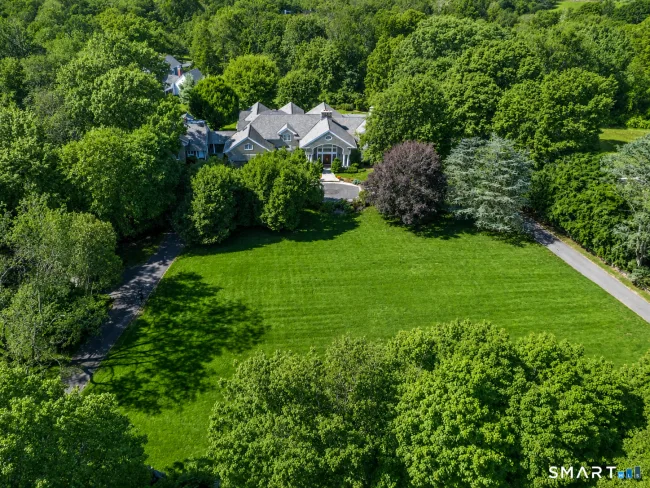
$3,250,000
347 Nod Hill Road, Wilton
4 bd · 5 ba · 6,518 sf
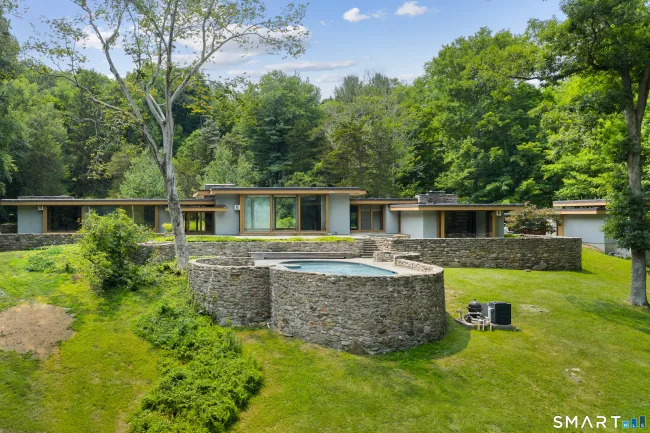
$3,000,000
192 Cross Ridge Road, New Canaan
3 bd · 3 ba · 3,096 sf
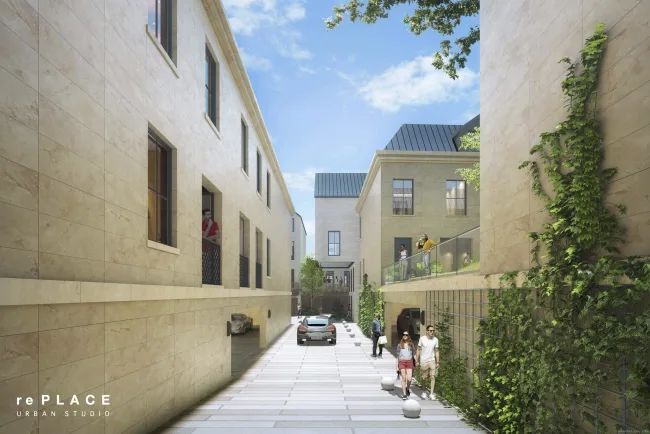
$4,495,000
15 Burtis Avenue #West Penthouse B, New Canaan
3 bd · 3 ba · 2,494 sf
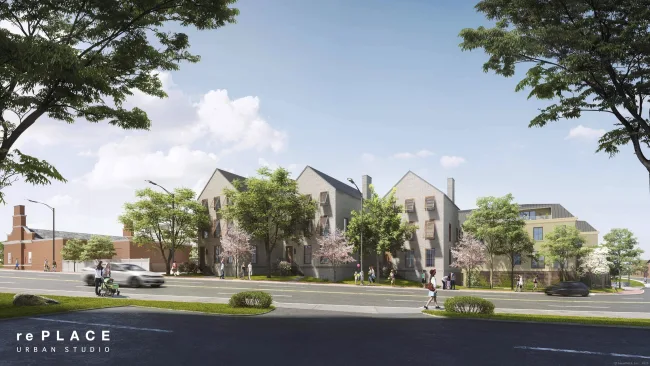
$4,200,000
15 Burtis Avenue #Townhome C, New Canaan
2 bd · 4 ba · 2,507 sf
Message sent!
We'll be in touch shortly.
Contact Agent
Get more information about this property.
Request a tour
Interested in this listing?
Pick a tour type and suggest a date and time that works for you.
24 Graenest Ridge Road, Wilton CT, 06897
$3,800,000 • Active
Tour requested!
We'll confirm your showing shortly.
 RYZE Realty Group