
20 Crestview (Incl. 24 Crestview Dr.) Drive, Woodbridge, CT 06525
Single Family For Sale
Save this home
We'll notify you about price changes and updates to this listing.
You're all set!
We'll notify you about any updates to this listing.
About This Home
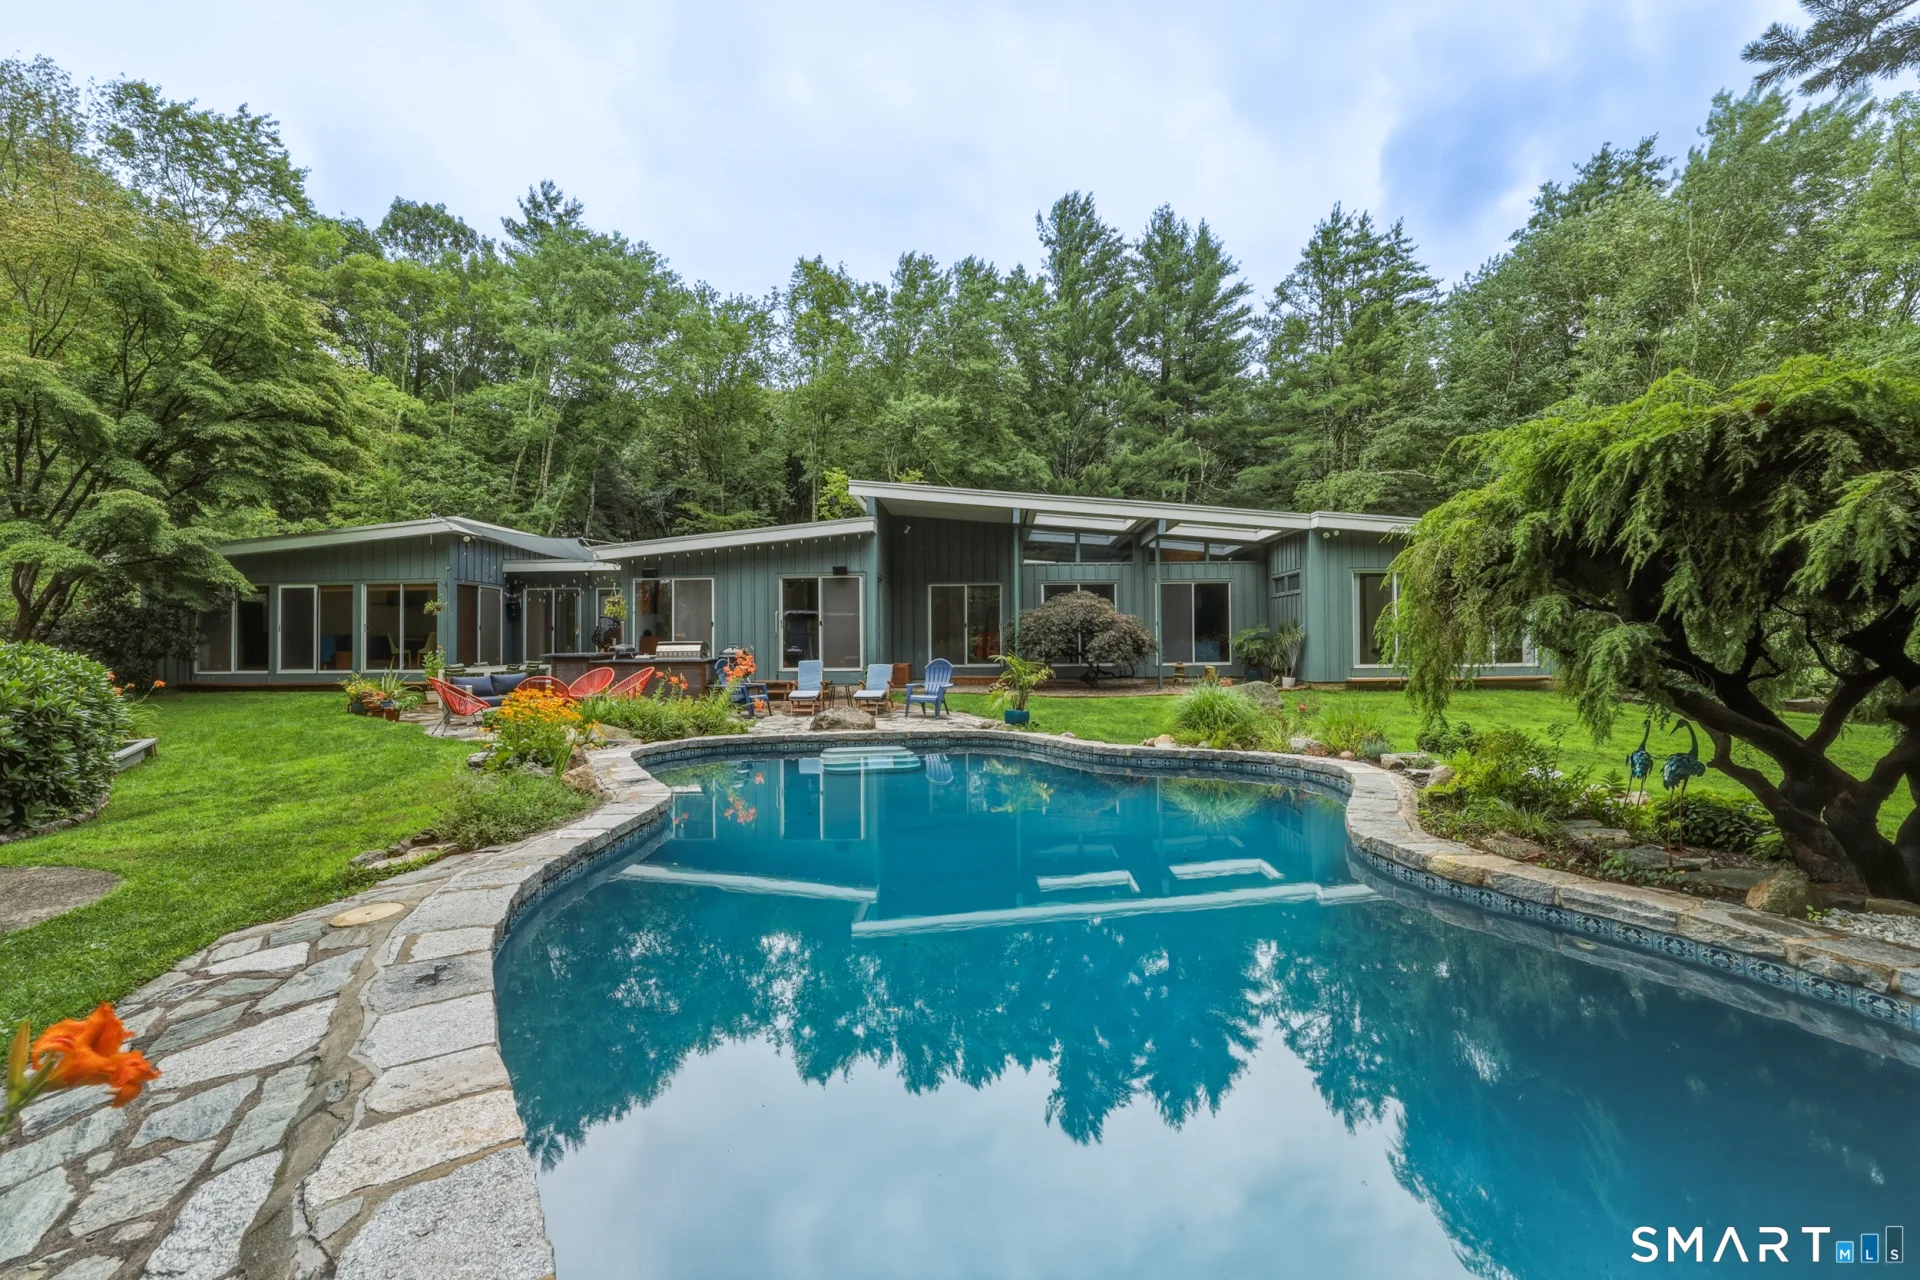
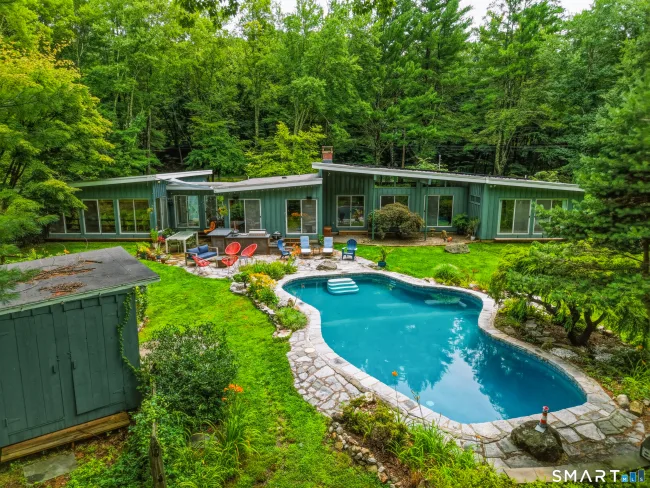
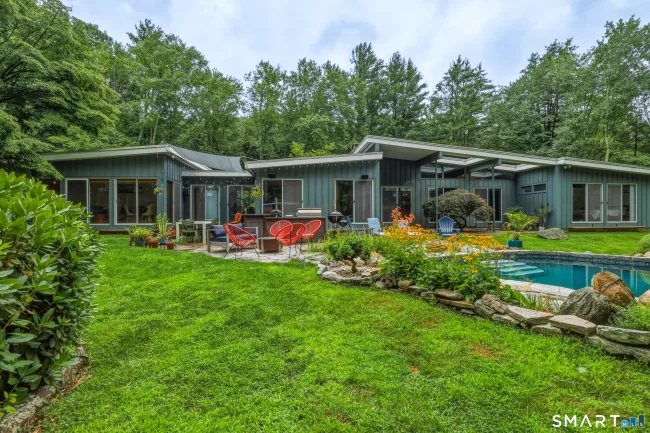
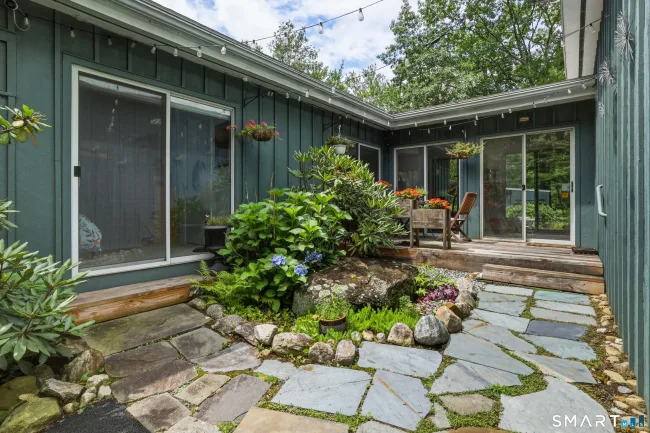
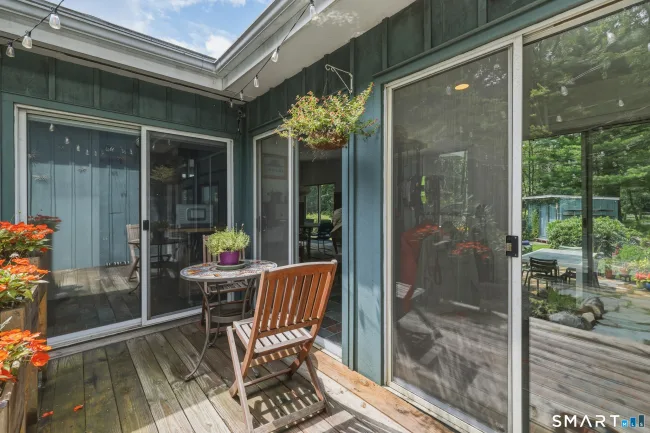
Rarely does a MID-CENTURY MODERN home of this caliber become available. Privately nestled among mature trees in an extraordinary lakefront setting, this architecturally significant residence was thoughtfully designed to capture its natural surroundings, offering exceptional privacy, breathtaking views, and seamless indoor-outdoor living. Walls of glass, expansive sliders, and dramatic contemporary windows flood the home with natural light while framing the landscape from nearly every room. The spectacular Living Room, the centerpiece of the home, features soaring vaulted ceilings, a striking floor-to-ceiling brick wood-burning fireplace, and an office alcove ideal for remote work or creative pursuits. Flowing effortlessly from the Living Room, the Dining Room and Family Room create an expansive open-concept living space centered around a state-of-the-art custom kitchen equipped with premium La Cornue, Wolf, and Sub-Zero appliances. True to its mid-century design, each of the three bedrooms enjoys an en-suite bath and direct access to the private grounds, creating a unique connection to the surrounding landscape. This three-zone central air-conditioned home overlooks the beautifully landscaped saltwater gunite pool, recently resurfaced and updated with new mechanical systems, as well as professionally designed, park-like grounds. Fully owned solar panels provide excess electricity to offset winter months electric use to bare minimum.
Listed by Wojtek Borowski (203) 606-9898 with Pearce Real Estate (203) 776-1899
Listing Snapshot
| Price | $950,000 | Days on Our Site | 1 days |
| Property Tax | $18,073/yr | Style | Contemporary |
| Year Built | 1972 | Total Sq Ft | 2,624 |
| Lot Size | 3.1 acres | HOA Fees | $326/yr |
| Bedrooms | 3 | Full Bathrooms | 3 |
| Total Rooms | 7 | Half Baths | 0 |
Key Features
- Auto Garage Door Opener
- Open Floor Plan
- Gas Cooktop
- Wall Oven
- Microwave
- Refrigerator
- Dishwasher
- Washer
- Dryer
- Wine Chiller
- Patio
- Gunite
- Heated
- Salt Water
- In Ground Pool
- Lake
- Dock or Mooring
- Association Required
- Lake
Structure & Parking
Systems & Utilities
Schools
Mortgage Calculator
Estimate only. Contact a lender for accurate figures.
Listing History
| Date | Event | Price |
|---|---|---|
| Jul 30, 2026 | Listed | $950,000 |
Frequently Asked Questions
How much does 20 Crestview (Incl. 24 Crestview Dr.) Drive in Woodbridge, CT cost?
How many bedrooms does 20 Crestview (Incl. 24 Crestview Dr.) Drive have?
What is the square footage of 20 Crestview (Incl. 24 Crestview Dr.) Drive?
When was 20 Crestview (Incl. 24 Crestview Dr.) Drive in Woodbridge built?
Is 20 Crestview (Incl. 24 Crestview Dr.) Drive, Woodbridge, CT still available?
What school district is 20 Crestview (Incl. 24 Crestview Dr.) Drive, Woodbridge in?
How do I schedule a tour of 20 Crestview (Incl. 24 Crestview Dr.) Drive, Woodbridge, CT?
Listing Agent
Wojtek Borowski · (203) 606-9898
Pearce Real Estate · (203) 776-1899
MLS# 24193957 · Data provided by SmartMLS. Information deemed reliable but not guaranteed.
Listing updated Jul 31, 2026 1:33 PM UTC
Interested in this property?
Get more information or schedule a showing.
Similar Homes Nearby
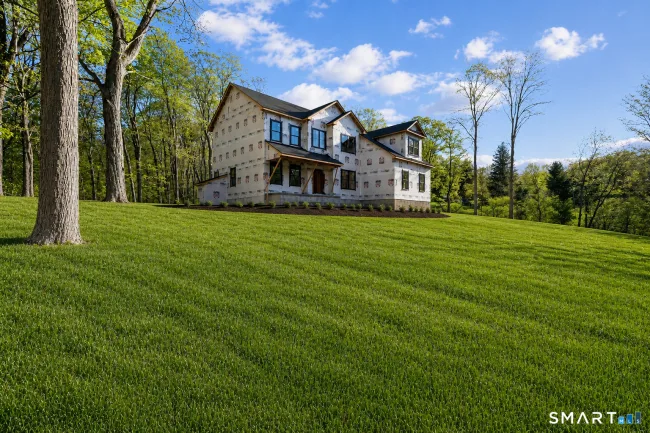
$1,199,000
268 Newton Road, Woodbridge
4 bd · 3 ba · 3,100 sf
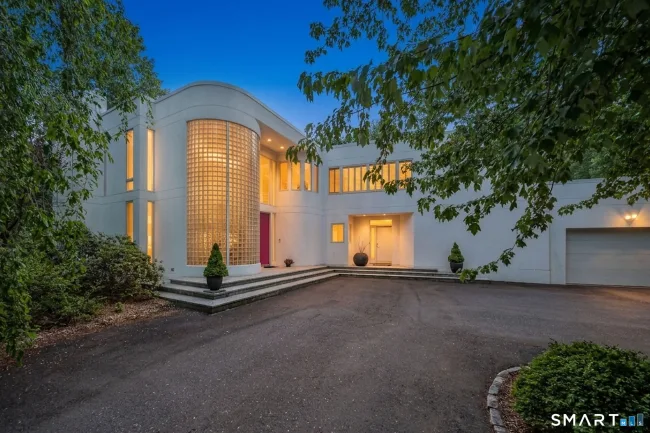
$1,150,000
14 Grouse Lane, Woodbridge
4 bd · 6 ba · 4,164 sf
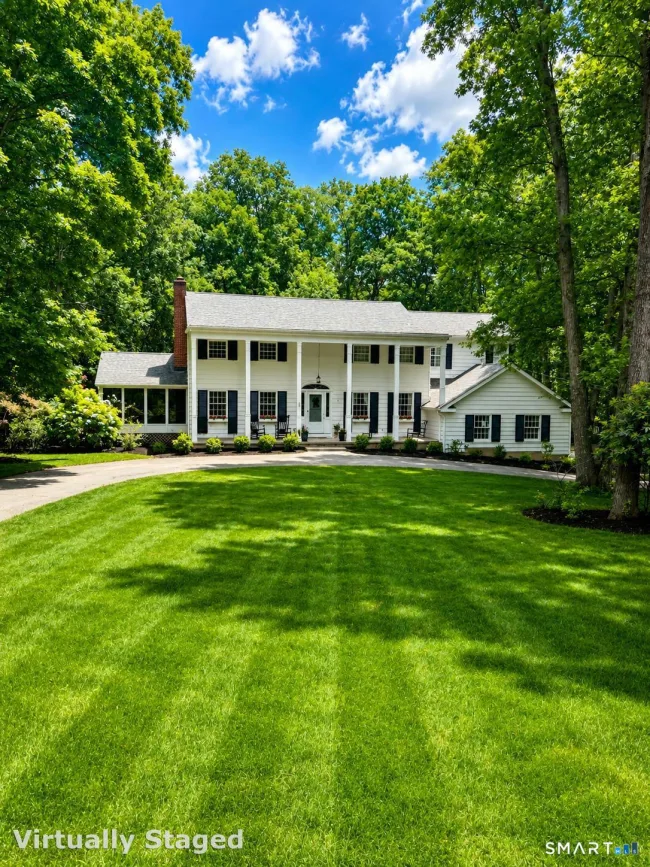
$985,000
15 Hemlock Hollow Road, Woodbridge
3 bd · 3 ba · 3,572 sf
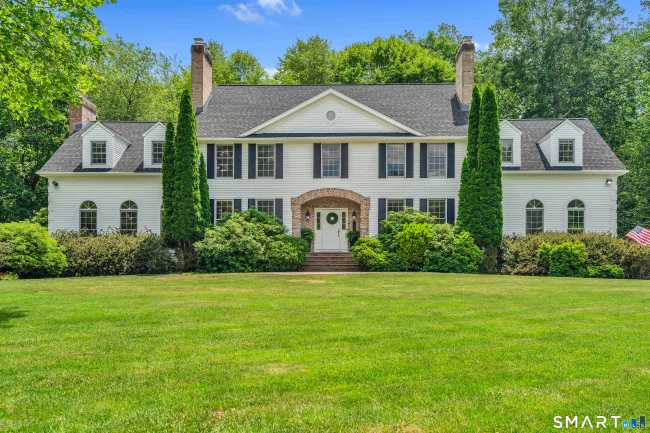
$949,000
1 Crystal Terrace, Woodbridge
4 bd · 4 ba · 4,581 sf
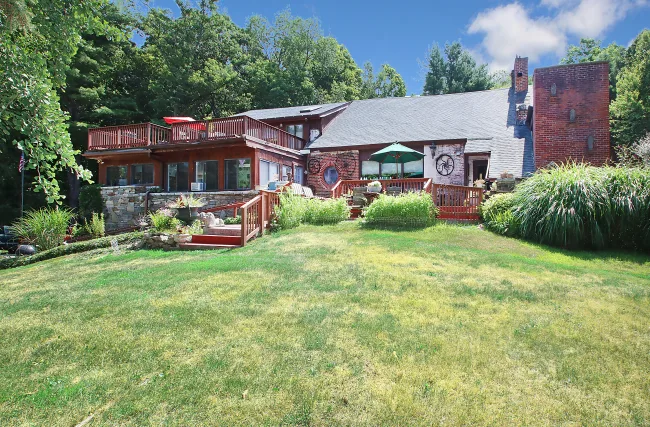
$795,000
8 Dillon Road, Woodbridge
3 bd · 3 ba · 4,637 sf
Message sent!
We'll be in touch shortly.
Contact Agent
Get more information about this property.
Request a tour
Interested in this listing?
Pick a tour type and suggest a date and time that works for you.
20 Crestview (Incl. 24 Crestview Dr.) Drive, Woodbridge CT, 06525
$950,000 • Coming Soon
Tour requested!
We'll confirm your showing shortly.
 RYZE Realty Group