
26 Ashford Drive #26, Avon, CT 06001
Condo/Co-Op For Sale · Condominium
Save this home
We'll notify you about price changes and updates to this listing.
You're all set!
We'll notify you about any updates to this listing.
About This Home
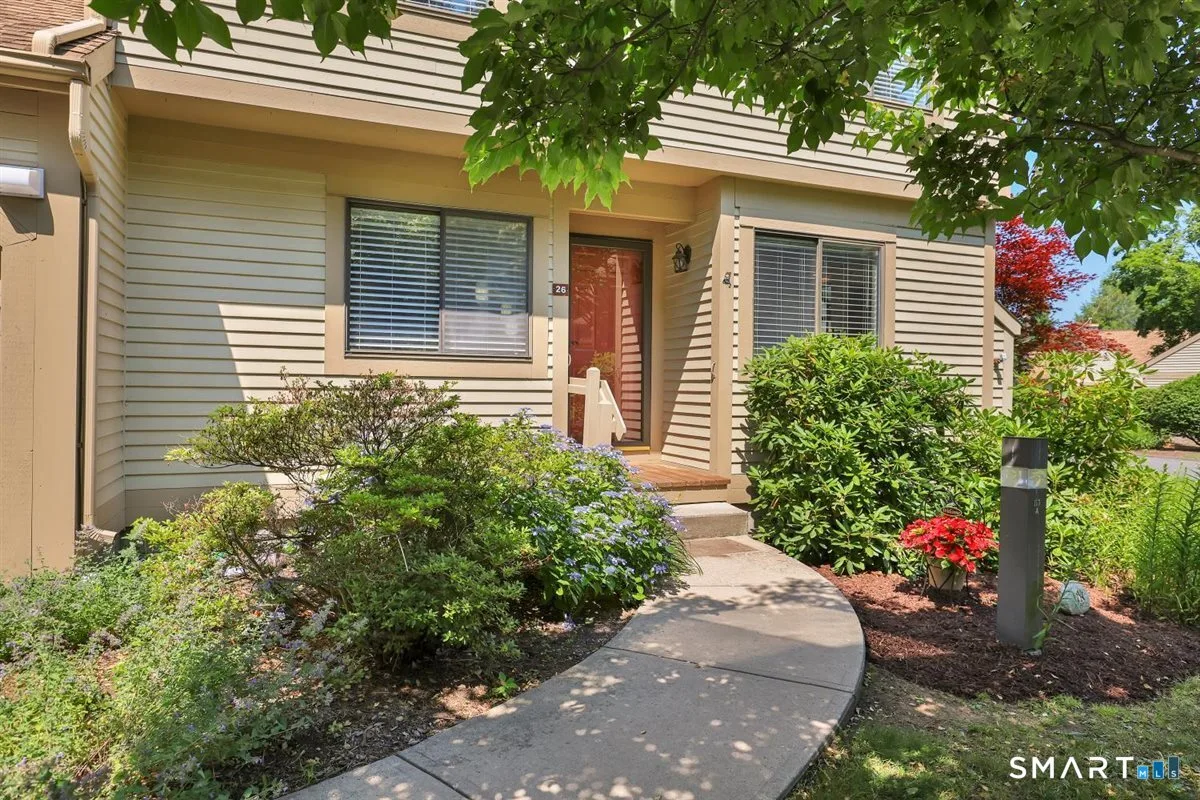
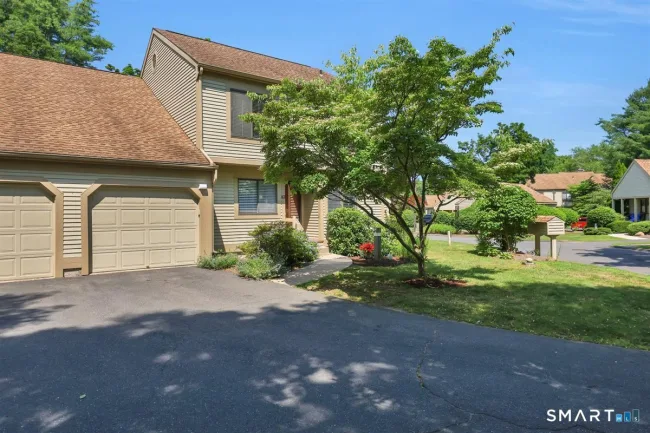
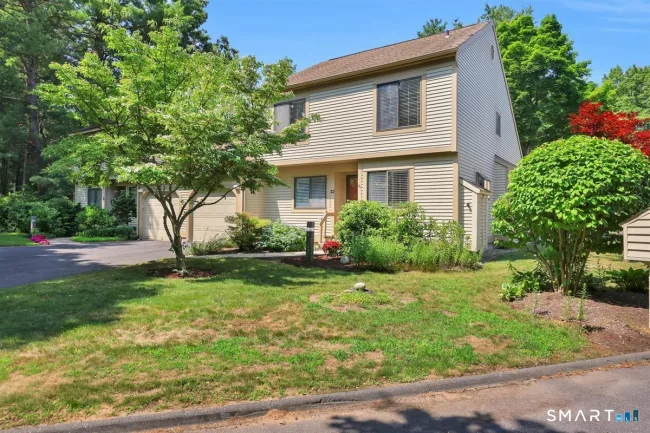
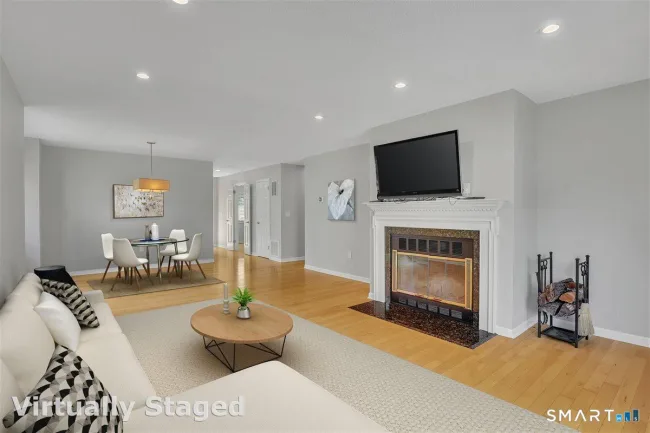
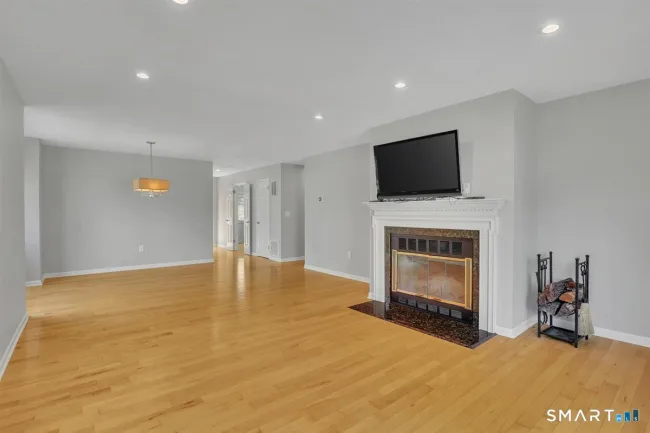
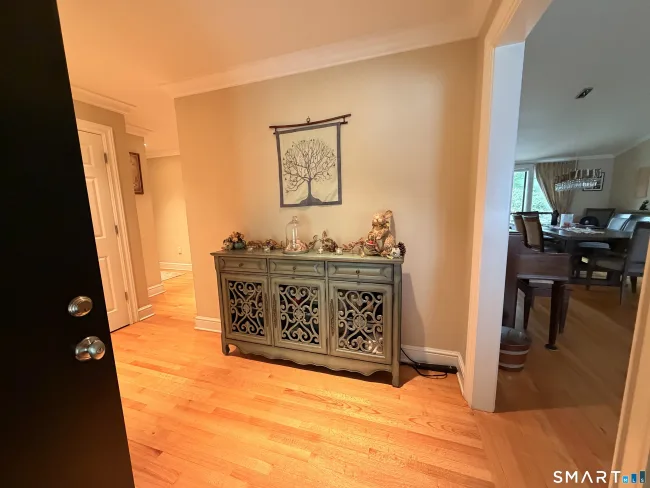
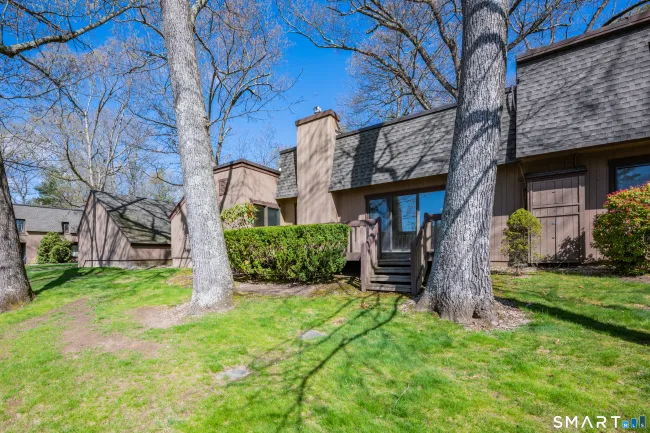
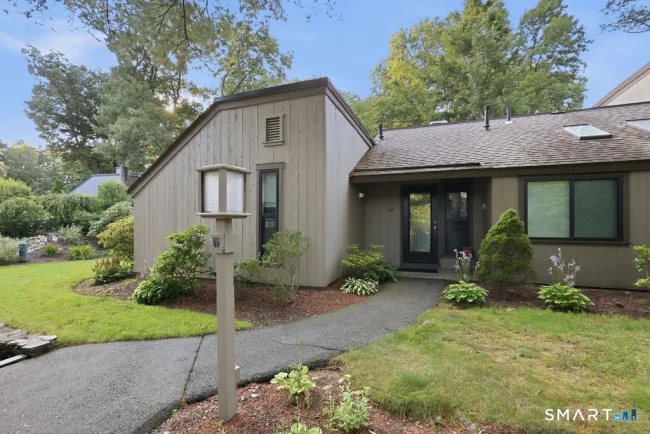
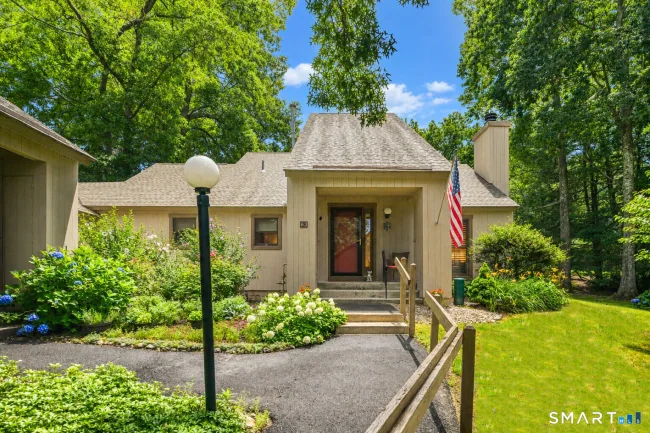
Dream of living the country club lifestyle? Don't miss this beautiful end-unit with views of the 16th hole. Offering flexible living with an optional first or second-floor primary suite, this home is filled with natural light and hardwood floors. The kitchen features white cabinetry, granite countertops, stainless steel appliances, and opens to a spacious living room/dining room with wood-burning fireplace and sliders to a private deck. The main level offers a primary or guest suite option with full bath as well as a first-floor office with closet that can easily serve as a 4th bedroom, if needed. Upstairs, a second, larger primary suite option with full bath, two walk-in closets, plus a spacious guest bedroom. Convenient 1-car attached garage. Additional features include new furnace & a/c, gas HW heater, MyQ garage door opener, Nest thermostats with two heating/cooling zones, option for future generator hookup, walk-in attic and a large, unfinished basement partially framed and plumbed for an added bath. Plenty of guest parking nearby. Resort-style amenities including an 18-hole championship golf course, clubhouse, restaurant, pro shop, four swimming pools, tennis, pickleball, community gardens, playground, and miles of scenic walking and hiking trails. A rare opportunity to enjoy maintenance-free living in one of the area's premier golf communities! Monthly HOA of $571.61 includes $35 clubhouse restaurant and $56.87 basic cable & internet. District tax $840.12/quarterly.
Listed by Theresa Maselli (860) 944-1313 with Berkshire Hathaway NE Prop. (860) 658-1981
Listing Snapshot
| Price | $399,000 | Days on Our Site | 31 days |
| Property Tax | $7,771/yr | Style | Townhouse |
| Year Built | 1988 | Total Sq Ft | 1,900 |
| Lot Size | — | HOA Fees | $571/mo |
| Bedrooms | 3 | Full Bathrooms | 2 |
| Total Rooms | 7 | Half Baths | 1 |
Key Features
- Auto Garage Door Opener
- Cable - Available
- Open Floor Plan
- Gas Range
- Microwave
- Refrigerator
- Dishwasher
- Washer
- Dryer
- Underground Utilities
- Porch
- Deck
- Gutters
- Lighting
- Heated
- In Ground Pool
- Health Club
- Library
- Medical Facilities
- Private School(s)
- Public Rec Facilities
- Shopping/Mall
- Stables/Riding
Structure & Parking
Systems & Utilities
Schools
Mortgage Calculator
Estimate only. Contact a lender for accurate figures.
Listing History
| Date | Event | Price |
|---|---|---|
| Jul 1, 2026 | Listed | $399,000 |
Frequently Asked Questions
How much does 26 Ashford Drive #26 in Avon, CT cost?
How many bedrooms does 26 Ashford Drive #26 have?
What is the square footage of 26 Ashford Drive #26?
When was 26 Ashford Drive #26 in Avon built?
Is 26 Ashford Drive #26, Avon, CT still available?
What school district is 26 Ashford Drive #26, Avon in?
How do I schedule a tour of 26 Ashford Drive #26, Avon, CT?
Listing Agent
Theresa Maselli · (860) 944-1313
Berkshire Hathaway NE Prop. · (860) 658-1981
MLS# 24174034 · Data provided by SmartMLS. Information deemed reliable but not guaranteed.
Listing updated Jul 6, 2026 8:48 PM UTC
Interested in this property?
Get more information or schedule a showing.
Similar Homes Nearby
Message sent!
We'll be in touch shortly.
Contact Agent
Get more information about this property.
Request a tour
Interested in this listing?
Pick a tour type and suggest a date and time that works for you.
26 Ashford Drive #26, Avon CT, 06001
$399,000 • Active
Tour requested!
We'll confirm your showing shortly.
 RYZE Realty Group