
10 Merrit Woods, Burlington, CT 06013
Single Family For Sale
Save this home
We'll notify you about price changes and updates to this listing.
You're all set!
We'll notify you about any updates to this listing.
About This Home
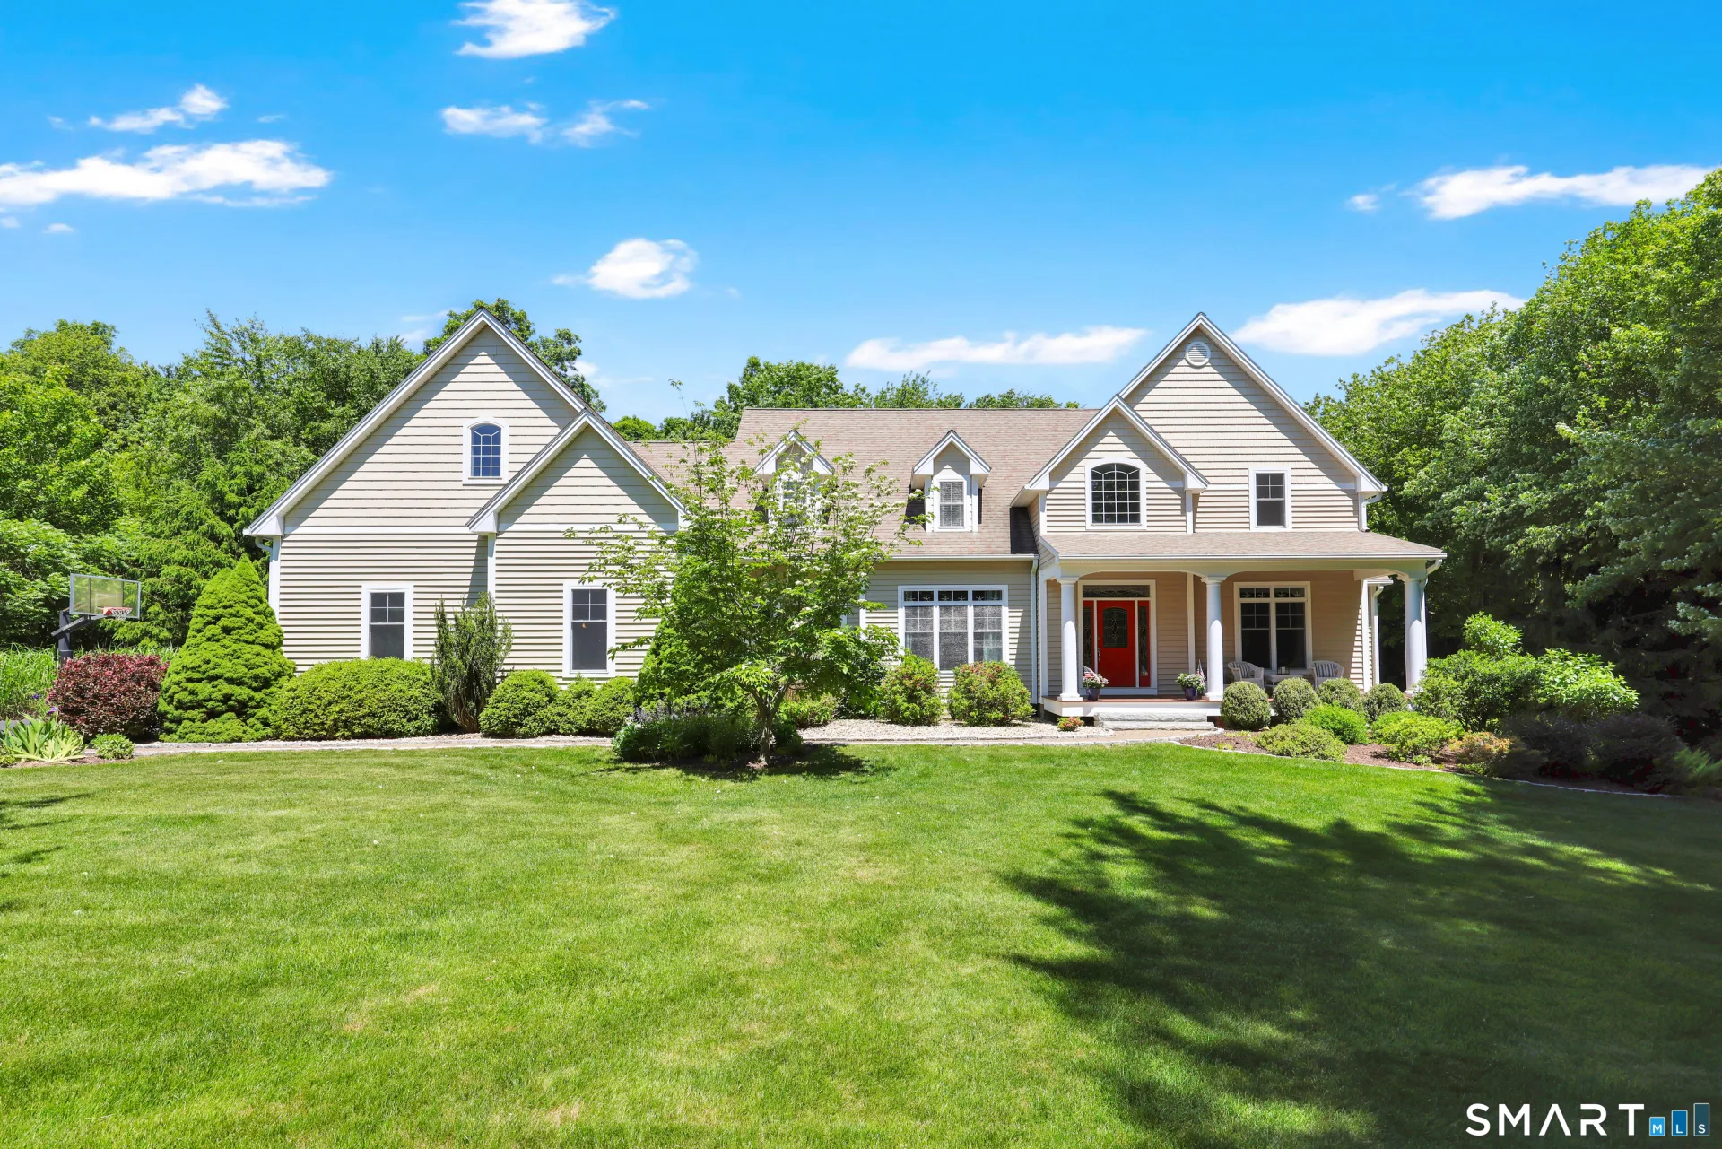
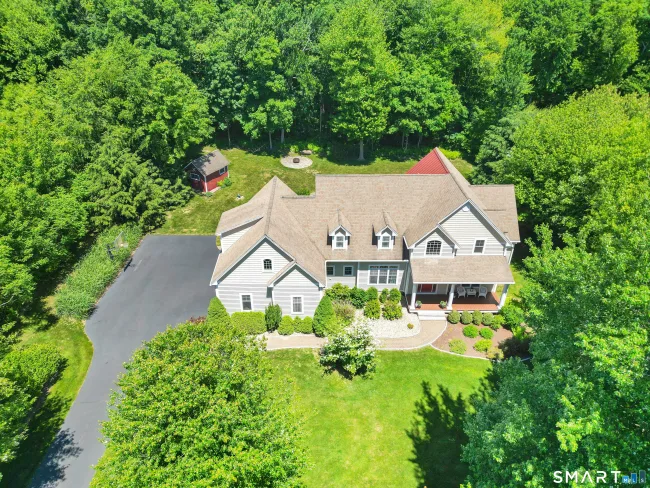
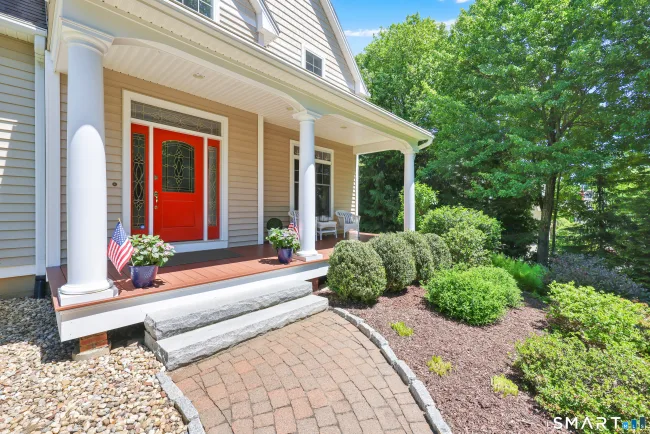
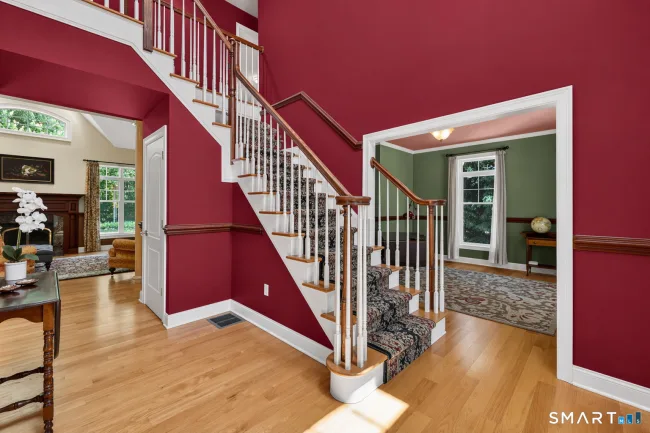
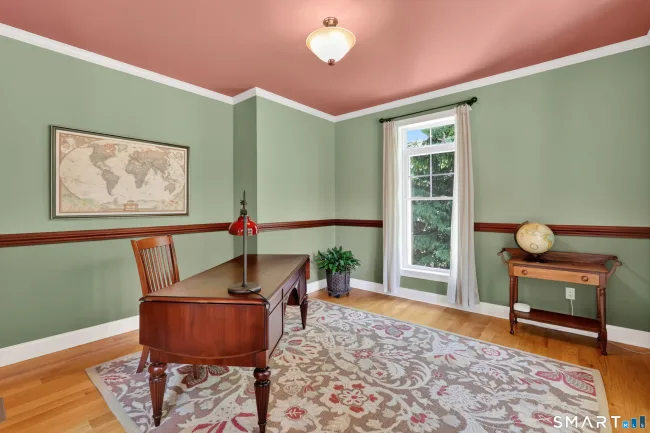
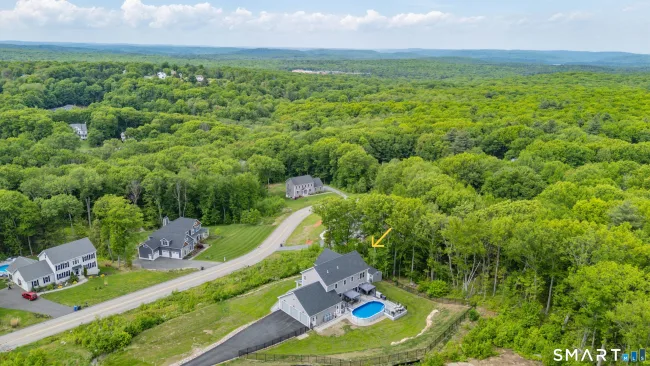
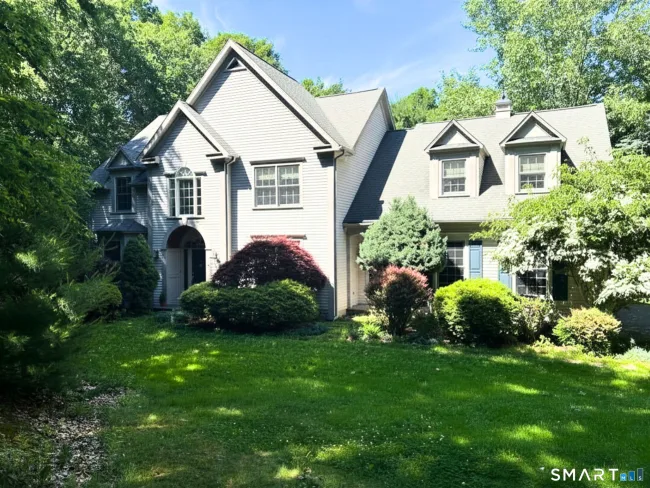
A peaceful, scenic drive winds up Johnnycake Mountain, where rolling hills and pristine open pastures create a picturesque setting that gently leads you home. Nestled at the end of a quiet cul-de-sac and abutting protected open space, this exceptional Cape Cod-style residence offers a classic blend of luxury, privacy, and timeless charm. Featuring 4 spacious bedrooms and a thoughtfully designed floor plan that accommodates both daily living and entertaining, this property is designed to impress. At the heart of the home is the expansive eat-in kitchen, complete with abundant cabinetry, quality finishes, and seamless flow into the inviting living and dining areas. A dedicated first-floor office provides an ideal work-from-home space or private study. The sun-filled main level showcases a sought-after first-floor primary suite, offering comfort and convenience with generous closet space and a private bath retreat. Upstairs, you'll find three additional bedrooms and a versatile flex room perfect for a den, playroom, or guest space. The finished lower level adds exceptional flexibility with plenty of light, a full kitchen, mahogany bar, pool table, and a home theater with surround sound, creating a classic entertainment hub. This space is ideal for entertaining, recreation, or potential in-law accommodations.
Listed by Marni Luby (860) 803-0524 with Coldwell Banker Realty (860) 674-0300
Listing Snapshot
| Price | $895,000 | Days on Our Site | 85 days |
| Property Tax | $12,261/yr | Style | Cape Cod |
| Year Built | 2004 | Total Sq Ft | 4,143 |
| Lot Size | 1.01 acres | HOA Fees | N/A |
| Bedrooms | 4 | Full Bathrooms | 2 |
| Total Rooms | 9 | Half Baths | 2 |
Key Features
- Auto Garage Door Opener
- Central Vacuum
- Open Floor Plan
- Security System
- Gas Cooktop
- Gas Range
- Microwave
- Refrigerator
- Washer
- Dryer
- Wine Chiller
- Shed
- Porch
- Patio
- Basketball Court
- Library
- Park
- Playground/Tot Lot
- Public Rec Facilities
Structure & Parking
Systems & Utilities
Schools
Mortgage Calculator
Estimate only. Contact a lender for accurate figures.
Listing History
| Date | Event | Price |
|---|---|---|
| Jun 22, 2026 | Listed | $895,000 |
Frequently Asked Questions
How much does 10 Merrit Woods in Burlington, CT cost?
How many bedrooms does 10 Merrit Woods have?
What is the square footage of 10 Merrit Woods?
When was 10 Merrit Woods in Burlington built?
Is 10 Merrit Woods, Burlington, CT still available?
What school district is 10 Merrit Woods, Burlington in?
How do I schedule a tour of 10 Merrit Woods, Burlington, CT?
Listing Agent
Marni Luby · (860) 803-0524
Coldwell Banker Realty · (860) 674-0300
MLS# 24176475 · Data provided by SmartMLS. Information deemed reliable but not guaranteed.
Listing updated Sep 15, 2026 7:00 AM UTC
Interested in this property?
Get more information or schedule a showing.
Similar Homes Nearby
Message sent!
We'll be in touch shortly.
Contact Agent
Get more information about this property.
Request a tour
Interested in this listing?
Pick a tour type and suggest a date and time that works for you.
10 Merrit Woods, Burlington CT, 06013
$895,000 • Active
Tour requested!
We'll confirm your showing shortly.
 RYZE Realty Group