
59 Saw Mill Road, Burlington, CT 06013
Single Family For Sale
Save this home
We'll notify you about price changes and updates to this listing.
You're all set!
We'll notify you about any updates to this listing.
About This Home
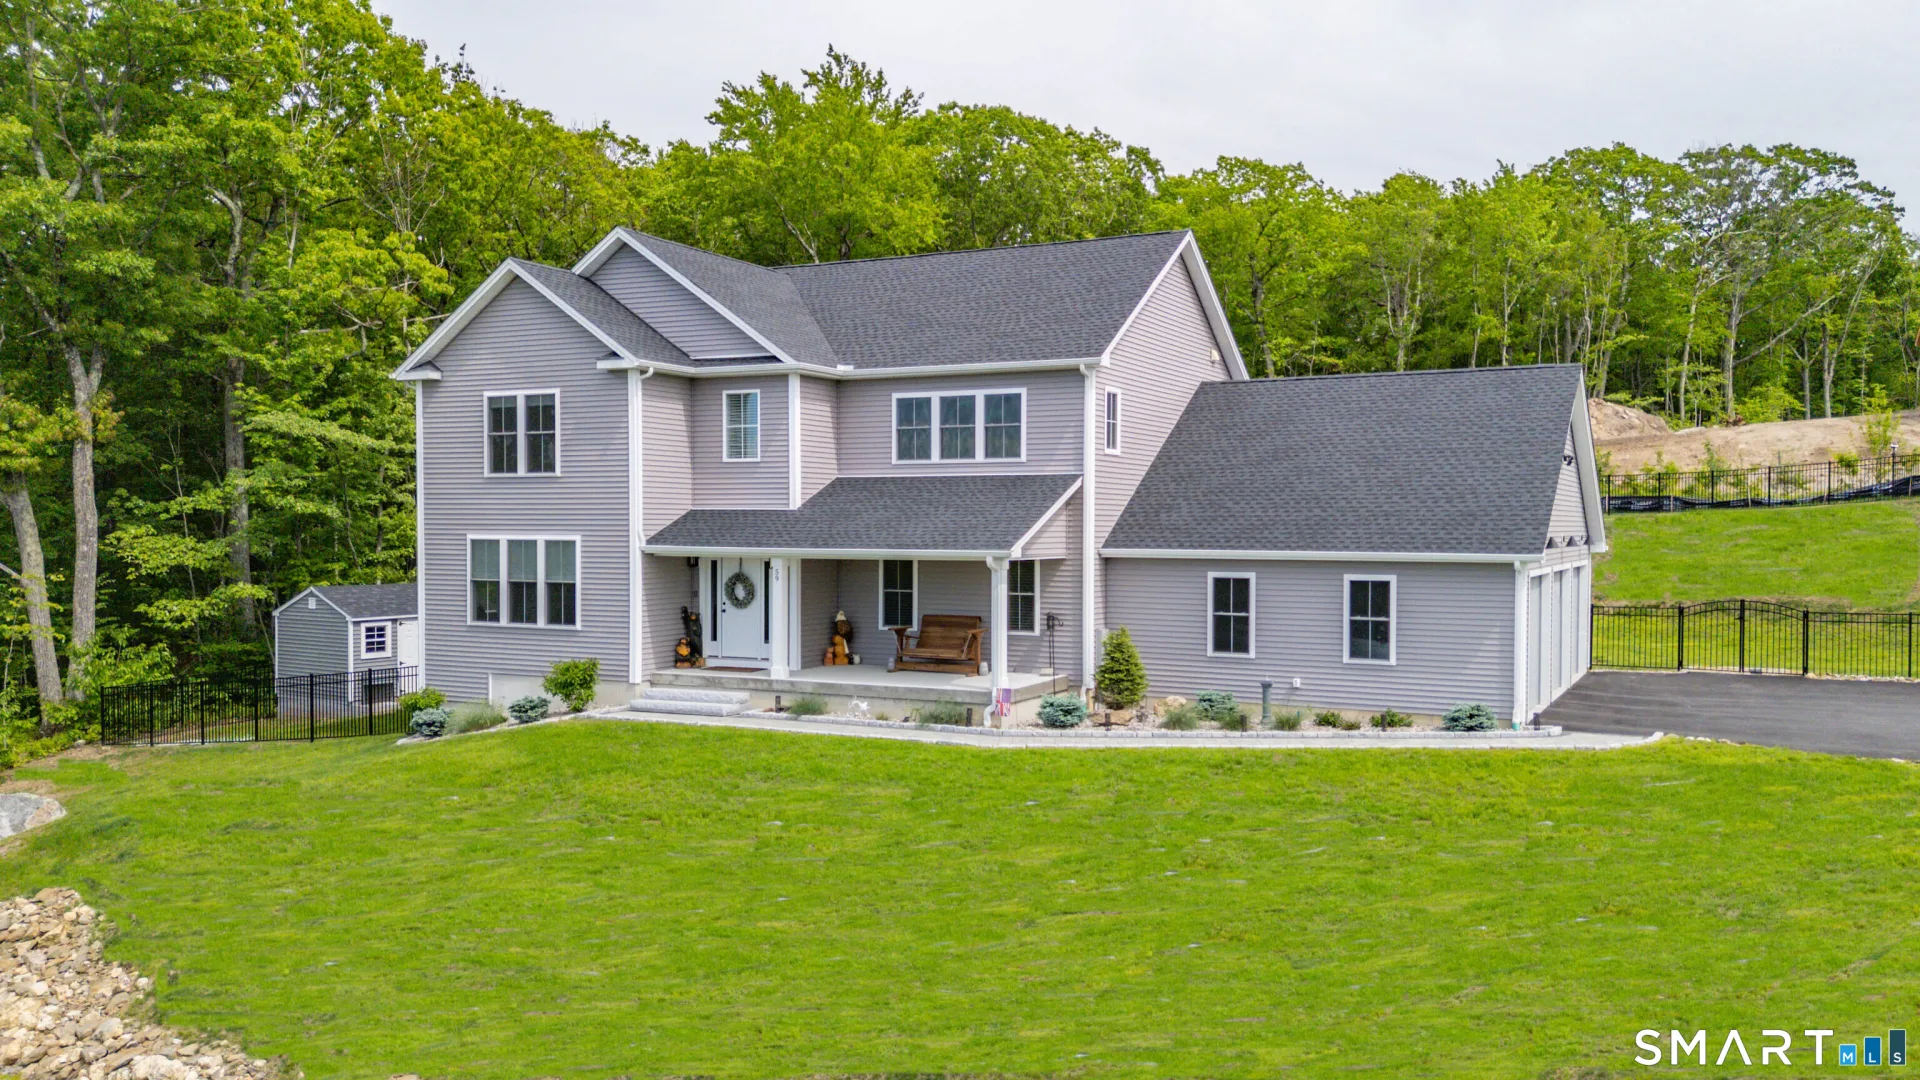
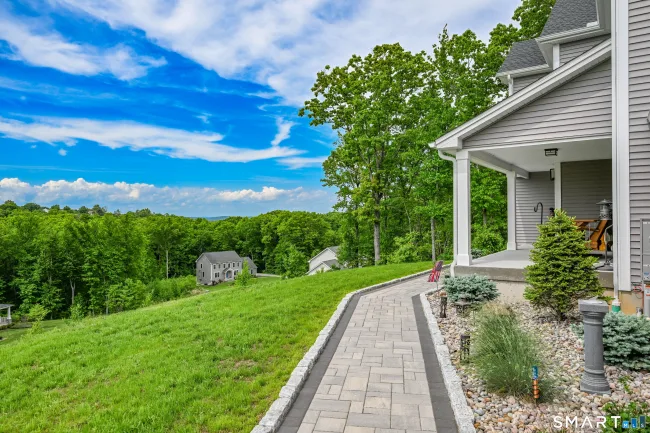
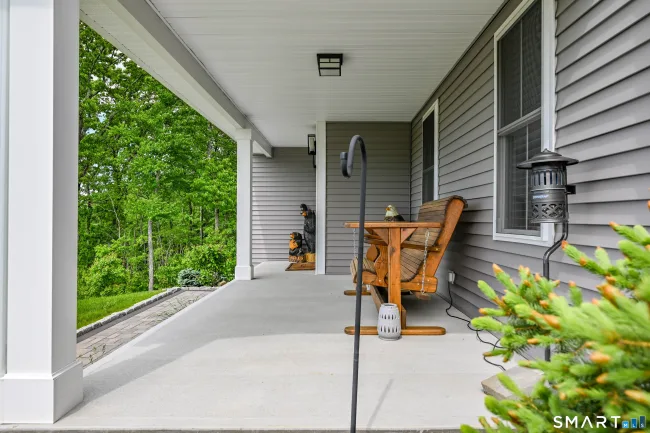
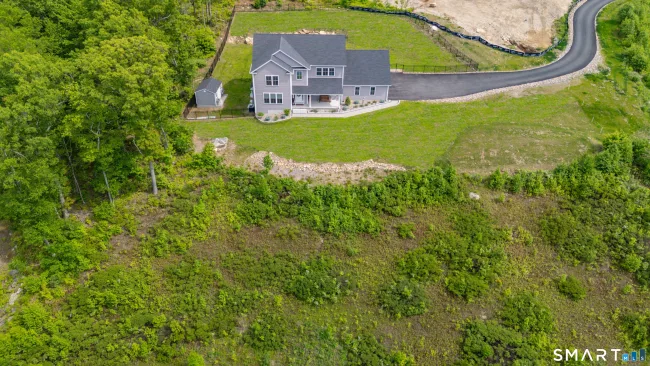
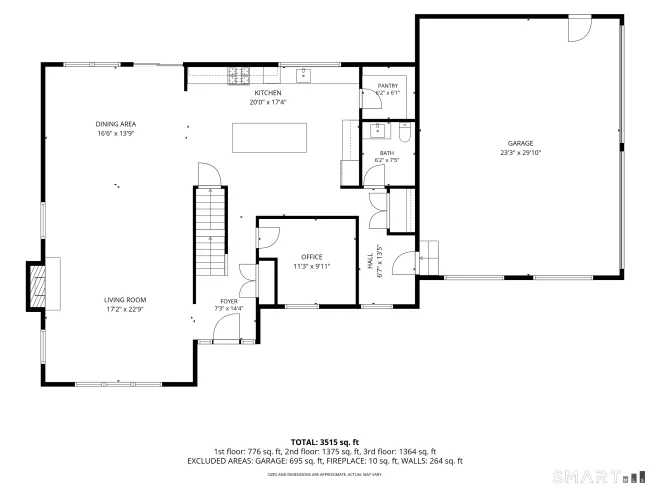
Country living in this custom finished Grand Colonial just doesn't get better than this! The spectacular views will capture your attention from both inside as well as outside this gem! Upon entering, from the covered porch, your eyes will feast on the expansive & open floorplan. The family room boasts a gas fireplace, an abundance of windows bringing in the views of the serene setting and it opens into the dining area. The kitchen offers beautiful custom white cabinets, top of the line stainless appliances including a six burner gas stove, two drawer dishwasher, a microwave drawer, a walk-in pantry, an island with a breakfast bar, granite counters and tiled back splash. A half bath is just off of the mudroom area. Completing the first floor is the in-home office, tucked away. Upstairs, you will find the primary suite in its own wing with a large walk-in-closet, spa-like bath featuring a soaking tub, an oversized tiled/European shower with a glass door, double sinks and a separate water closet. An additional three bedrooms, a full bath and a laundry room is also found on the second floor. But wait, there's more. The lower level is finished with an additional 900 sf - this recreation room can be a man cave, gym, media or play room - the possibilities are endless. The grand finale is the fenced in back yard with an expansive deck and pool, simply the prefect time for entertaining or soaking up the tranquil setting. Come move in and enjoy all that your new home has to offer.
Listed by Pia Ciccone (860) 573-4026 with Berkshire Hathaway NE Prop. (860) 677-4949
Listing Snapshot
| Price | $932,500 | Days on Our Site | 60 days |
| Property Tax | $13,817/yr | Style | Colonial |
| Year Built | 2024 | Total Sq Ft | 3,848 |
| Lot Size | 1.19 acres | HOA Fees | N/A |
| Bedrooms | 4 | Full Bathrooms | 2 |
| Total Rooms | 7 | Half Baths | 1 |
Key Features
- Oven/Range
- Microwave
- Refrigerator
- Dishwasher
- Disposal
- Washer
- Dryer
- Above Ground Pool
Structure & Parking
Systems & Utilities
Schools
Mortgage Calculator
Estimate only. Contact a lender for accurate figures.
Listing History
| Date | Event | Price |
|---|---|---|
| Jul 17, 2026 | Listed | $932,500 |
Frequently Asked Questions
How much does 59 Saw Mill Road in Burlington, CT cost?
How many bedrooms does 59 Saw Mill Road have?
What is the square footage of 59 Saw Mill Road?
When was 59 Saw Mill Road in Burlington built?
Is 59 Saw Mill Road, Burlington, CT still available?
What school district is 59 Saw Mill Road, Burlington in?
How do I schedule a tour of 59 Saw Mill Road, Burlington, CT?
Listing Agent
Pia Ciccone · (860) 573-4026
Berkshire Hathaway NE Prop. · (860) 677-4949
MLS# 24180041 · Data provided by SmartMLS. Information deemed reliable but not guaranteed.
Listing updated Sep 14, 2026 12:40 AM UTC
Interested in this property?
Get more information or schedule a showing.
Similar Homes Nearby
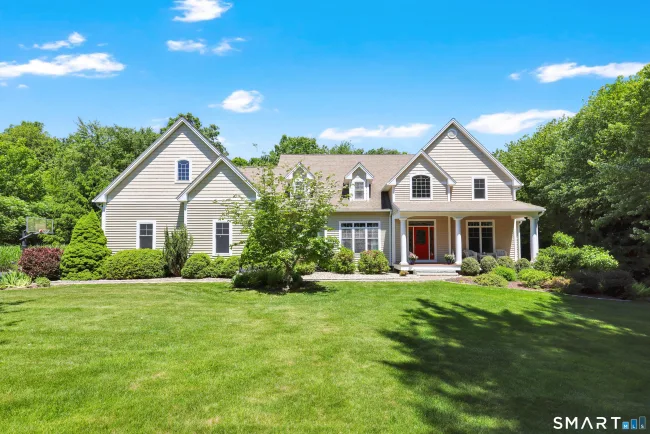
$895,000
10 Merrit Woods, Burlington
4 bd · 4 ba · 4,143 sf
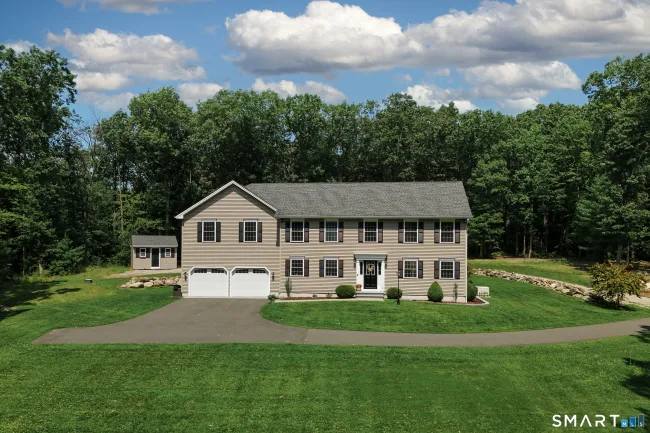
$724,900
55 Stone Road, Burlington
4 bd · 3 ba · 2,812 sf
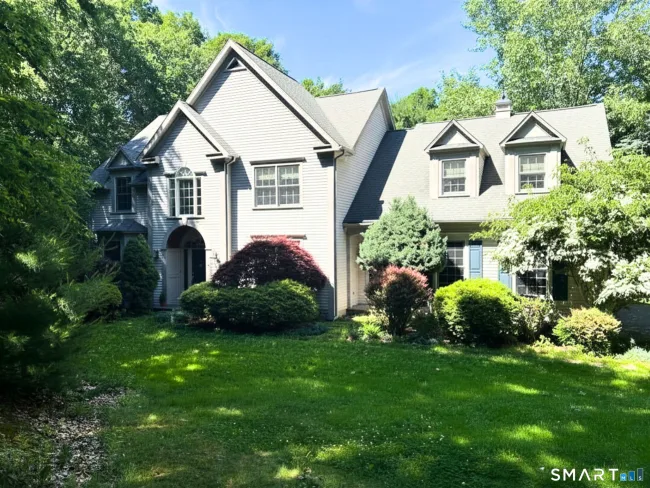
$724,900
68 Hart Street, Burlington
4 bd · 3 ba · 2,767 sf
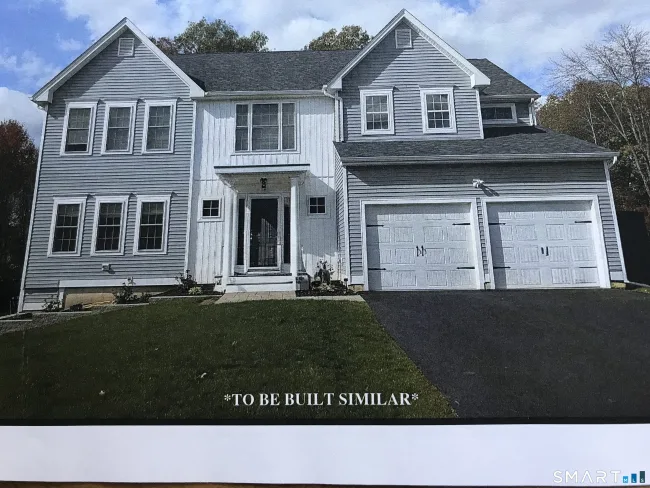
$809,900
41 Jerome Avenue #Lot 18, Burlington
3 bd · 3 ba · 3,076 sf
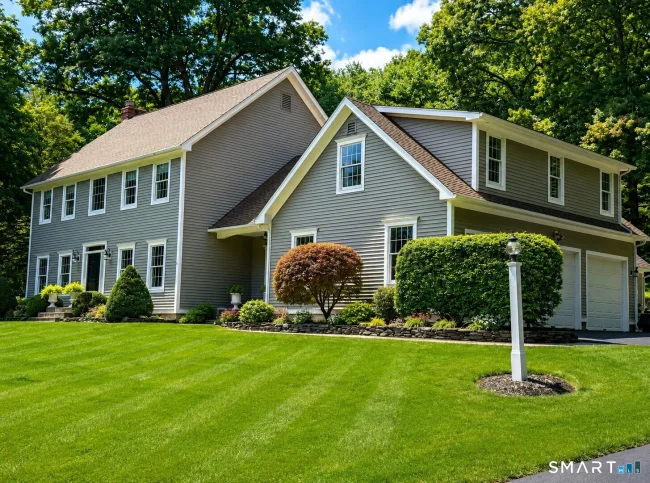
$824,900
73 Barnes Hill Road, Burlington
4 bd · 3 ba · 3,374 sf
Message sent!
We'll be in touch shortly.
Contact Agent
Get more information about this property.
Request a tour
Interested in this listing?
Pick a tour type and suggest a date and time that works for you.
59 Saw Mill Road, Burlington CT, 06013
$932,500 • Active
Tour requested!
We'll confirm your showing shortly.
 RYZE Realty Group