
65 Saw Mill Road, Burlington, CT 06013
Single Family For Sale
Save this home
We'll notify you about price changes and updates to this listing.
You're all set!
We'll notify you about any updates to this listing.
About This Home
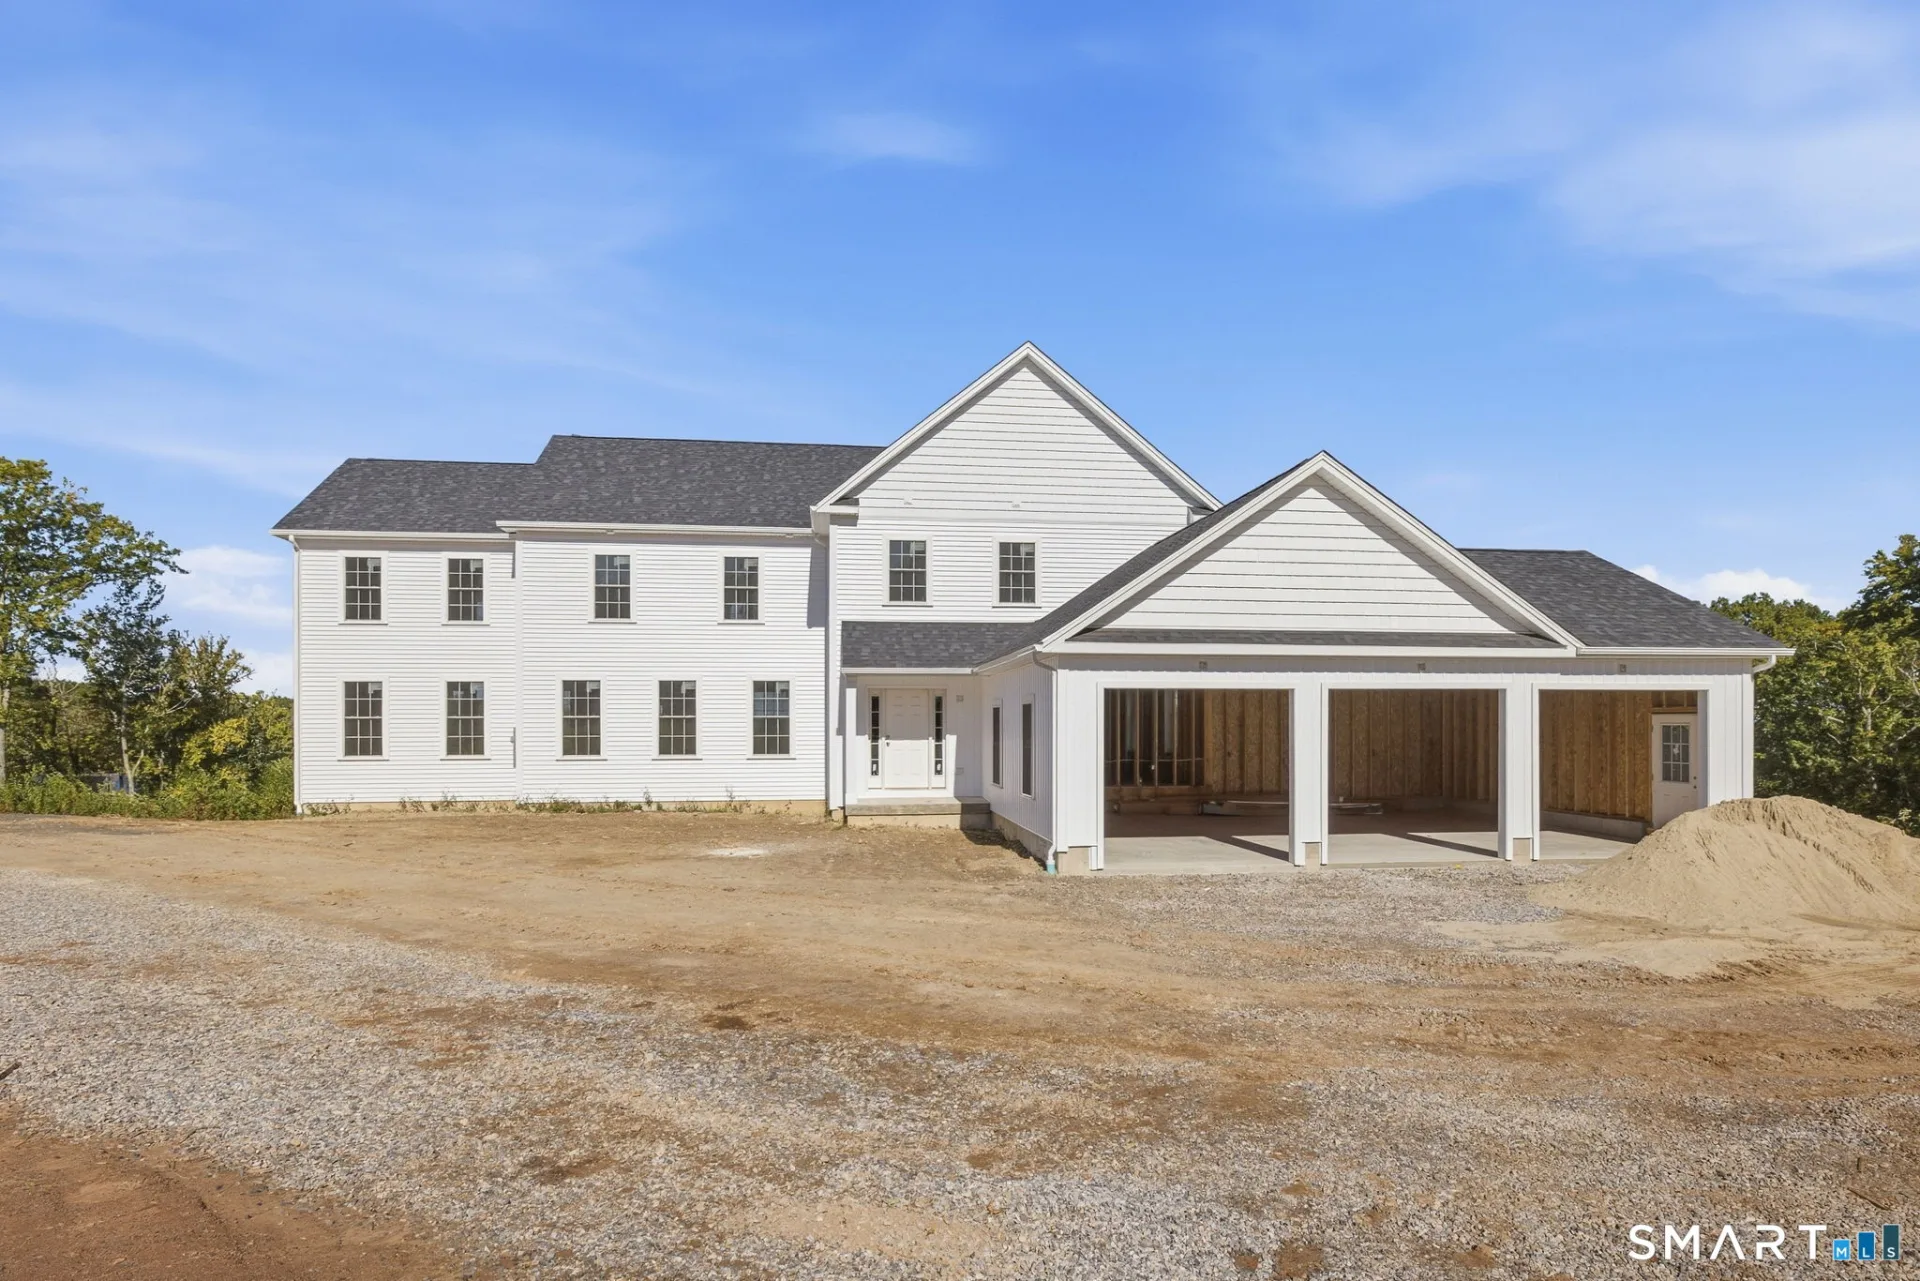
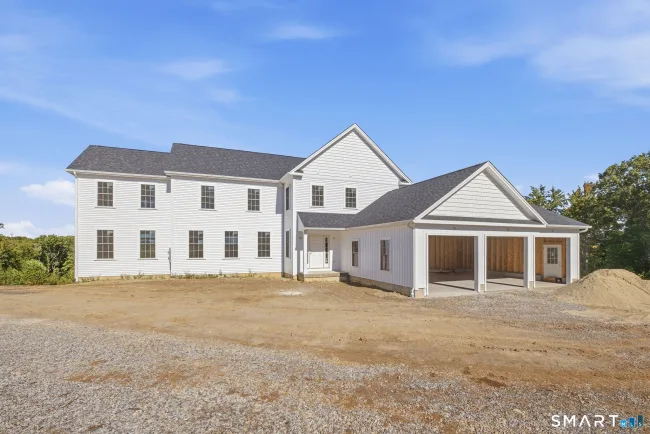
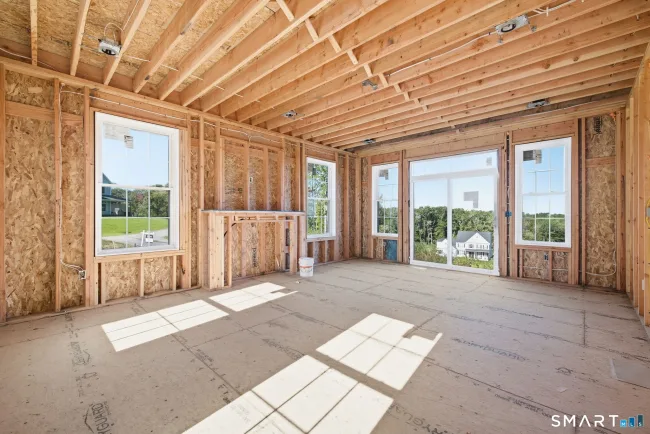
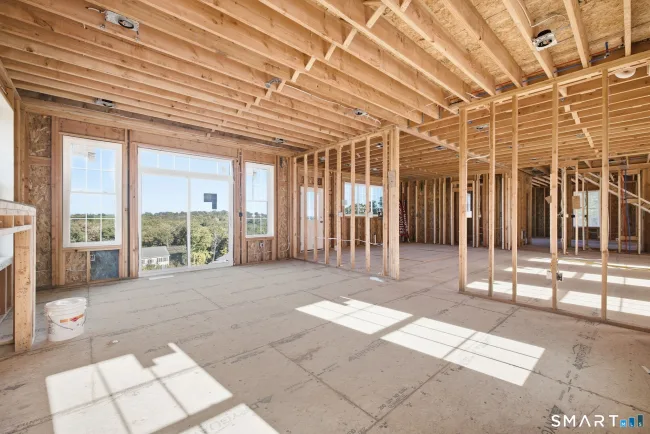
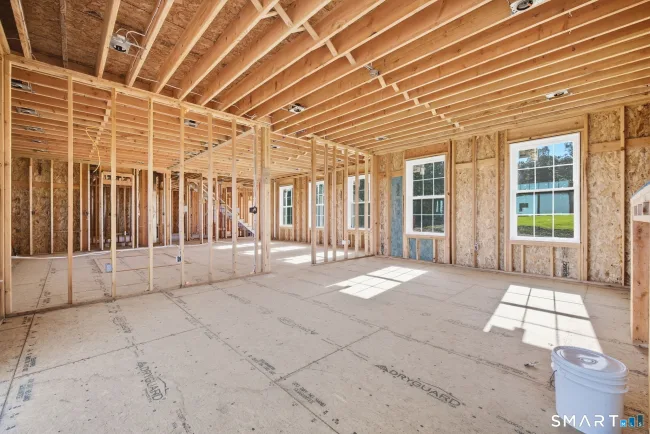
Currently under construction, this impressive home offers a thoughtfully designed residence with quality finishes and modern amenities throughout. The open-concept floor plan is designed for comfortable living and entertaining, with hardwood flooring throughout the first floor, upstairs hallway, and laundry room. The spacious living area is anchored by a large gas fireplace with slate hearth and surround. The kitchen is both stylish and functional, featuring white raised panel cabinetry, 42" upper cabinets with crown molding, granite countertops, an oversized center island with seating, recessed lighting, and a GE stainless steel appliance package. Upstairs, the primary suite offers an enormous walk-in closet and a luxurious en-suite bathroom with an oversized his and hers shower, soaking tub, and custom tile work. The second bedroom features its own private en-suite bathroom, while the third and fourth bedrooms share a convenient Jack-and-Jill bathroom. A second-floor laundry room adds convenience, while generous closet storage and upgraded trim details are incorporated throughout the home. The home also offers a full walk-out basement with a roughed-in bathroom, providing excellent potential for future finished living space. Outside, a spacious 20' x 14' deck extends the living and entertaining area while providing the perfect setting to enjoy the spectacular surrounding views. (continued)
Listed by Whitney Malagrino (860) 790-9858 with Berkshire Hathaway NE Prop. (860) 677-7321
Listing Snapshot
| Price | $899,000 | Days on Our Site | 32 days |
| Property Tax | $2,941/yr | Style | Colonial |
| Year Built | 2026 | Total Sq Ft | 3,500 |
| Lot Size | 1.14 acres | HOA Fees | N/A |
| Bedrooms | 4 | Full Bathrooms | 3 |
| Total Rooms | 10 | Half Baths | 1 |
Key Features
- Allowance
- Gutters
- Lighting
Structure & Parking
Systems & Utilities
Schools
Mortgage Calculator
Estimate only. Contact a lender for accurate figures.
Listing History
| Date | Event | Price |
|---|---|---|
| Sep 28, 2026 | Listed | $899,000 |
Frequently Asked Questions
How much does 65 Saw Mill Road in Burlington, CT cost?
How many bedrooms does 65 Saw Mill Road have?
What is the square footage of 65 Saw Mill Road?
When was 65 Saw Mill Road in Burlington built?
Is 65 Saw Mill Road, Burlington, CT still available?
What school district is 65 Saw Mill Road, Burlington in?
How do I schedule a tour of 65 Saw Mill Road, Burlington, CT?
Listing Agent
Whitney Malagrino · (860) 790-9858
Berkshire Hathaway NE Prop. · (860) 677-7321
MLS# 24209019 · Data provided by SmartMLS. Information deemed reliable but not guaranteed.
Listing updated Oct 29, 2026 2:35 AM UTC
Interested in this property?
Get more information or schedule a showing.
Similar Homes Nearby
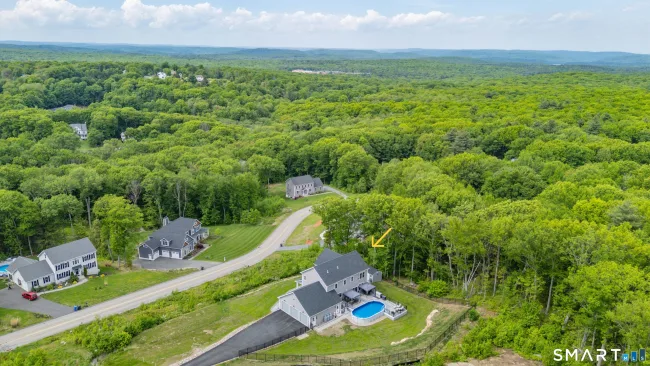
$899,900
59 Saw Mill Road, Burlington
4 bd · 3 ba · 3,848 sf
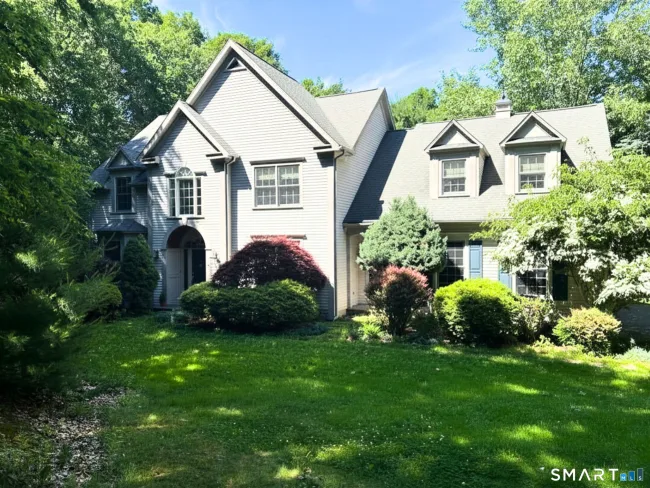
$699,900
68 Hart Street, Burlington
4 bd · 3 ba · 2,767 sf
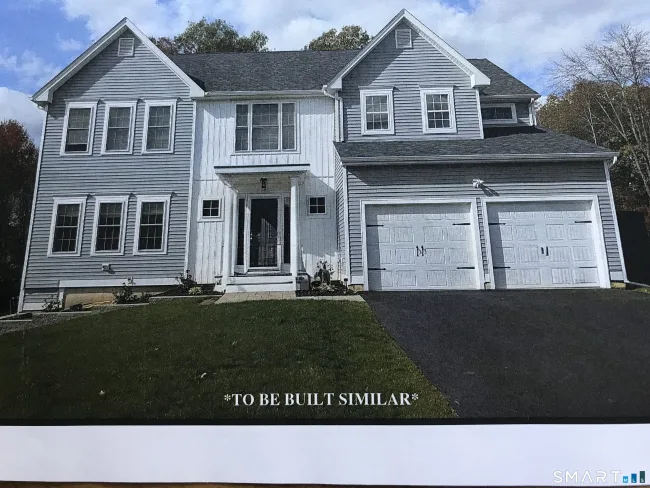
$809,900
41 Jerome Avenue #Lot 18, Burlington
3 bd · 3 ba · 3,076 sf
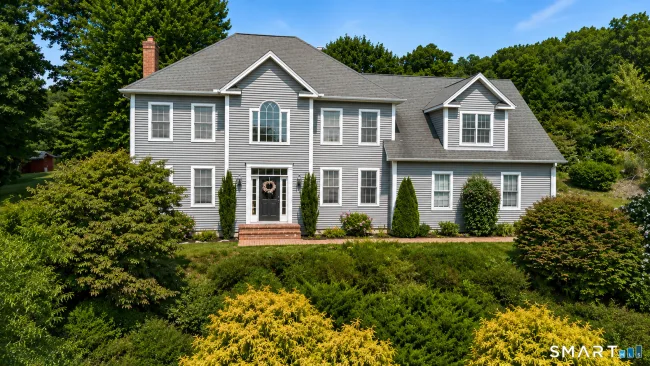
$749,900
1 Angelas Way, Burlington
4 bd · 3 ba · 2,583 sf
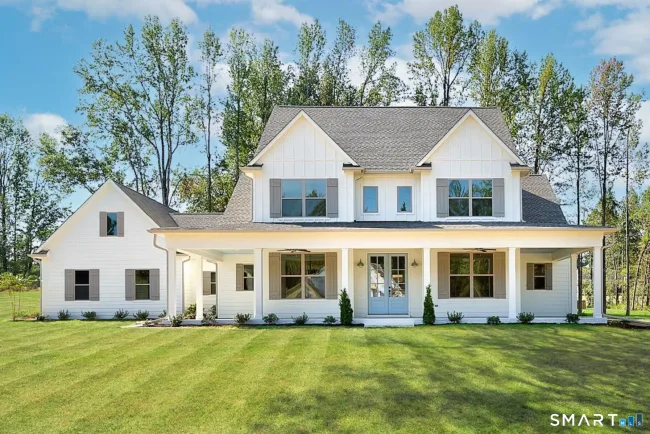
$899,999
lot 60A Angelas Way, Burlington
4 bd · 3 ba · 3,200 sf
Message sent!
We'll be in touch shortly.
Contact Agent
Get more information about this property.
Request a tour
Interested in this listing?
Pick a tour type and suggest a date and time that works for you.
65 Saw Mill Road, Burlington CT, 06013
$899,000 • Active
Tour requested!
We'll confirm your showing shortly.
 RYZE Realty Group