
14 Maple Hill Drive, Granby, CT 06035
Single Family For Sale
Save this home
We'll notify you about price changes and updates to this listing.
You're all set!
We'll notify you about any updates to this listing.
About This Home
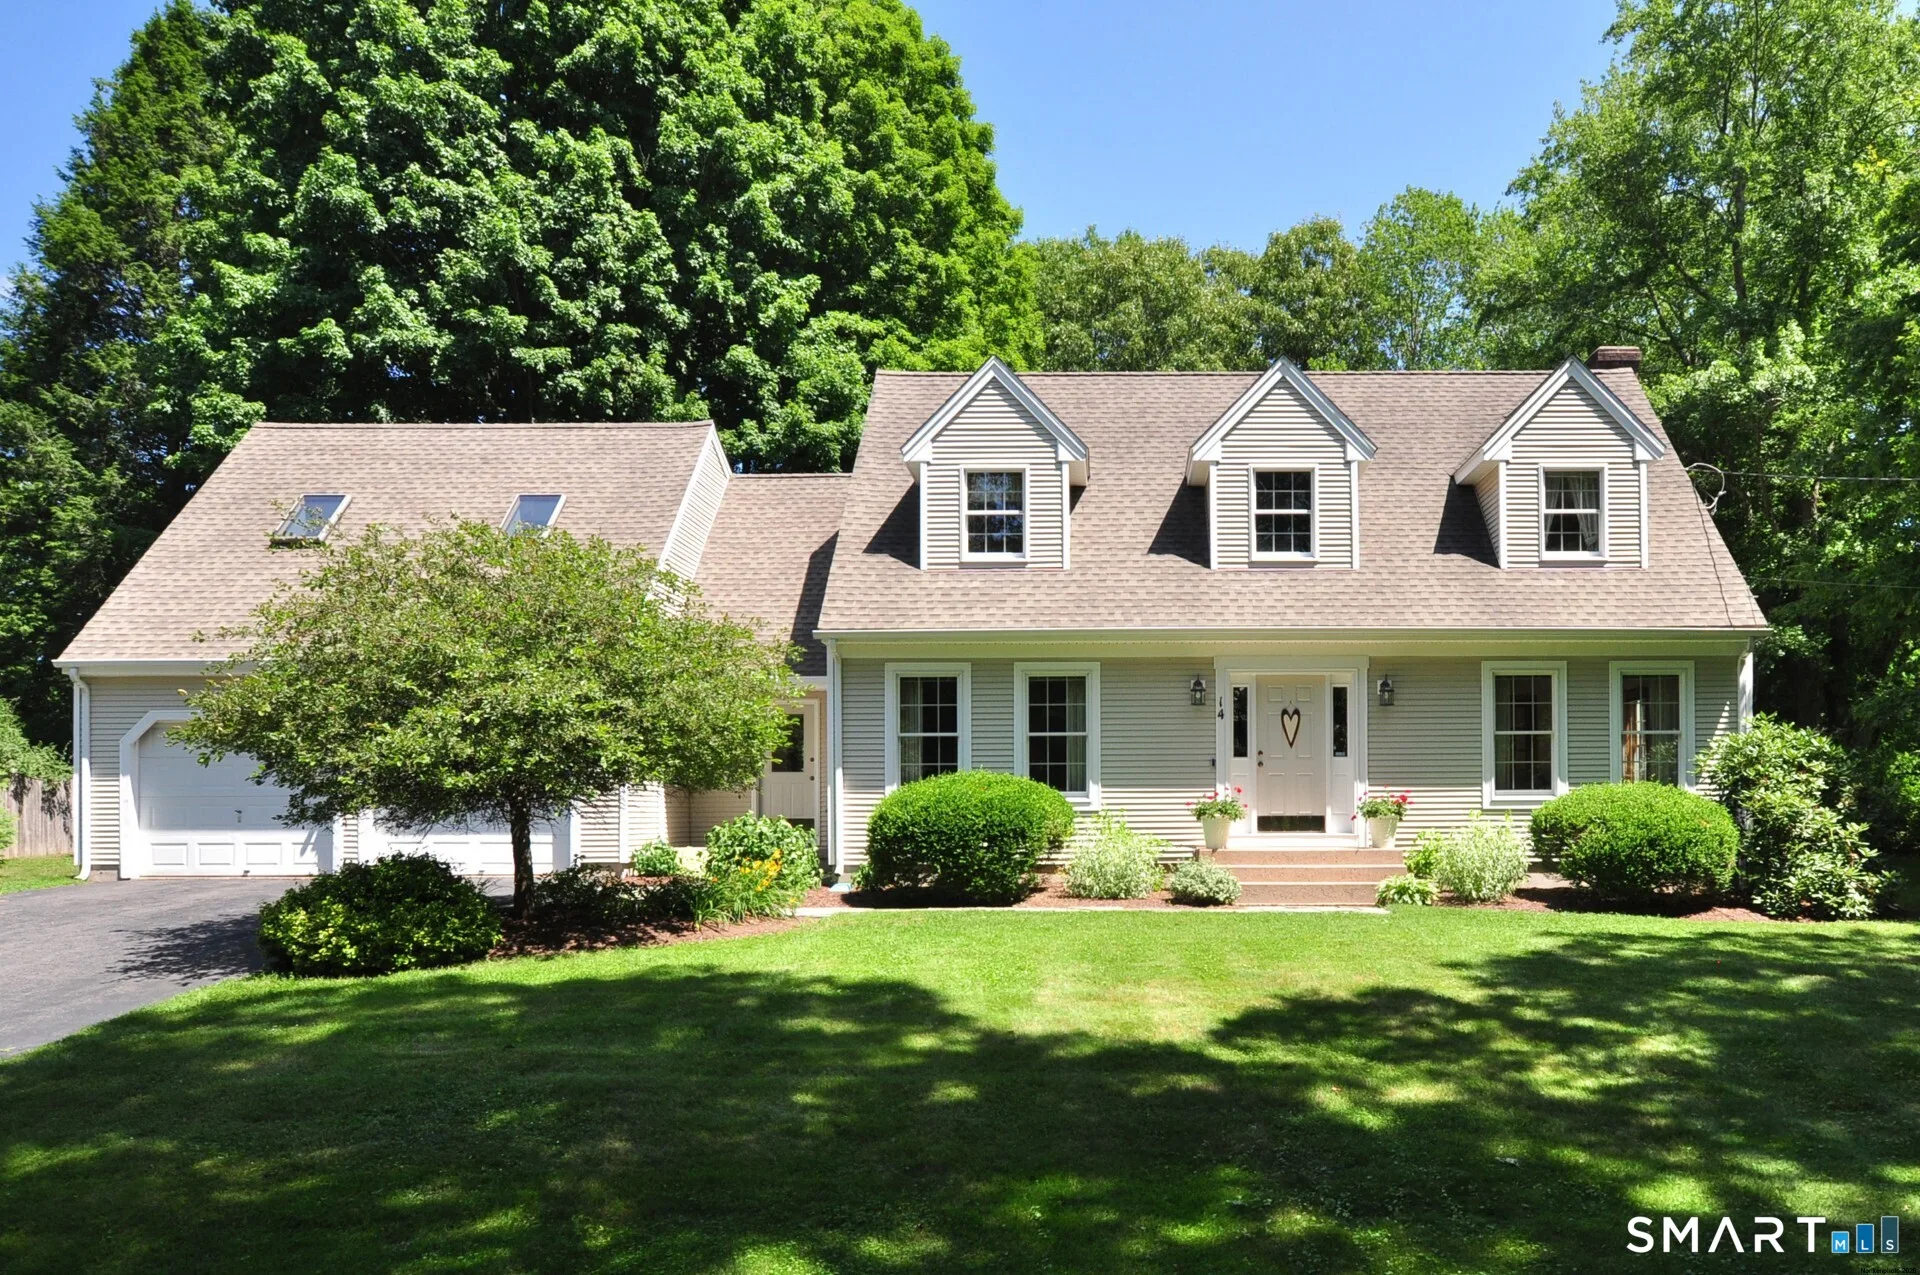
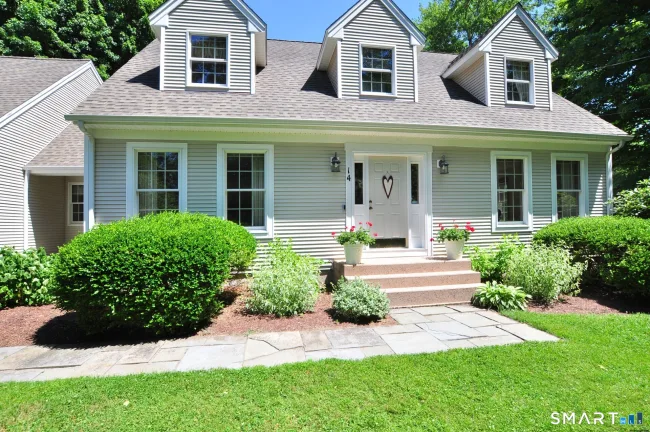
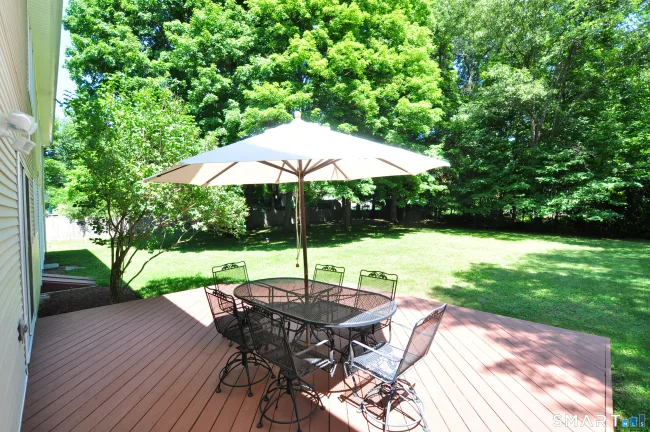
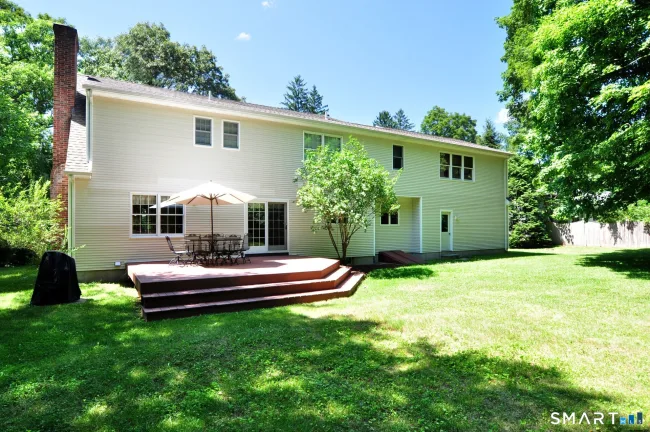
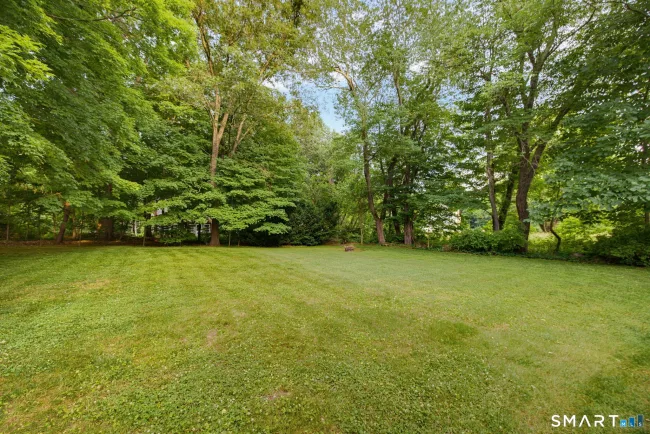
Welcome home to this beautifully maintained 4 bedroom, 3 1/2 bath Cape, perfectly situated on a picturesque horseshoe street with exceptional curb appeal. Showcasing classic front dormers and meticulous pride of ownership throughout, this home offers the perfect blend of charm and functionality. The updated eat-in kitchen features granite countertops, tile backsplash, center island, abundant cabinetry, hardwood floors, and opens to the fireplaced family room with sliders leading to the deck overlooking the backyard. A formal dining room and sun filled living room with atrium doors provide wonderful spaces for entertaining or a home office. The mudroom off the attached 2 car garage leads to a flexible office that could also serve as a walk-in pantry. A half bath completes the main level. Upstairs, the spacious primary suite offers a walk-in closet and full bath, while two additional bedrooms share a hall bath. The private fourth bedroom features its own remodeled full bath and walk-in closet-ideal for guests, in-laws, teens, or a second primary suite. Convenient second floor laundry. Full basement offers excellent storage and future finishing potential. Major updates include a NEW BOILER (2026), HOT WATER HEATER (2026), ROOF (2013), newer well, and water softener. A 3-flue chimney provides flexibility for additional heating options. Meticulously maintained and truly move-in ready!
Listed by Nancy Reardon (860) 836-7506 with Berkshire Hathaway NE Prop. (860) 653-4507
Listing Snapshot
| Price | $559,900 | Days on Our Site | 17 days |
| Property Tax | $10,058/yr | Style | Cape Cod |
| Year Built | 1991 | Total Sq Ft | 2,500 |
| Lot Size | 0.62 acres | HOA Fees | N/A |
| Bedrooms | 4 | Full Bathrooms | 3 |
| Total Rooms | 8 | Half Baths | 1 |
Key Features
- Auto Garage Door Opener
- Cable - Available
- Oven/Range
- Microwave
- Refrigerator
- Dishwasher
- Washer
- Dryer
- Deck
- Commuter Bus
- Golf Course
- Library
- Park
- Public Rec Facilities
- Stables/Riding
Structure & Parking
Systems & Utilities
Schools
Mortgage Calculator
Estimate only. Contact a lender for accurate figures.
Listing History
| Date | Event | Price |
|---|---|---|
| Jul 31, 2026 | Price Reduced | $559,900 |
| Jul 15, 2026 | Listed | $585,000 |
Frequently Asked Questions
How much does 14 Maple Hill Drive in Granby, CT cost?
How many bedrooms does 14 Maple Hill Drive have?
What is the square footage of 14 Maple Hill Drive?
When was 14 Maple Hill Drive in Granby built?
Is 14 Maple Hill Drive, Granby, CT still available?
What school district is 14 Maple Hill Drive, Granby in?
How do I schedule a tour of 14 Maple Hill Drive, Granby, CT?
Listing Agent
Nancy Reardon · (860) 836-7506
Berkshire Hathaway NE Prop. · (860) 653-4507
MLS# 24183212 · Data provided by SmartMLS. Information deemed reliable but not guaranteed.
Listing updated Jul 31, 2026 8:38 PM UTC
Interested in this property?
Get more information or schedule a showing.
Similar Homes Nearby
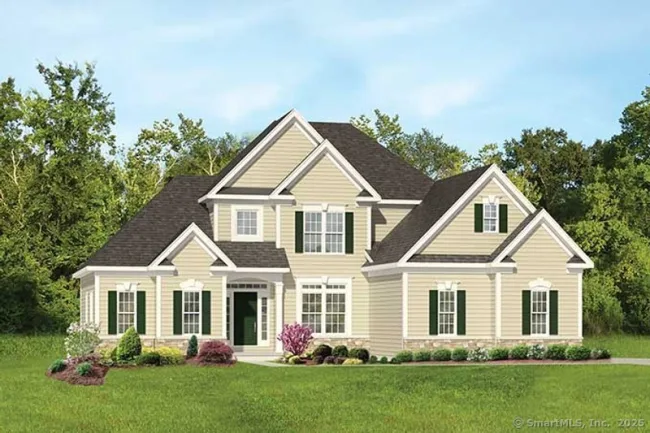
$695,000
279 North Granby Road, Granby
3 bd · 3 ba · 2,000 sf
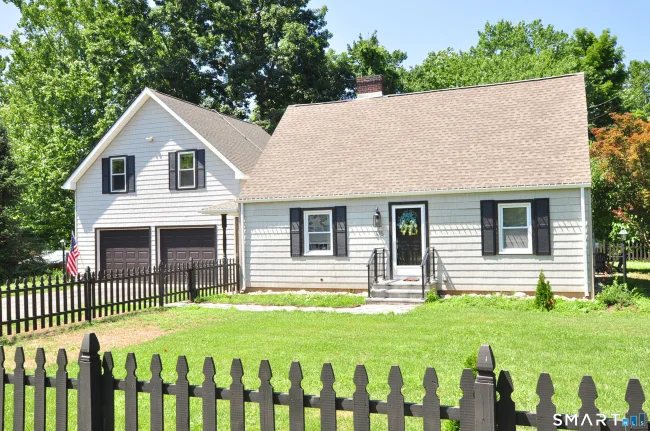
$399,000
375 Salmon Brook Street, Granby
3 bd · 2 ba · 2,349 sf
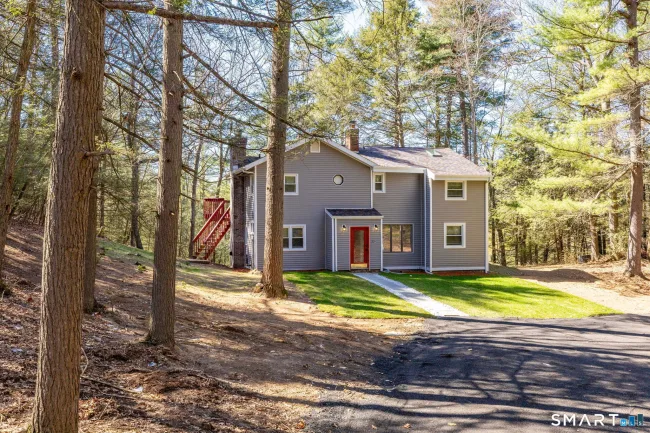
$459,900
77-R Old Stagecoach Road, Granby
3 bd · 2 ba · 2,311 sf
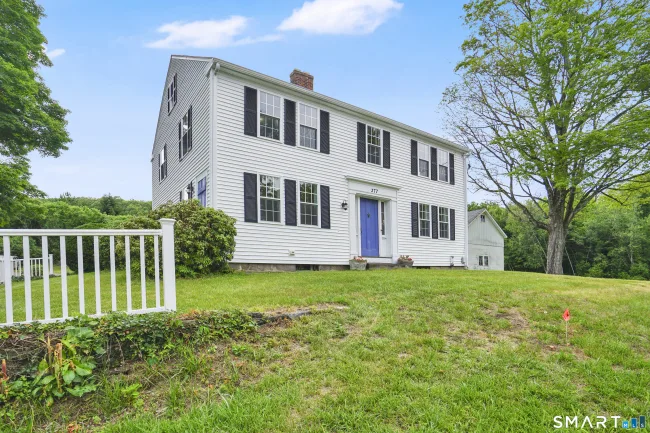
$499,999
377 North Granby Road, Granby
4 bd · 2 ba · 2,330 sf
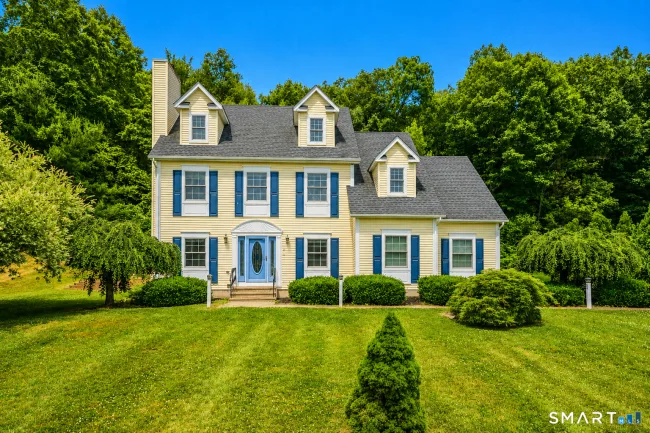
$544,000
9 Candlewood Lane, Granby
4 bd · 3 ba · 2,769 sf
Message sent!
We'll be in touch shortly.
Contact Agent
Get more information about this property.
Request a tour
Interested in this listing?
Pick a tour type and suggest a date and time that works for you.
14 Maple Hill Drive, Granby CT, 06035
$559,900 • Active
Tour requested!
We'll confirm your showing shortly.
 RYZE Realty Group