
9 Candlewood Lane, Granby, CT 06035
Single Family For Sale
Save this home
We'll notify you about price changes and updates to this listing.
You're all set!
We'll notify you about any updates to this listing.
About This Home
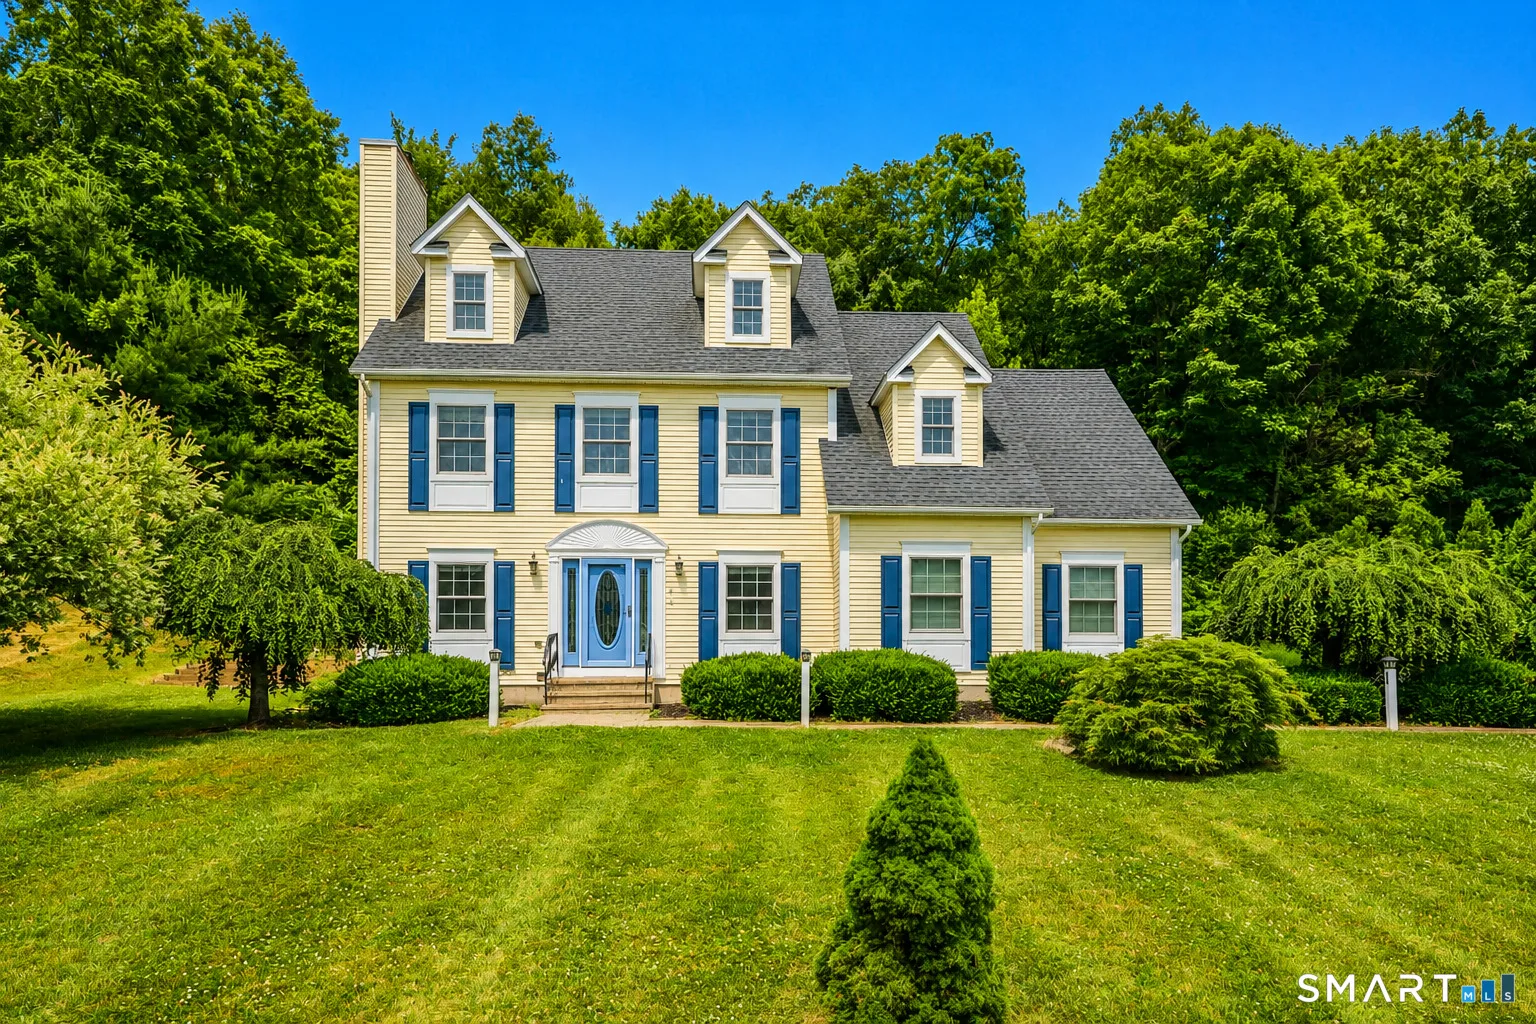
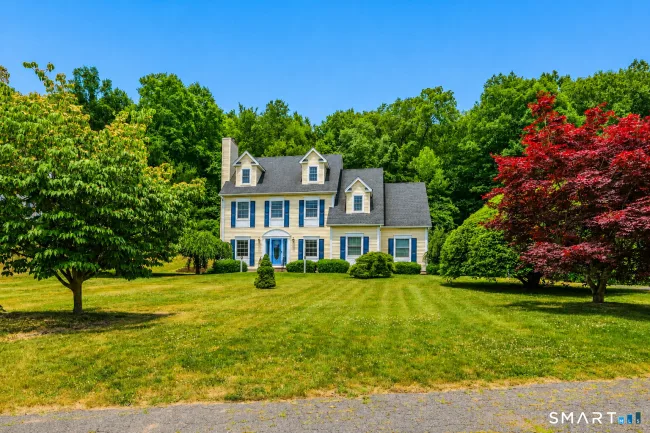
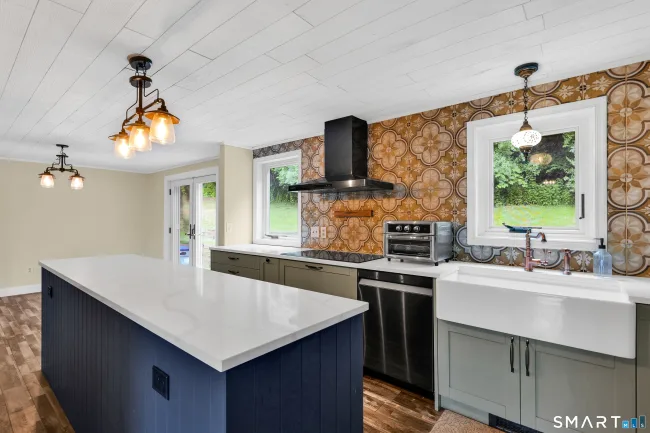
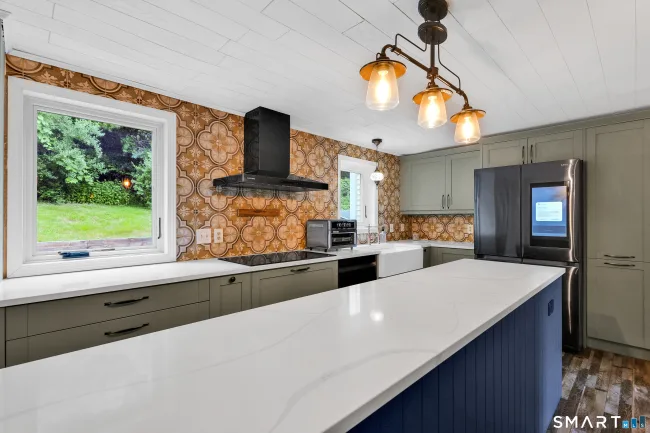
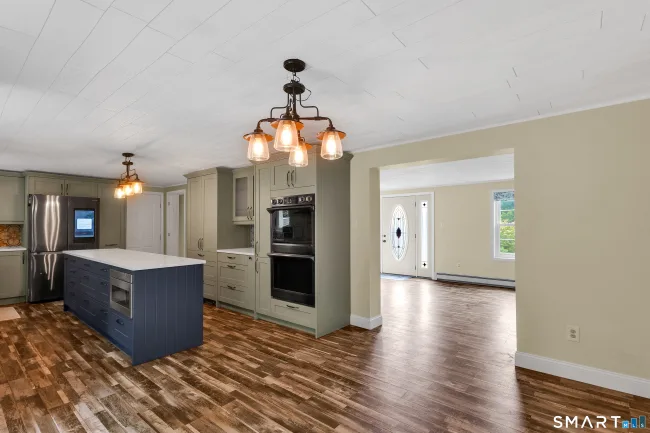
Set in one of Granby's most desirable locations, this beautifully updated home offers the perfect balance of space, comfort, and lifestyle. With 2,769 square feet of thoughtfully designed living space, this exceptional property features 4 spacious bedrooms, a flexible rec room, and a finished lower level-offering the versatility today's buyers are looking for. Designed for both everyday living and effortless entertaining, the home features a warm, inviting layout with generous spaces throughout. The updated kitchen serves as the heart of the home, showcasing quality cabinetry, stunning quartz countertops, and modern finishes while flowing seamlessly into the main gathering areas. Upstairs, the spacious primary suite offers a private retreat complete with walk-in closet and a beautifully refreshed bath. Additional bedrooms provide ample space for family, guests, home office needs, or hobbies, while the finished lower level adds even more room for recreation, fitness, or media. Extensive improvements provide tremendous value and peace of mind, including a new roof (2018), deck (2021), kitchen renovation (2022), all new Andersen Windows windows (2025), new front door (2025), all new carpeting (2025), and updated bathroom vanities and toilets (2025). Living in Granby means enjoying a unique blend of natural beauty and modern convenience. Surrounded by scenic landscapes and rich agricultural character, Granby is known for its local farms and open space. Make it yours!
Listed by Stephen Simard (860) 919-0991 with Real Broker CT, LLC (855) 450-0442
Listing Snapshot
| Price | $544,000 | Days on Our Site | 38 days |
| Property Tax | $8,882/yr | Style | Colonial |
| Year Built | 1995 | Total Sq Ft | 2,769 |
| Lot Size | 0.55 acres | HOA Fees | N/A |
| Bedrooms | 4 | Full Bathrooms | 2 |
| Total Rooms | 7 | Half Baths | 1 |
Key Features
- Open Floor Plan
- Cook Top
- Wall Oven
- Convection Oven
- Microwave
- Range Hood
- Refrigerator
- Dishwasher
- Washer
- Deck
Structure & Parking
Systems & Utilities
Schools
Mortgage Calculator
Estimate only. Contact a lender for accurate figures.
Listing History
| Date | Event | Price |
|---|---|---|
| Jul 22, 2026 | Price Reduced | $544,000 |
| Jun 22, 2026 | Listed | $579,000 |
Frequently Asked Questions
How much does 9 Candlewood Lane in Granby, CT cost?
How many bedrooms does 9 Candlewood Lane have?
What is the square footage of 9 Candlewood Lane?
When was 9 Candlewood Lane in Granby built?
Is 9 Candlewood Lane, Granby, CT still available?
What school district is 9 Candlewood Lane, Granby in?
How do I schedule a tour of 9 Candlewood Lane, Granby, CT?
Listing Agent
Stephen Simard · (860) 919-0991
Real Broker CT, LLC · (855) 450-0442
MLS# 24186464 · Data provided by SmartMLS. Information deemed reliable but not guaranteed.
Listing updated Jul 22, 2026 2:20 PM UTC
Interested in this property?
Get more information or schedule a showing.
Similar Homes Nearby
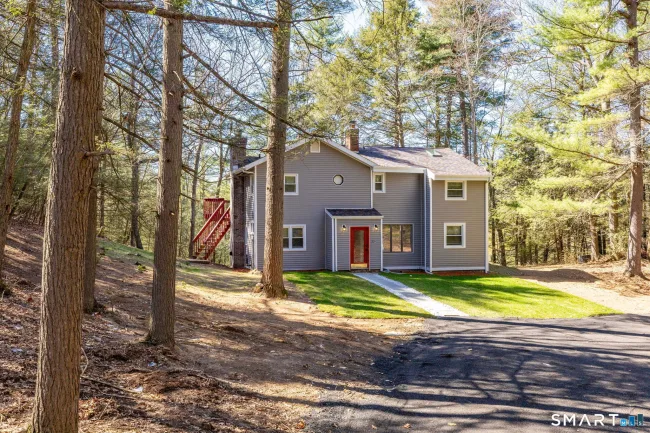
$459,900
77-R Old Stagecoach Road, Granby
3 bd · 2 ba · 2,311 sf
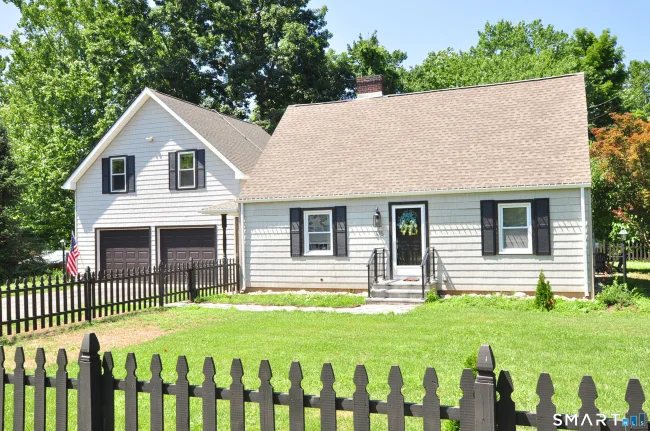
$399,000
375 Salmon Brook Street, Granby
3 bd · 2 ba · 2,349 sf
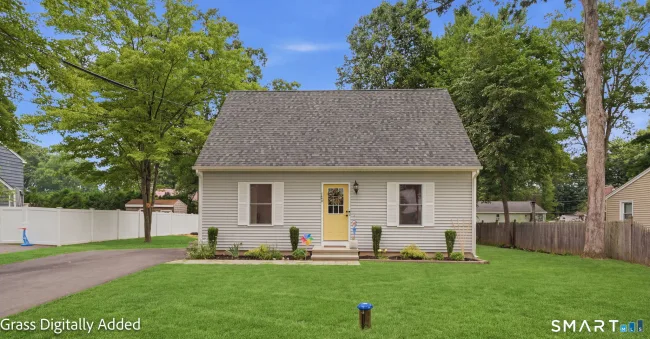
$429,900
169 Griffin Road, Suffield
3 bd · 2 ba · 1,456 sf
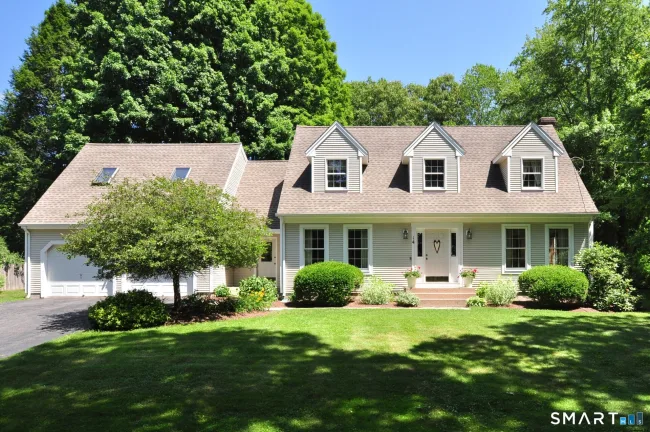
$559,900
14 Maple Hill Drive, Granby
4 bd · 4 ba · 2,500 sf
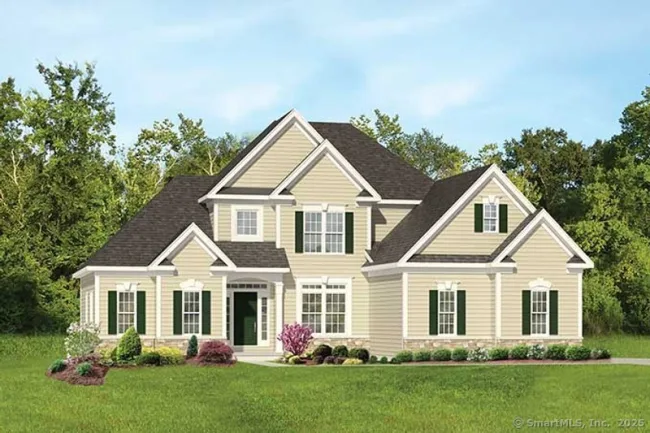
$695,000
279 North Granby Road, Granby
3 bd · 3 ba · 2,000 sf
Message sent!
We'll be in touch shortly.
Contact Agent
Get more information about this property.
Request a tour
Interested in this listing?
Pick a tour type and suggest a date and time that works for you.
9 Candlewood Lane, Granby CT, 06035
$544,000 • Active
Tour requested!
We'll confirm your showing shortly.
 RYZE Realty Group