
42 Falmouth Drive, Shelton, CT 06484
Single Family For Sale
Save this home
We'll notify you about price changes and updates to this listing.
You're all set!
We'll notify you about any updates to this listing.
About This Home
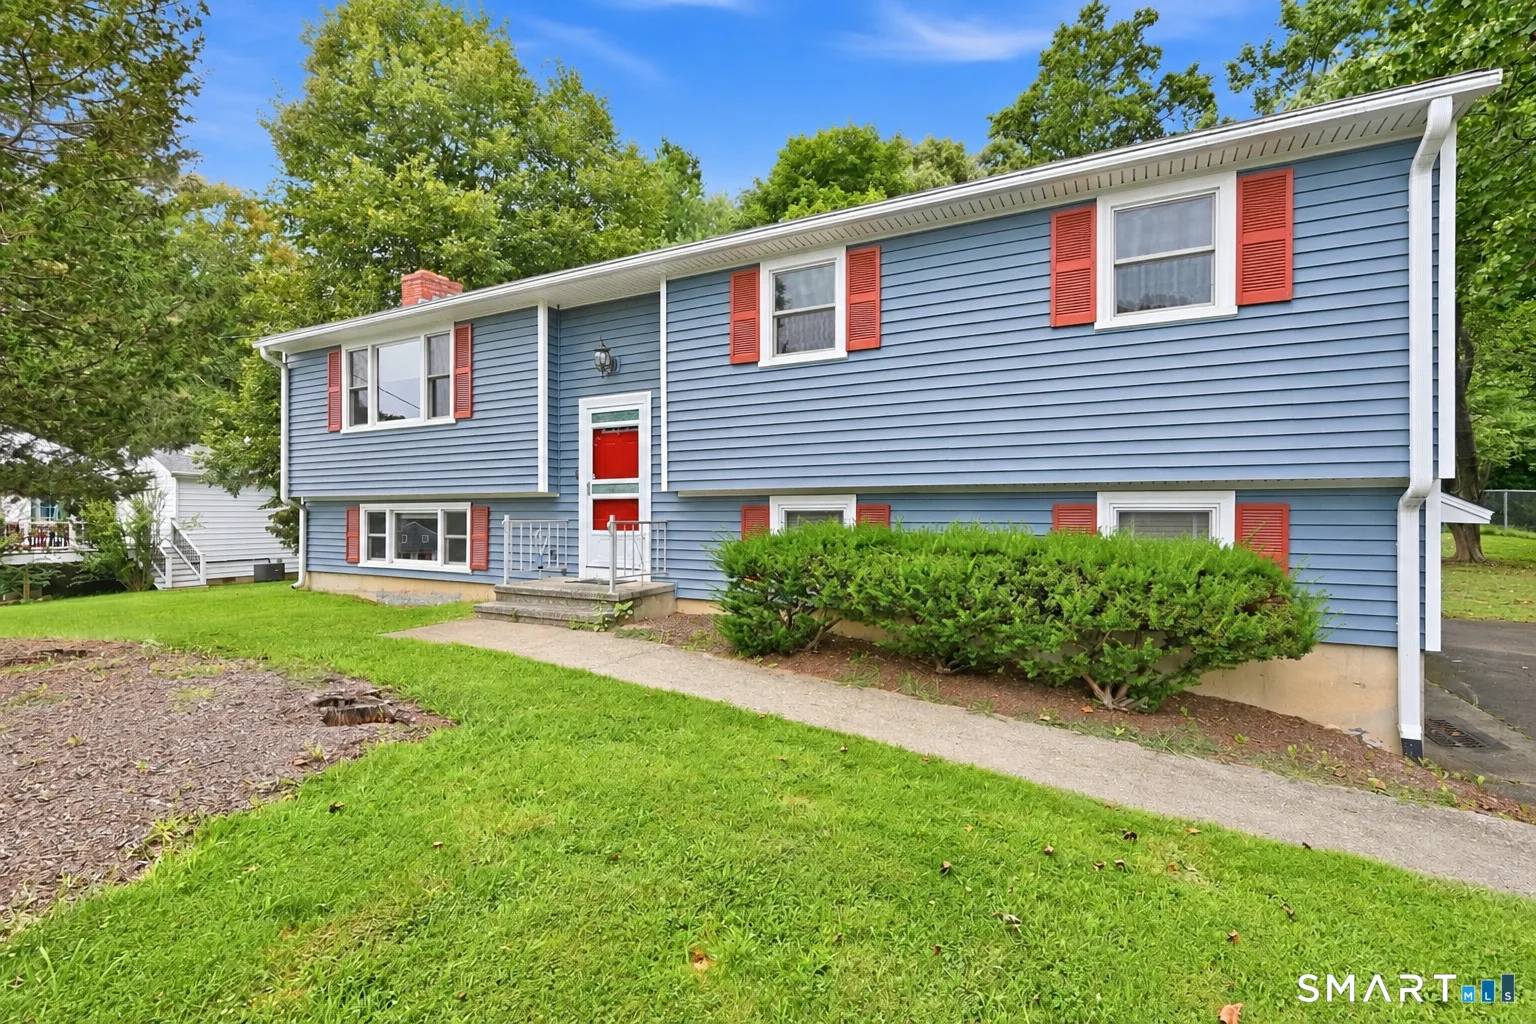
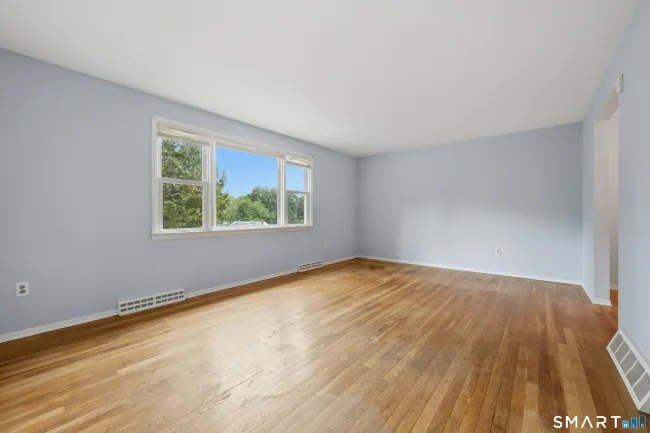
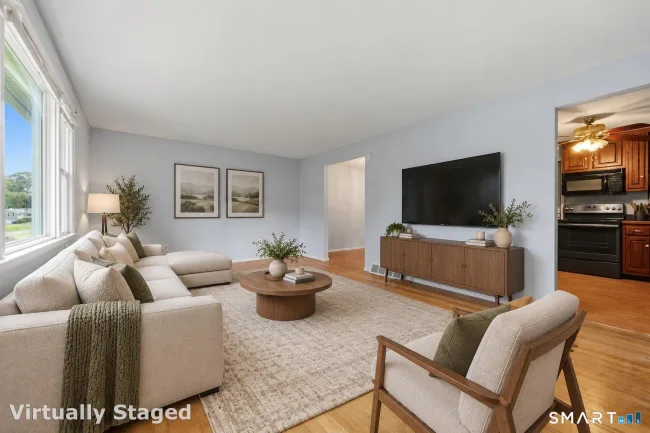
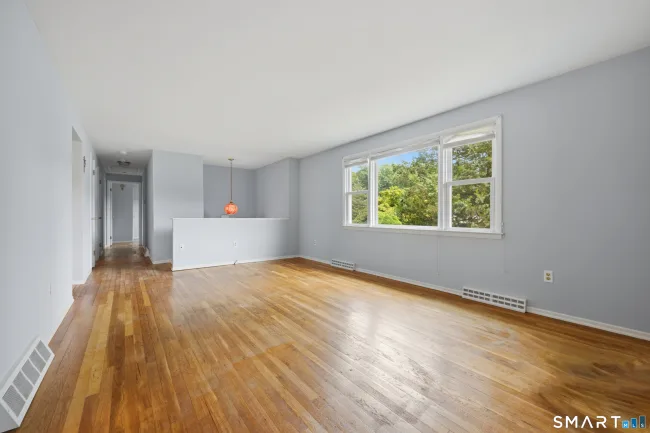
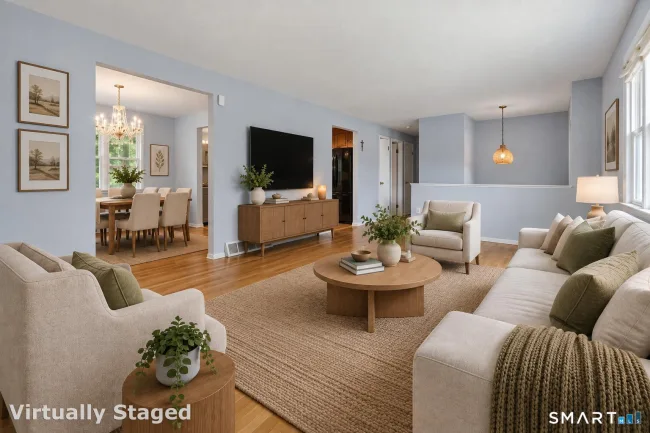
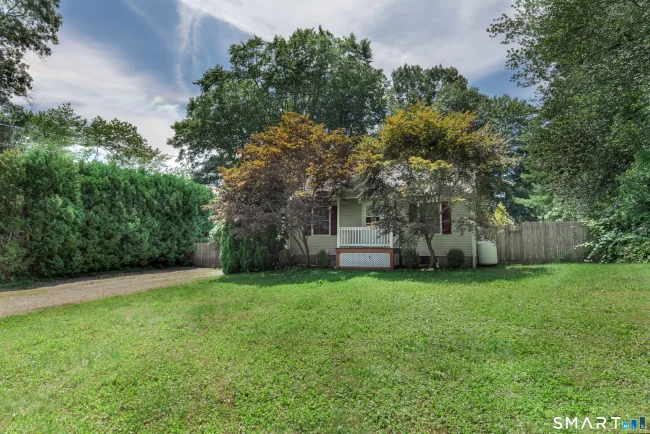
Get ready to discover the incredible potential of this inviting raised ranch, tucked away on a peaceful cul-de-sac in sought-after Shelton! Offering three bedrooms, one-and-a-half baths, and a versatile layout, this welcoming property is the perfect canvas for you to create a beautiful home you'll truly fall in love with. Step inside to find freshly painted interiors and new laminate flooring in the lower level and bathrooms, creating a bright, move-in-ready foundation. Major exterior updates-including the roof, windows, and siding completed around 2013-add lasting value and peace of mind. The covered, enclosed deck is a wonderful bonus space for morning coffee, casual meals, entertaining, or simply unwinding. Convenient storage beneath the deck provides plenty of room for outdoor equipment and seasonal items. The partially finished lower level adds fantastic flexibility, with space for a home office, recreation room, fitness area, or cozy retreat. An additional storage room offers excellent potential for future expansion, allowing the space to grow with your vision. Enjoy quiet cul-de-sac living just minutes from parks, scenic walking and hiking trails, restaurants, shopping, medical facilities, local businesses, and Route 8. Whether you're purchasing your first home, simplifying your lifestyle, or seeking a space with future potential, this Shelton property deserves a place at the top of your list. Come see the possibilities and imagine making it your own!
Listed by Joe Laucella (203) 650-6723 with Carey & Guarrera Real Estate (203) 925-0058
Listing Snapshot
| Price | $559,000 | Days on Our Site | 3 days |
| Property Tax | $4,729/yr | Style | Raised Ranch |
| Year Built | 1967 | Total Sq Ft | 1,432 |
| Lot Size | 0.47 acres | HOA Fees | N/A |
| Bedrooms | 3 | Full Bathrooms | 1 |
| Total Rooms | 7 | Half Baths | 1 |
Key Features
- Security System
- Oven/Range
- Microwave
- Refrigerator
- Dishwasher
- Washer
- Electric Dryer
- Sidewalk
- Shed
- Gutters
- Covered Deck
- Golf Course
- Lake
- Library
- Medical Facilities
- Park
- Shopping/Mall
Structure & Parking
Systems & Utilities
Schools
Mortgage Calculator
Estimate only. Contact a lender for accurate figures.
Listing History
| Date | Event | Price |
|---|---|---|
| Sep 16, 2026 | Listed | $559,000 |
Frequently Asked Questions
How much does 42 Falmouth Drive in Shelton, CT cost?
How many bedrooms does 42 Falmouth Drive have?
What is the square footage of 42 Falmouth Drive?
When was 42 Falmouth Drive in Shelton built?
Is 42 Falmouth Drive, Shelton, CT still available?
What school district is 42 Falmouth Drive, Shelton in?
How do I schedule a tour of 42 Falmouth Drive, Shelton, CT?
Listing Agent
Joe Laucella · (203) 650-6723
Carey & Guarrera Real Estate · (203) 925-0058
MLS# 24199221 · Data provided by SmartMLS. Information deemed reliable but not guaranteed.
Listing updated Sep 19, 2026 10:40 PM UTC
Interested in this property?
Get more information or schedule a showing.
Similar Homes Nearby
Message sent!
We'll be in touch shortly.
Contact Agent
Get more information about this property.
Request a tour
Interested in this listing?
Pick a tour type and suggest a date and time that works for you.
42 Falmouth Drive, Shelton CT, 06484
$559,000 • Active
Tour requested!
We'll confirm your showing shortly.
 RYZE Realty Group