
6 Griffen Drive, Stonington, CT 06355
Condo/Co-Op For Sale · Condominium
Save this home
We'll notify you about price changes and updates to this listing.
You're all set!
We'll notify you about any updates to this listing.
About This Home
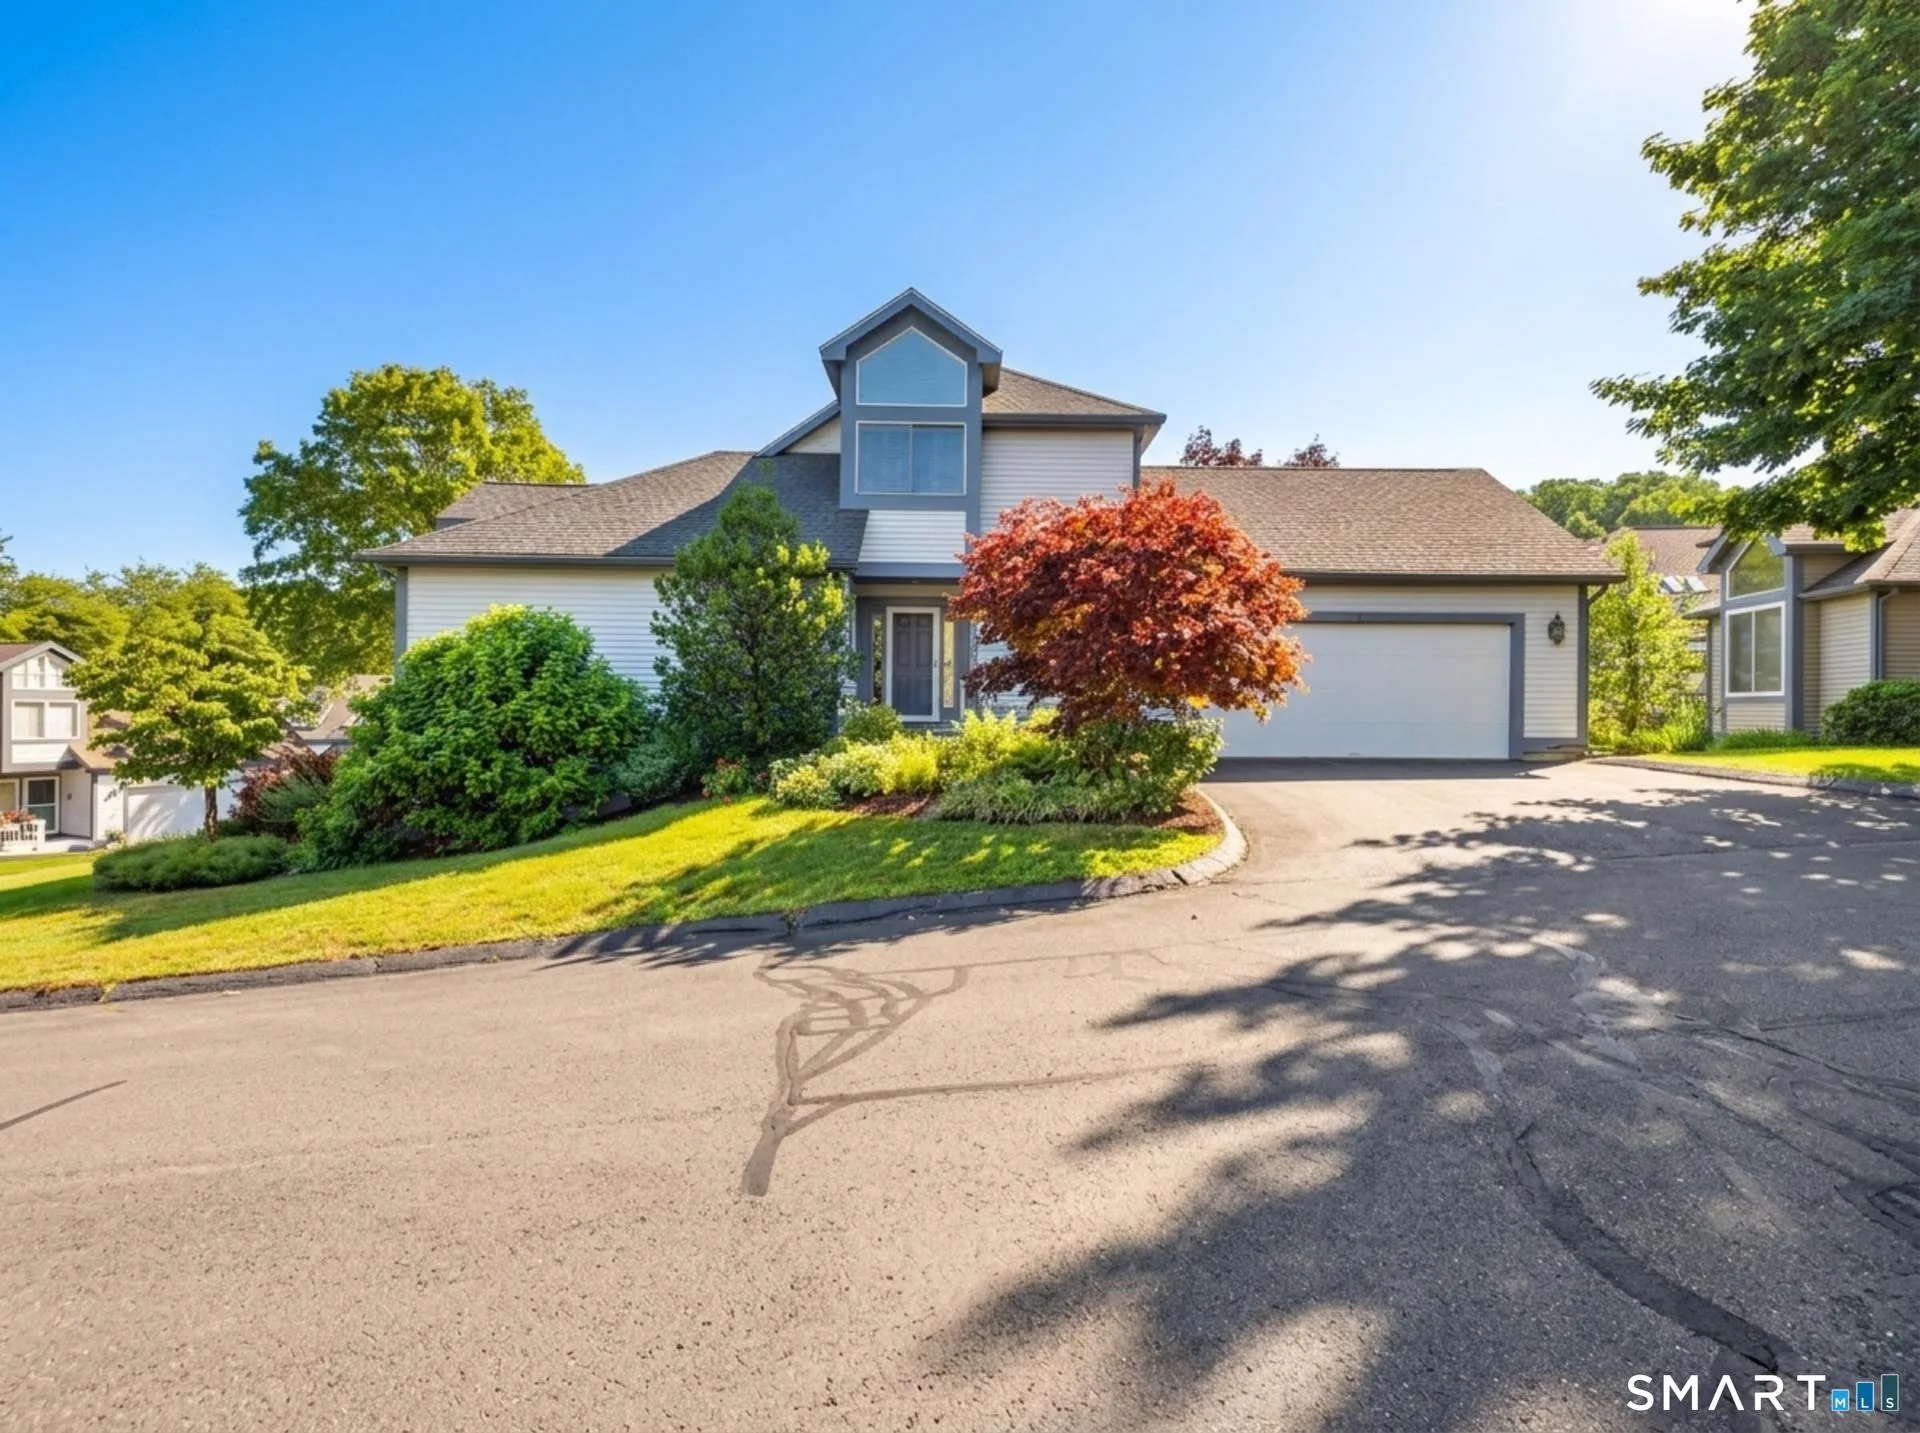
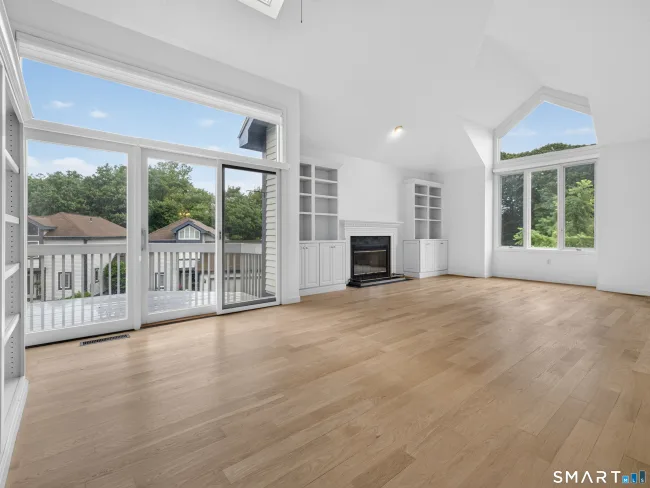
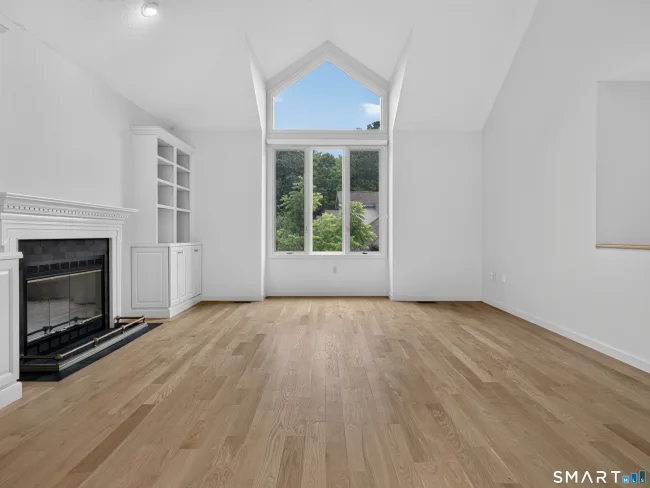
Welcome to Bishops Cove, where luxury, comfort, and an exceptional lifestyle come together in this stunning standalone single-family home. Offering 2,645 sf of thoughtfully designed living space across two levels, this spacious residence features 3 bedrooms, 2 full baths, and 1 half bath, a two-car attached garage, and an open-concept floor plan. Designed with elegance, the contemporary kitchen showcases sleek modern white cabinetry with ample storage, a white center island topped with a warm butcher-block-style surface, creating the perfect primary prep area. The kitchen is equipped with stainless steel appliances, while multiple skylights flood the space with abundant natural light, creating a bright and inviting atmosphere. Adjacent to the kitchen is the formal dining room with a sliding glass door that opens to its own private deck and flows into the spectacular grand living room. This sprawling living space is truly the heart of the home, showcasing soaring vaulted ceilings with an architectural overlook that creates an impressive sense of height and openness. A unique feature of this Bishops Cove residence is the rare step-free transition from the main level into the living room, enhancing accessibility and ease of flow throughout the first floor. Bathed in natural light from expansive glass sliding doors, full-height windows overlooking the surrounding landscape, and skylights overhead, the room feels bright and airy throughout the day.
Listed by Gregory Broadbent (860) 460-6939 with RE/MAX Coast and Country (860) 536-7600
Listing Snapshot
| Price | $930,000 | Days on Our Site | 23 days |
| Property Tax | $8,136/yr | Style | Single Family Detached |
| Year Built | 1996 | Total Sq Ft | 2,645 |
| Lot Size | — | HOA Fees | $775/mo |
| Bedrooms | 3 | Full Bathrooms | 2 |
| Total Rooms | 6 | Half Baths | 1 |
Key Features
- Auto Garage Door Opener
- Cable - Available
- Cable - Pre-wired
- Open Floor Plan
- Oven/Range
- Microwave
- Refrigerator
- Dishwasher
- Washer
- Dryer
- Deck
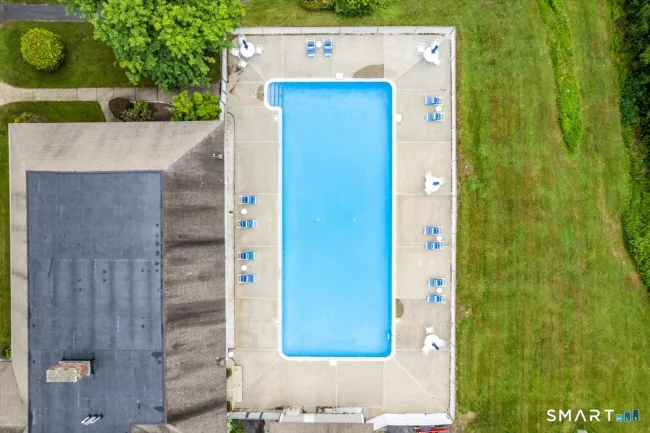
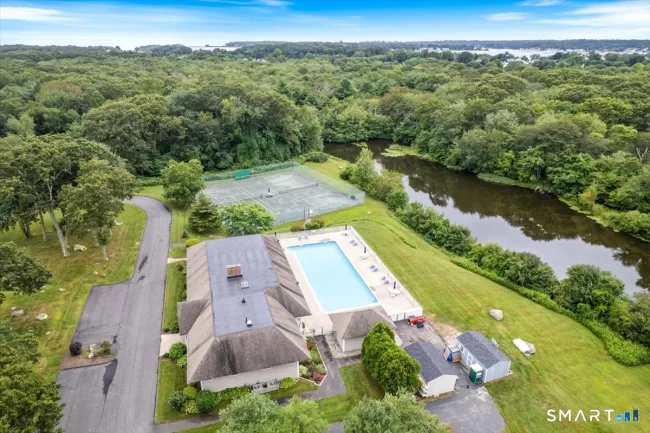
- Paddle Tennis
- Public Pool
- Shopping/Mall
- Tennis Courts
Structure & Parking
Systems & Utilities
Schools
Mortgage Calculator
Estimate only. Contact a lender for accurate figures.
Listing History
| Date | Event | Price |
|---|---|---|
| Jul 9, 2026 | Listed | $930,000 |
Frequently Asked Questions
How much does 6 Griffen Drive in Stonington, CT cost?
How many bedrooms does 6 Griffen Drive have?
What is the square footage of 6 Griffen Drive?
When was 6 Griffen Drive in Stonington built?
Is 6 Griffen Drive, Stonington, CT still available?
What school district is 6 Griffen Drive, Stonington in?
How do I schedule a tour of 6 Griffen Drive, Stonington, CT?
Listing Agent
Gregory Broadbent · (860) 460-6939
RE/MAX Coast and Country · (860) 536-7600
MLS# 24189877 · Data provided by SmartMLS. Information deemed reliable but not guaranteed.
Listing updated Aug 1, 2026 9:40 PM UTC
Interested in this property?
Get more information or schedule a showing.
Similar Homes Nearby
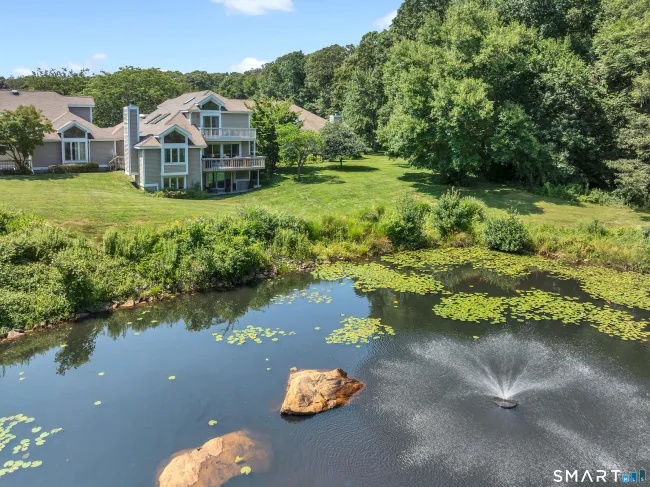
$799,000
14 Brandon Lane #14, Stonington
3 bd · 4 ba · 2,411 sf
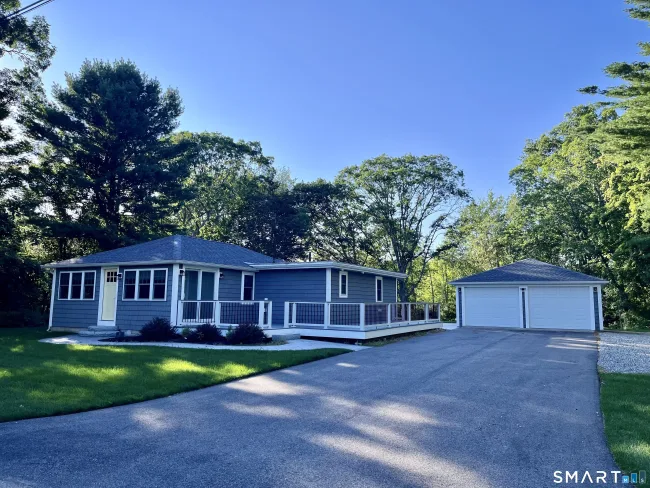
$899,000
41 Maple Street, Stonington
3 bd · 1 ba · 1,104 sf
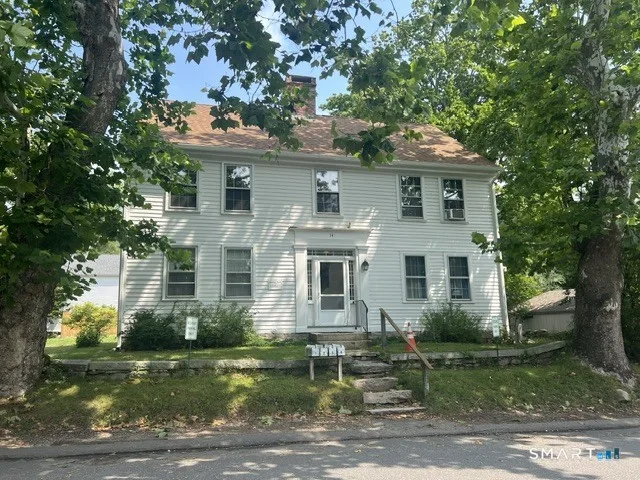
$895,000
14 New London Road, Groton
4 bd · 5 ba · 2,729 sf
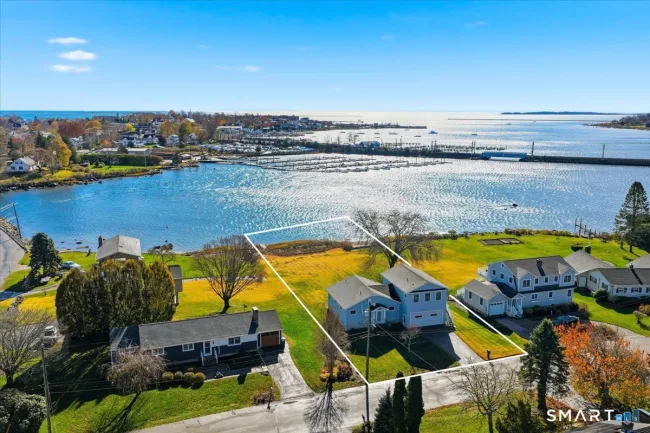
$989,000
3 Lamberts Lane, Stonington
2 bd · 2 ba · 1,632 sf
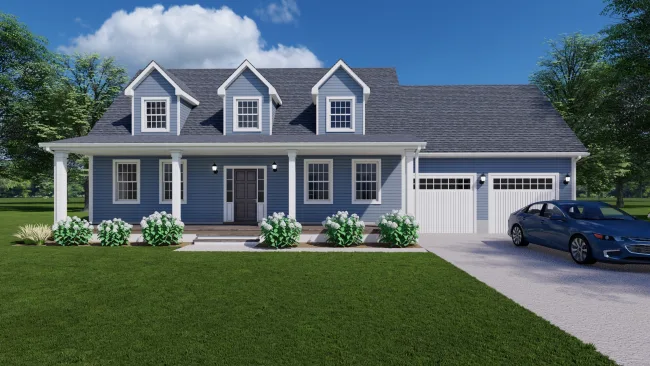
$997,000
50 Benjamin Stanton Pentway, Stonington
3 bd · 3 ba · 2,150 sf
Message sent!
We'll be in touch shortly.
Contact Agent
Get more information about this property.
Request a tour
Interested in this listing?
Pick a tour type and suggest a date and time that works for you.
6 Griffen Drive, Stonington CT, 06355
$930,000 • Active
Tour requested!
We'll confirm your showing shortly.
 RYZE Realty Group